
- Overview
- Description
- Property Details
- Location
- Facts & Features
- Getting Around
- Nearby Homes



Street View
$4,390,000
Monthly Est:$21,851
 5 Beds
 7 Baths
5 full baths + 2 half baths
 7,600sqft
17 Forest Dr, Port Washington, NY 11050
$4,390,000
$21,851/moEst:
Get Pre-Approved
Single Family Residence
Built in 1982
$-- HOA
2.09 acres lot
$578/sq.ft
Description
17 Forest Drive, Sands Point
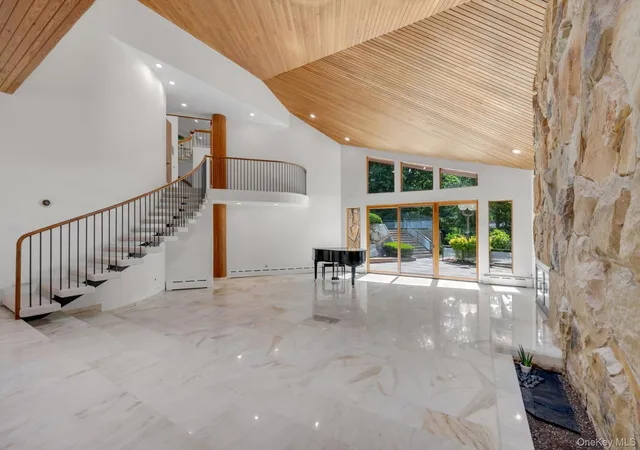
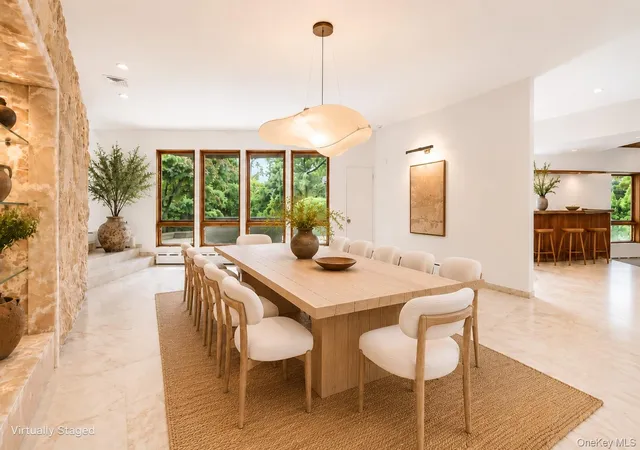
Live inspired in this reimagined Norman Jaffe mid-century modern masterpiece, set on two private acres in coveted Sands Point. One of the few remaining Jaffe-designed residences on Long Island, this fully renovated 7,600-square-foot estate has been meticulously restored and elevated to 2026 standards, blending iconic architecture with modern luxury.
Defined by soaring ceilings, rich wood detailing, and expansive walls of French doors, the home offers seamless indoor-outdoor living with multiple terraces, an in-ground heated pool, and signature Crab Orchard stone elements integrated throughout the landscape.
The five-bedroom, five full and two half bath layout has been completely redesigned. The oversized bi-level primary suite features vaulted ceilings, a spa-inspired bath, private enclosed terrace and adjacent loft with additional half bath perfect for closets, dressing area, office or gym. A flexible bedroom wing includes two bedrooms with an adjoining sitting room, ideal for lounge, media, or creative workspace use. Additional ensuite and guest bedrooms provide versatility for family, guests, or office needs.
The walk-out lower level offers a large recreation/family room, sauna, full bath, and direct access to the grounds, enhancing the home’s resort-like lifestyle.
Private beach access, Port Washington Schools, the Village Club of Sands Point (membership required), Sands Point Preserve, North Shore dining and shopping, and the LIRR with direct access to Manhattan complete this unparalleled offering presenting a rare opportunity to own this design-forward architectural estate.
- Houzeo last checked: 2 minutes ago
- Listing updated: September 18, 2026 at 4:00 pm
- Listing Provided by: Leslie Yudell Beder (917) 584-0011 | Signature Premier Properties (631) 692-4800
- Source: OneKey MLS-NY as distributed by MLS GRID | MLS#: 1008047

Property Details
Status
Pending
Type
Single Family Residence
No. of Stories
-
County
City
Neighborhood
--
Year Built
1982
HOA Fees
-
Finished Area
7,600 sqft
Lot Size
2.09 acres lot
Basement Area
- sqft
MLS Name
OneKey MLS
MLS Number
1008047
MLS Status
Pending
Days on Market
139
Cumulative Days on Market
80

Continue Your Journey in App
Find your dream home, receive real-time updates, and many more!
Continue Your Journey in App
Find your dream home, receive real-time updates, and many more!
Location
Facts & Features
Rooms
Bedrooms & bathrooms
Bedrooms: 5
Bathrooms: 7
Interior
Window Features
Oversized Windows, Skylight(s)
Interior Features
First Floor Bedroom, First Floor Full Bath, Beamed Ceilings, Bidet, Breakfast Bar, Built In Features, Cathedral Ceiling(s), Chefs Kitchen, Double Vanity, Eat In Kitchen, Entrance Foyer, Formal Dining, High Ceilings, High Speed Internet, Kitchen Island, Marble Counters, Natural Woodwork, Open Floorplan, Pantry, Primary Bathroom, Recessed Lighting, Sauna, Smart Thermostat, Soaking Tub, Sound System, Speakers, Stone Counters, Storage, Walk In Closet(s), Wet Bar, Wired For Sound
Flooring
Ceramic Tile, Combination
Heating
Baseboard, Forced Air, Oil, Propane
Cooling
Central Air
Sewer
Cesspool
Exterior Features
Balcony, Gas Grill, Lighting
Appliances
Cooktop, Dishwasher, Dryer, Microwave, Oven, Refrigerator, Stainless Steel Appliance(s), Washer, Oil Water Heater, Wine Refrigerator
Construction
Year Built
Year Built: 1982
Home type
Single Family Residence
Architectural Style
Mid Century Modern
Construction Materials
Block, Stone, Wood Siding
Property Condition
Updated/remodeled
Utilities & Energy
Water Source
Public
Fireplace Features
Basement, Family Room, Living Room, Wood Burning
Utilities
Electricity Connected, Water Available
Pool Features
In Ground
Security Features
Security Lights, Security System
Parking Features
Driveway, Electric Vehicle Charging Station(s), Garage, Private
Basement
Finished, Storage Space, Walk Out Access
Laundry Features
Laundry Room
Other Features
Lot Features
Secluded, Sprinklers In Front, Sprinklers In Rear
Price History
| Date | Event | Price |
|---|---|---|
09/03/2026 Source: | Pending | $4,390,000 $578/sqft |
06/15/2026 Source: | Listed for Sale | $4,390,000 +32.23% $578/sqft |
08/06/2025 Source: | Sold | $3,320,000 -7.78% $437/sqft |
06/13/2025 Source: | Pending | $3,600,000 $474/sqft |
04/29/2025 Source: | Listed for Sale | $3,600,000 $474/sqft |

Nearby Homes
Find Homes by Property Features in Port Washington, NY


Based on information from OneKey MLS® through Nov 02, 2026, 01:16AM as submitted to and distributed by MLS GRID. All data is obtained from various sources and may not have been verified by broker or MLS GRID. Supplied Open House Information is subject to change without notice. All information should be independently reviewed and verified for accuracy. Properties may or may not be listed by the office/agent presenting the information. IDX information is provided exclusively for consumers’ personal non-commercial use. It may not be used for any purpose other than to identify prospective properties consumers may be interested in purchasing. The data is deemed reliable but is not guaranteed by MLS GRID. The use of the MLS GRID Data may be subject to an end-user license agreement prescribed by the Member Participant’s applicable MLS, if any, and as amended from time to time. © 2026 OneKey MLS. All rights reserved.
 Advertising Broker: Derek Greene | The Greene Realty Group
