The Greene Realty
Powered by 
- 18
- Overview
- Description
- Property Details
- Location
- Facts & Features
- Getting Around
- Nearby Homes

Street View
$1,300,000
Monthly Est:$6,471
 3 Beds
 3 Baths
3 full baths
 3,658sqft
17 Hallen Ave, Milton, MA 02186
$1,300,000
$6,471/moEst:
Get Pre-Approved
Single Family Residence
Built in 1958
$-- HOA
0.92 acre lot
$355/sq.ft
Description
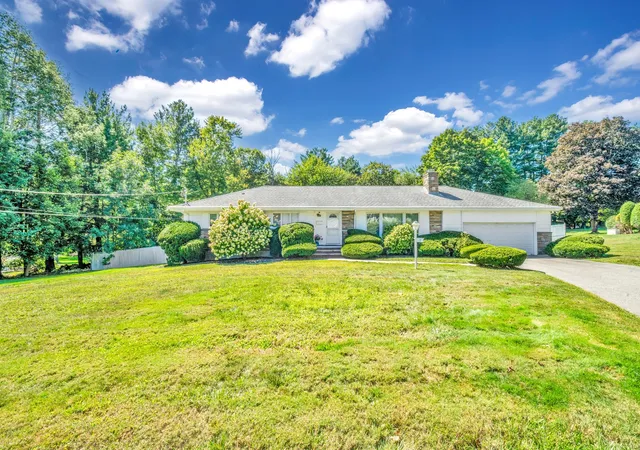
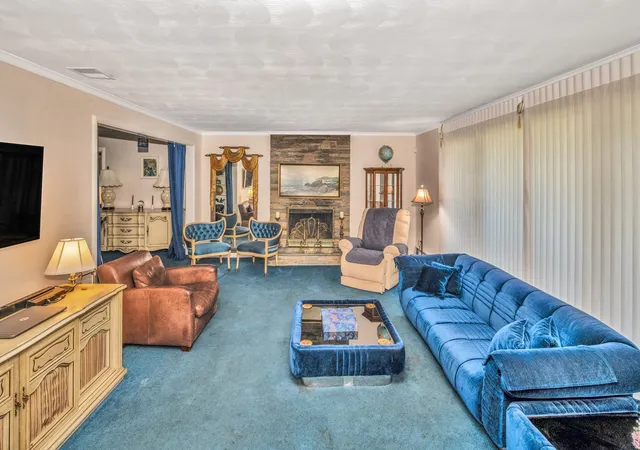
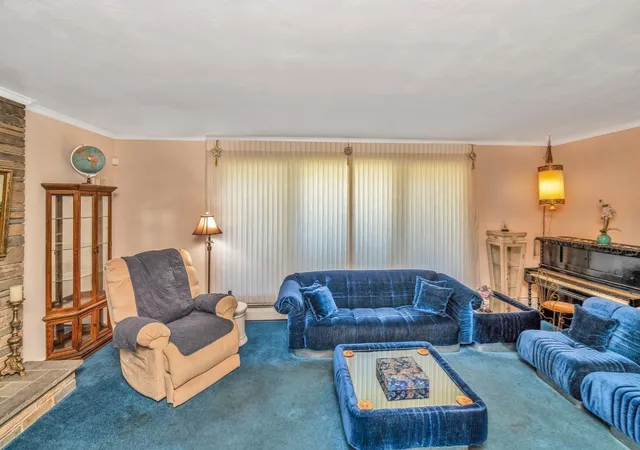
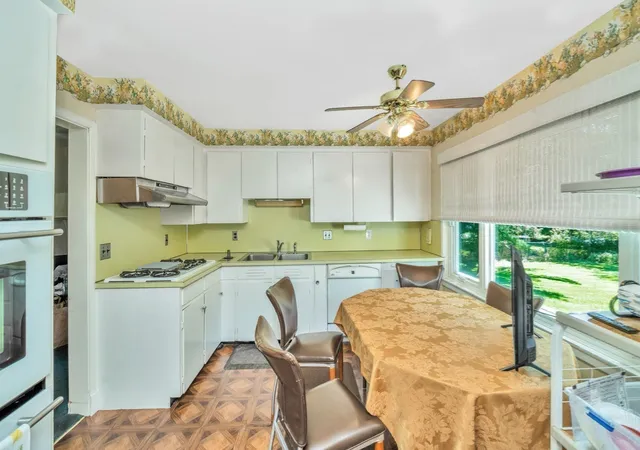
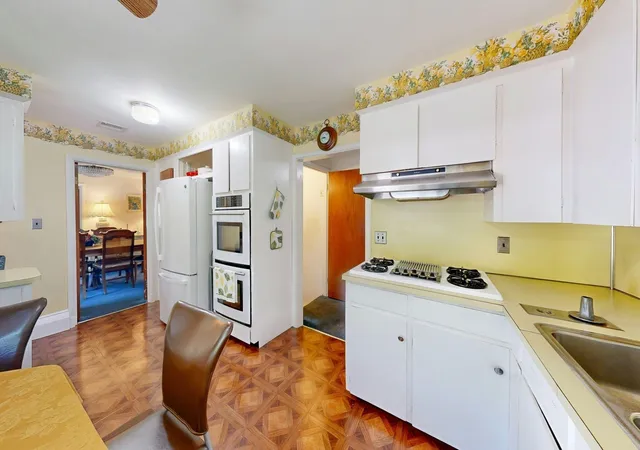
Exceptional space, flexibility and outdoor living await at 17 Hallen Avenue. Set on an expansive 40,000-square-foot lot, this sprawling Milton ranch offers 3,658 SF of total living area, an in-ground swimming pool, attached 2-car garage and driveway parking for up to 6 additional vehicles.The 1,941 SF main level features all 3 bedrooms and 2 full bathrooms, providing the convenience of primarily one-level living. The main level offers 8 rooms, including a spacious living room, dining room, eat-in kitchen, enclosed sunroom and a versatile bonus room with multiple access points, including direct access to the garage. Two fireplaces, central air, a main-level laundry area and generous storage add to the home’s functionality.The finished 1,717 SF lower level provides exceptional additional living space with 4 rooms, including a second eat-in kitchen, a large entertainment room and two additional bonus rooms, plus a second laundry area and additional crawl-space storage. The lower level also offers direct backyard access and interior access to the main level. With its second kitchen, full bathroom, laundry facilities and flexible layout, this level offers excellent potential for an in-law or multigenerational living arrangement, or possible ADU conversion, subject to applicable zoning, permitting and approvals.Additional storage is available in the spacious attic storage area and large outdoor shed. Outside, the expansive grounds and in-ground swimming pool create an outstanding setting for entertaining, recreation and summer enjoyment.Ideally situated in Milton, the property combines suburban space with exceptional proximity to Boston—approximately 10 miles from Downtown Boston—while remaining close to Milton Academy, Wollaston Golf Club, East Milton Square, Novara, Abby Park and many of Milton’s local amenities. Nature lovers and outdoor enthusiasts will appreciate nearby Blue Hills Reservation, offering hiking, year-round recreation and seasonal skiing.17 Hallen Avenue offers a rare combination of 12 rooms, two kitchens, two laundry areas, flexible multigenerational living space, abundant parking, generous storage, a pool and a substantial lot—all with convenient access to Boston.
- Houzeo last checked: 1 minute ago
- Listing updated: October 17, 2026 at 12:46 am
- Listing Provided by: Lindsey & Associates Realty Team (617) 288-1042 | Keller Williams Realty Boston-Metro | Back Bay (617) 542-0012
- Source: MLS Property Information Network-MA | MLS#: 73579718

Property Details
Status
Pending
Type
Single Family Residence
No. of Stories
-
County
City
Neighborhood
--
Year Built
1958
HOA Fees
-
Finished Area
3,658 sqft
Lot Size
0.92 acre lot
Basement Area
- sqft
MLS Name
MLS Property Information Network
MLS Number
73579718
MLS Status
Under Agreement
Days on Market
47

Continue Your Journey in App
Find your dream home, receive real-time updates, and many more!
Continue Your Journey in App
Find your dream home, receive real-time updates, and many more!
Location
Facts & Features
Rooms
Bedrooms & bathrooms
Bedrooms: 3
Bathrooms: 3
Interior
Heating
Baseboard, Natural Gas
Cooling
Central Air
Sewer
Public Sewer
Appliances
Gas Water Heater
Interior Features
Bonus Room
Construction
Year Built
Year Built: 1958
Home type
Single Family Residence
Foundation Details
Concrete Perimeter
Architectural Style
Ranch
Roof
Shingle
Utilities & Energy
Parking Features
Attached, Paved Drive, Off Street, Paved
Water Source
Public
Basement
Full, Finished, Walk Out Access, Interior Entry
Laundry Features
First Floor
Other Features
Community Features
Public Transportation, Medical Facility, Public School
Price History
| Date | Event | Price |
|---|---|---|
10/09/2026 Source: | Pending | $1,300,000 $355/sqft |
09/25/2026 Source: | Contingent (Active Under Contract) | $1,300,000 $355/sqft |
09/18/2026 Source: | Listed for Sale | $1,300,000 $355/sqft |

Nearby Homes

Find Homes by Property Features in Milton, MA

Based on information provided to and compiled by MLS Property Information Network, Inc. covering through Nov 05, 2026, 12:00AM. The property listing data and information, or the Images, set forth herein were provided to MLS Property Information Network, Inc. from third-party sources, including sellers, lessors and public records, and were compiled by MLS Property Information Network, Inc. The property listing data and information, and the Images, are for the personal, non-commercial use of consumers having a good faith interest in purchasing or leasing listed properties of the type displayed to them and may not be used for any purpose other than to identify prospective properties which such consumers may have a good faith interest in purchasing or leasing. MLS Property Information Network, Inc. and its subscribers disclaim any and all representations and warranties as to the accuracy of the property listing data and information, or as to the accuracy of any of the Images, set forth herein. All information provided is deemed reliable, but is not guaranteed to be accurate and should be independently verified. © 2026 MLS Property Information Network, Inc. All Rights Reserved.
 Advertising Broker: Derek Greene | The Greene Realty Group
