The Greene Realty
Powered by 
- 14
- Overview
- Description
- Property Details
- Location
- HOA Management
- Facts & Features
- Getting Around
- Nearby Homes
 Price Drop: $15K (10/28)

Street View
$500,000
Monthly Est:$2,489
 2 Beds
 2 Baths
1 full bath + 1 half bath
 1,562sqft
17 Hartland Way #17, Acton, MA 01720
$500,000
$2,489/moEst:
Get Pre-Approved
Condominium
Built in 2010
$587/mo HOA
-- sqft lot
$320/sq.ft
Description
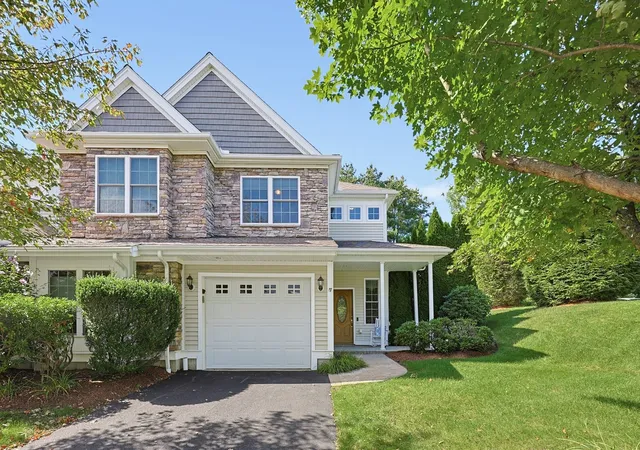
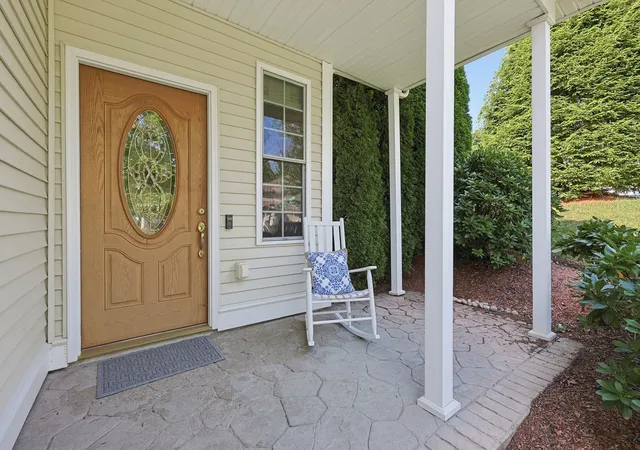
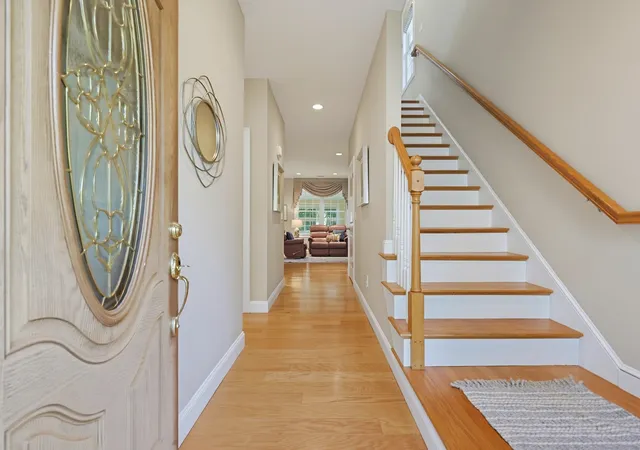
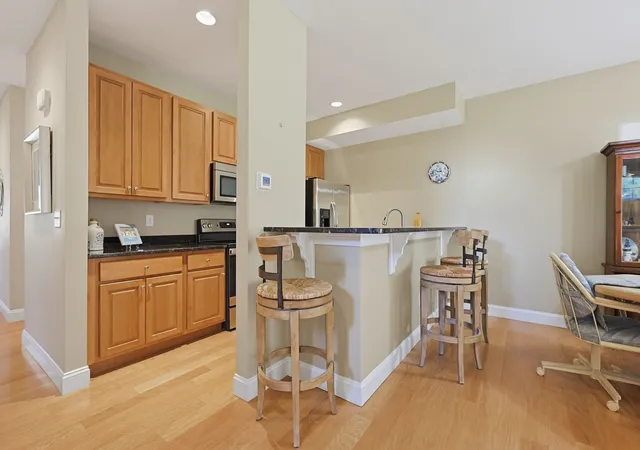
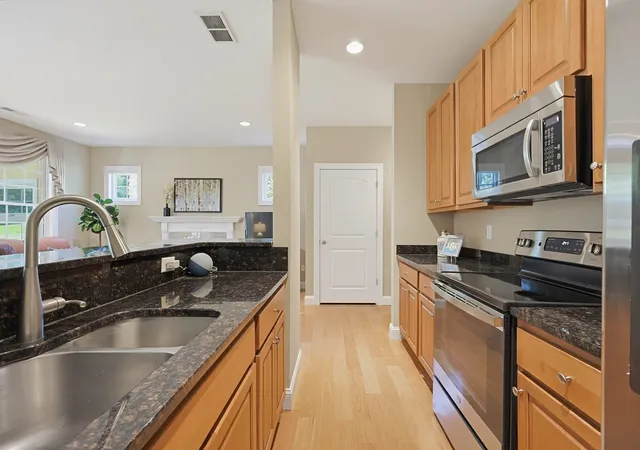
Welcome home to Robbins Brook, a warm and inviting 55+ community in North Acton. From the moment you step inside, you’ll appreciate the open, comfortable layout and thoughtfully designed spaces. Hardwood floors extend throughout the main living area, where the kitchen, dining room, and living room flow seamlessly together. The kitchen features stainless steel appliances, granite countertops, a breakfast bar with stools, and one of the home’s standout features—a spacious walk-in pantry with abundant drawers and shelving to keep everything neatly organized. High ceilings add to the open, airy feel, while the cozy gas fireplace creates the perfect ambiance for quiet evenings, casual meals, and memorable gatherings with family and friends. The heated sunroom is sure to become a favorite retreat. It’s an ideal place to enjoy your morning coffee, curl up with a good book, or simply relax while taking in the peaceful views of the backyard gardens. To enhance privacy, new Hunter Douglas automated shades have been installed, complete with a remote control. Upstairs, a spacious landing offers a flexible open area you can make your own. There’s plenty of room for a desk or a dedicated hobby space—perfect for painting, working on puzzles, crafting, or enjoying a quiet moment. Convenient stackable laundry is tucked between the guest bedroom and the comfortable primary suite, which features a large walk-in closet and a beautifully renovated full bath with a walk-in tiled shower and a trendy sliding glass barn door. A one-car garage adds everyday convenience with organized storage cabinets and shelving. Outdoor recreation is right outside your door, with the Bruce Freeman Rail Trail running directly behind the condo and offering a scenic route to nearby NARA Park. There, you can enjoy scenic trails, summer concerts, a swimming pond, and inviting picnic areas. Golf enthusiasts will also appreciate having two golf courses within two miles. With its peaceful surroundings and abundant recreational opportunities, this lovely Robbins Brook condo offers a wonderful place to settle in and enjoy each day.
- Houzeo last checked: 1 minute ago
- Listing updated: October 29, 2026 at 7:30 am
- Listing Provided by: Heather Murphy & Team (978) 413-2284 | Keller Williams Realty Boston Northwest (978) 369-5775
- Source: MLS Property Information Network-MA | MLS#: 73575046

Property Details
Status
Pending
Type
Condominium
No. of Stories
2
County
City
Neighborhood
--
Year Built
2010
HOA Fees
$587/mo
Finished Area
1,562 sqft
Lot Size
-- sqft lot
Basement Area
- sqft
MLS Name
MLS Property Information Network
MLS Number
73575046
MLS Status
Under Agreement
Days on Market
55

Continue Your Journey in App
Find your dream home, receive real-time updates, and many more!
Continue Your Journey in App
Find your dream home, receive real-time updates, and many more!
Location
HOA Management
N/A
HOA Fees
$587/ Monthly
Amenities
 Amenities and services may be covered by one or multiple associations and service providers.
 Sewer
 Maintenance
 Snow Removal
 Insurance
 Trash Pickup
 Road Maintenance
 Reserve Funds
Disclaimer: Amenities are based on third-party information and may vary; buyers must independently verify all amenities, as information is deemed reliable but not guaranteed.
Facts & Features
Rooms
Bedrooms & bathrooms
Bedrooms: 2
Bathrooms: 2
Interior
Flooring
Wood, Tile, Vinyl
Interior Features
Lighting Overhead, Sun Room
Sewer
Private Sewer
Exterior Features
Patio, Rain Gutters, Professional Landscaping
Appliances
Range, Dishwasher, Microwave, Refrigerator, Washer, Dryer
Cooling
Central Air
Heating
Forced Air, Natural Gas
Construction
Year Built
Year Built: 2010
Home type
Condominium
Construction Materials
Frame
Roof
Shingle
Utilities & Energy
Laundry Features
Second Floor, In Unit, Electric Dryer Hookup
Utilities
For Electric Range, For Electric Dryer
Basement
N
Water Source
Public
Fireplace Features
Living Room
Parking Features
Attached, Garage Door Opener, Storage, Off Street, Guest, Paved, Exclusive Parking
Other Features
Disclosures
The Deed States This Unit Is #64, The Address Is # 17. The Buyer Is Responsible For An Age Assent Form (proof Of Age 55+) And 2 Month's Condo Fee To Be Added To The Reserve At Closing.
Community Features
Public Transportation, Shopping, Pool, Tennis Court(s), Park, Walk/jog Trails, Stable(s), Golf, Medical Facility, Bike Path, Conservation Area, Public School, Adult Community
Patio And Porch Features
Patio
Price History
| Date | Event | Price |
|---|---|---|
10/28/2026 Source: | Pending | $500,000 $320/sqft |
10/19/2026 Source: | Contingent (Active Under Contract) | $500,000 $320/sqft |
10/15/2026 Source: | Price Decreased | $500,000 -2.91% $320/sqft |
09/10/2026 Source: | Listed for Sale | $515,000 +8.42% $330/sqft |
06/06/2024 Source: | Sold | $475,000 +3.26% $304/sqft |

Show more
Nearby Homes
Find Homes by Property Features in Acton, MA

Based on information provided to and compiled by MLS Property Information Network, Inc. covering through Nov 05, 2026, 12:00AM. The property listing data and information, or the Images, set forth herein were provided to MLS Property Information Network, Inc. from third-party sources, including sellers, lessors and public records, and were compiled by MLS Property Information Network, Inc. The property listing data and information, and the Images, are for the personal, non-commercial use of consumers having a good faith interest in purchasing or leasing listed properties of the type displayed to them and may not be used for any purpose other than to identify prospective properties which such consumers may have a good faith interest in purchasing or leasing. MLS Property Information Network, Inc. and its subscribers disclaim any and all representations and warranties as to the accuracy of the property listing data and information, or as to the accuracy of any of the Images, set forth herein. All information provided is deemed reliable, but is not guaranteed to be accurate and should be independently verified. © 2026 MLS Property Information Network, Inc. All Rights Reserved.
 Advertising Broker: Derek Greene | The Greene Realty Group
