- Overview
- Description
- Property Details
- Location
- Facts & Features
- Getting Around
- Nearby Homes



$599,900
Monthly Est:$2,986
 3 Beds
 3 Baths
2 full baths + 1 half bath
 2,034sqft
17 High Hl Ave, Warwick (town), NY 10990
$599,900
$2,986/moEst:
Get Pre-Approved
Single Family Residence
Built in 1975
$-- HOA
26,600 sqft lot
$295/sq.ft
Description
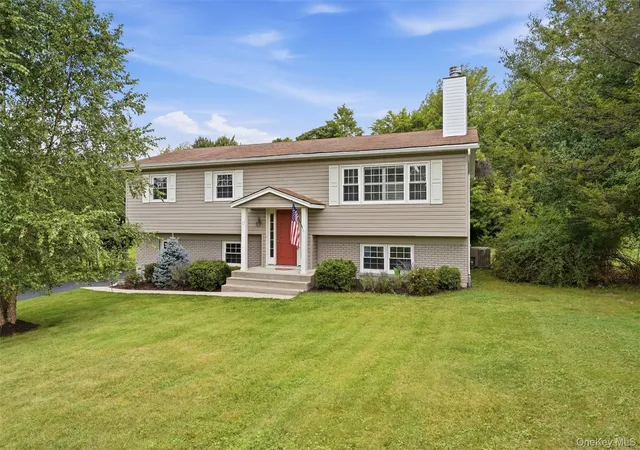
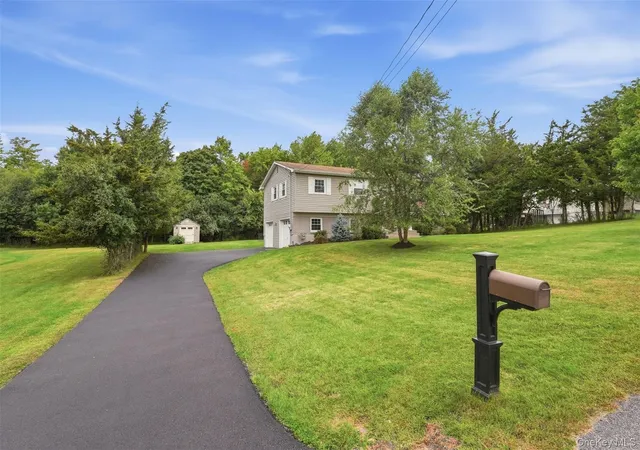
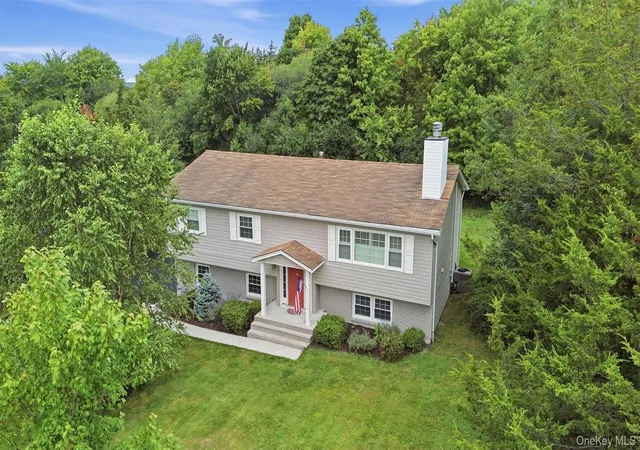
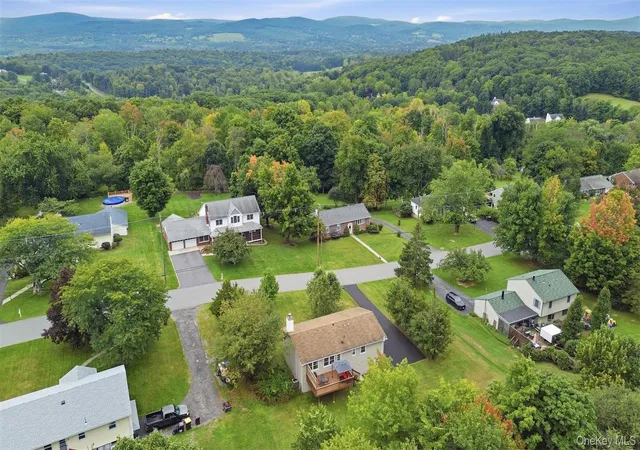
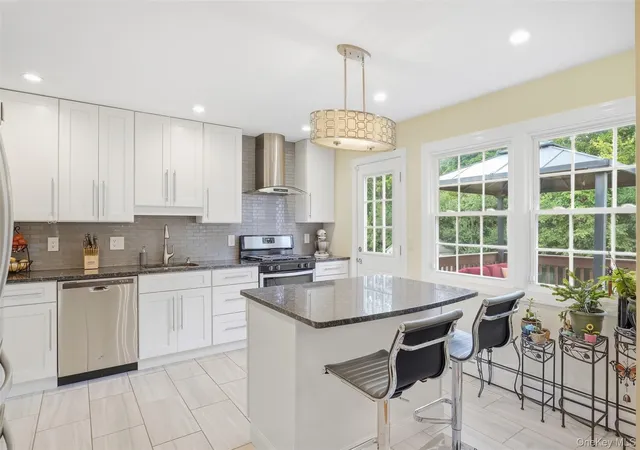
Set in a welcoming neighborhood on just over half an acre, this spacious raised ranch style home offers the perfect place to start a new chapter. Featuring 3 spacious bedrooms, including a primary en-suite, eat-in kitchen, dining room, and inviting living room with wood fireplace with gas insert. The finished lower level adds a family room, extra flex space for a home office, exercise area or guests, plus a half bath. Enjoy outdoor living on the large deck overlooking the level yard with a fenced area for your furry friend, while the generous yard offers space for gardening, entertaining, and fun. Conveniently located and close to all that Warwick has to offer, including its charming village, shops, restaurants, library, schools, parks, recreation, seasonal farmer’s markets, and local attractions. This home provides a wonderful combination of neighborhood living and easy access to the community you’ll love calling home.
- Houzeo last checked: 12 hours ago
- Listing updated: October 9, 2026 at 1:37 pm
- Listing Provided by: Kimberly Starks (845) 258-7290 | Howard Hanna Rand Realty (845) 986-4848
- Source: OneKey MLS-NY | MLS#: 1054146

Property Details
Status
Active
Type
Single Family Residence
No. of Stories
-
County
City
Neighborhood
--
Year Built
1975
HOA Fees
-
Finished Area
2,034 sqft
Lot Size
26,600 sqft lot
Basement Area
- sqft
MLS Name
OneKey MLS
MLS Number
1054146
MLS Status
Active
Days on Market
15
Cumulative Days on Market
15

Continue Your Journey in App
Find your dream home, receive real-time updates, and many more!
Download App
Continue Your Journey in App
Find your dream home, receive real-time updates, and many more!
Location
Facts & Features
Rooms
Bedrooms & bathrooms
Bedrooms: 3
Bathrooms: 3
Kitchen
Level: Second
Dining Room
Level: Second
Living Room
Level: Second
Bedroom 1
Level: Second
Bathroom 1
Level: Second
Primary Bedroom
Level: Second
Primary Bathroom
Level: Second
Exercise Room
Level: Second
Family Room
Level: Lower
Lavatory
Level: Lower
Office
Level: Lower
Laundry
Level: Lower
Interior
Cooling
Central Air
Appliances
Dishwasher, Dryer, Gas Range, Microwave, Refrigerator, Stainless Steel Appliance(s), Washer, Gas Water Heater
Interior Features
Built In Features, Eat In Kitchen, Formal Dining, Granite Counters, His And Hers Closets, Kitchen Island, Primary Bathroom
Flooring
Tile, Wood
Sewer
Septic Tank
Heating
Baseboard, Natural Gas
Construction
Year Built
Year Built: 1975
Home type
Single Family Residence
Construction Materials
Vinyl Siding
Architectural Style
Raised Ranch
Utilities & Energy
Laundry Features
Laundry Room
Utilities
Electricity Connected, Natural Gas Connected, Trash Collection Private, Water Connected
Fireplace Features
Gas, Wood Burning
Security Features
Security System
Basement
Finished, Walk Out Access
Parking Features
Attached, Driveway, Garage
Water Source
Public
Other Features
Disclosures
Lead Paint, Seller Property Disclosure
Lot Features
Back Yard, Front Yard
Patio And Porch Features
Deck
Price History
| Date | Event | Price |
|---|---|---|
09/24/2026 Source: | Price Increased | $599,900 +0.15% $295/sqft |
09/24/2026 Source: | Listed for Sale | $599,000 $294/sqft |

Nearby Homes

Find Homes by Property Features in Warwick (Town), NY


Based on information from OneKey MLS, through Oct 09, 2026, 02:32PM. IDX information is provided exclusively for personal, non-commercial use, and may not be used for any purpose other than to identify prospective properties consumers may be interested in purchasing. Information is deemed reliable but not guaranteed. © 2026 OneKey® MLS. All rights reserved.
 Advertising Broker: Derek Greene | The Greene Realty Group