- Overview
- Description
- Property Details
- Location
- Facts & Features
- Getting Around
- Nearby Homes



$799,000
Monthly Est:$3,977
 4 Beds
 6 Baths
4 full baths + 2 half baths
 3,477sqft
17 Jennifer Ln, Sulphur Springs, TX 75482
$799,000
$3,977/moEst:
Get Pre-Approved
Single Family Residence
Built in 1994
$-- HOA
0.7 acre lot
$230/sq.ft
Description
An Exceptional Estate in One of Sulphur Springs’ Most Exclusive Neighborhoods.
Homes in this coveted community rarely come to market ,and this one is worth the wait.
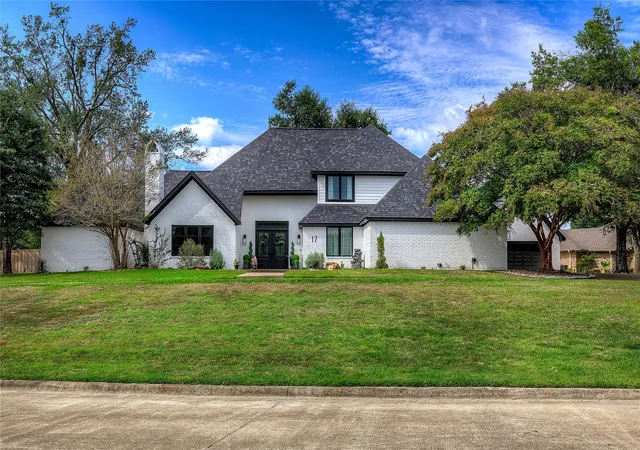
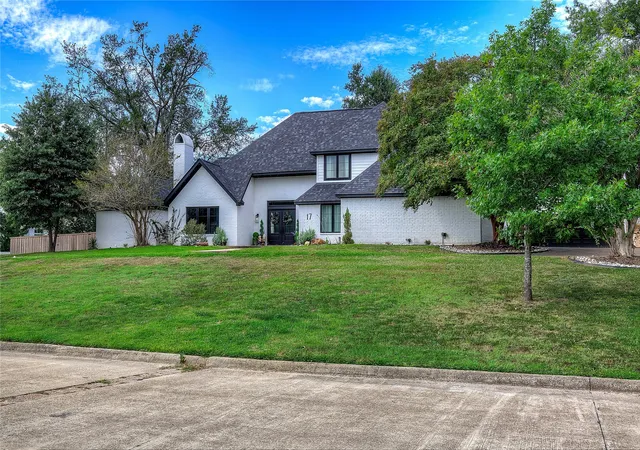
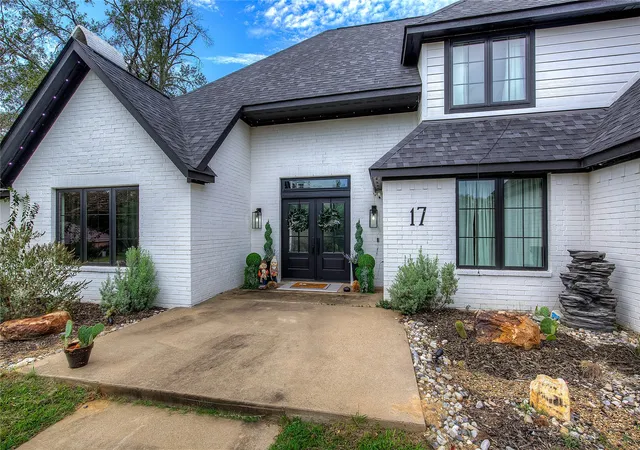
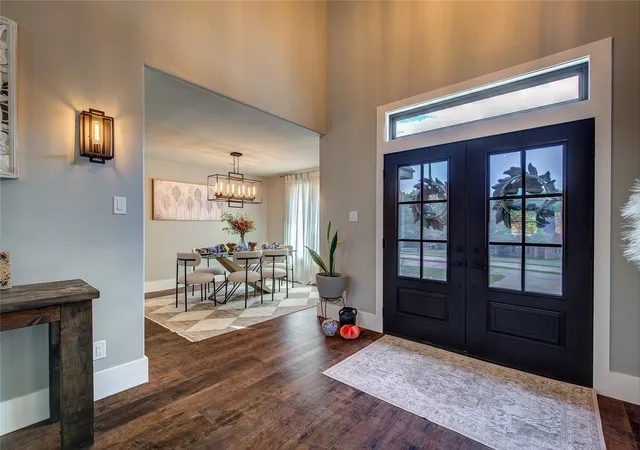
Spanning 3,477 square feet inside the city limits of Sulphur Springs, this remarkable residence blends timeless elegance with resort-style living. From the moment you arrive at the circular drive, you’re welcomed by presence, privacy, and prestige.
Inside, the thoughtfully designed floor plan offers two luxurious primary suites, ideal for multi-generational living or refined guest accommodations. Upstairs, two additional bedrooms each feature private full baths, creating an unparalleled level of comfort and convenience. Upgrades like quartz countertops in the kitchen, boutique style custom walk in closets in both primary bedrooms, smart blinds, Govee lights surrounding the home, and commercial grade oven.
A formal dining room sets the stage for memorable gatherings, while a dedicated office provides the perfect executive workspace. Every space is designed with both sophistication and functionality in mind.
Step outside to your private backyard retreat, a true showpiece. The sparkling pool with elegant water features, hot tub, pool room, pool room bathroom and covered patio create a setting that feels more like a private resort than a residence. Surrounded by a privacy fence, this outdoor oasis was made for entertaining or unwinding in complete seclusion.
Additional amenities include:
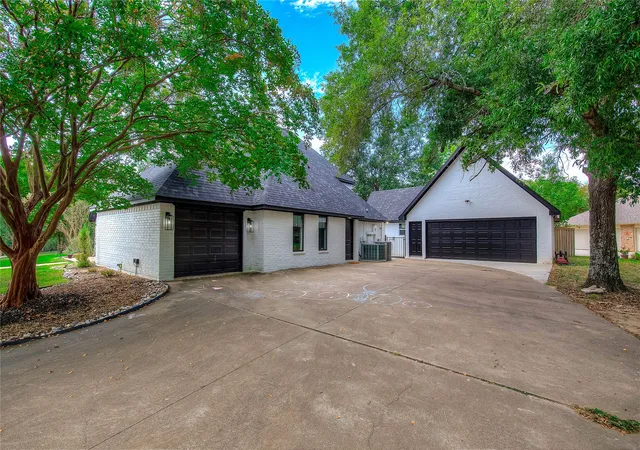
• 2-car garage plus separate storage garage
• Detached shop with electricity
• Circle drive for added curb appeal and convenience
This is more than a home, it’s a lifestyle property in a location that rarely offers the chance to buy.
- Houzeo last checked: 10 minutes ago
- Listing updated: August 25, 2026 at 2:29 pm
- Listing Provided by: Mazie McDaniel | Dodd Realty (903) 348-6060
- Source: NTREIS MLS-TX | MLS#: 21181317

Property Details
Status
Active
Type
Single Family Residence
No. of Stories
2
County
City
Neighborhood
--
Year Built
1994
HOA Fees
-
Finished Area
3,477 sqft
Lot Size
0.7 acre lot
Basement Area
- sqft
MLS Name
NTREIS MLS
MLS Number
21181317
MLS Status
Active
Cumulative Days on Market
188

Continue Your Journey in App
Find your dream home, receive real-time updates, and many more!
Download App
Continue Your Journey in App
Find your dream home, receive real-time updates, and many more!
Location
Facts & Features
Rooms
Bedrooms & bathrooms
Bedrooms: 4
Bathrooms: 6
LivingRoom
Level: First
Area: 300.00 Square Feet
Dimensions: 15 x 20
PrimaryBedroom
Level: First
Area: 345.00 Square Feet
Dimensions: 23 x 15
Interior
Sewer
Public Sewer
Appliances
Some Gas Appliances, Dishwasher, Gas Cooktop, Disposal, Gas Oven, Gas Water Heater, Microwave, Plumbed For Gas, Range, Some Commercial Grade
Interior Features
Dry Bar, Decorative Designer Lighting Fixtures, Double Vanity, Eat In Kitchen, Kitchen Island, Multiple Master Suites, Open Floorplan, Pantry, Vaulted Ceilings, Walk In Closets
Construction
Year Built
Year Built: 1994
Home type
Single Family Residence
Architectural Style
Detached
Utilities & Energy
Fireplace Features
Gas
Water Source
Public
Parking Features
Additional Parking, Circular Driveway, Concrete, Drive Through, Door Single, Driveway, Garage, Garage Door Opener, Deck
Pool Features
Heated, In Ground, Outdoor Pool, Pool, Pool Spa Combo, Salt Water, Waterfall, Water Feature
Utilities
Sewer Available, Water Available
Other Features
Subdivision Name
Oak Ridge Estates
Lot Features
Back Yard, Interior Lot, Lawn, Few Trees
Price History
| Date | Event | Price |
|---|---|---|
07/23/2026 Source: #21181317 | Price Decreased | $824,900 -2.94% $237/sqft |
07/14/2026 Source: | Price Decreased | $849,900 -2.87% $244/sqft |
05/06/2026 Source: | Price Decreased | $875,000 -2.23% $252/sqft |
03/22/2026 Source: | Price Decreased | $894,999 -0.56% $257/sqft |
03/16/2026 Source: | Listed for Sale | $899,999 +12.64% $259/sqft |

Show more
Nearby Homes


Find Homes by Property Features in Sulphur Springs, TX
Nearby New Homes For Sale

Based on information from the North Texas Real Estate Information Systems, Inc., through Oct 11, 2026, 04:15AM. Information is provided exclusively for consumers’ personal, non-commercial use. It may not be used for any purpose other than to identify prospective properties consumers may be interested in purchasing. Data is deemed reliable but is not guaranteed accurate. This website may not include listings or property addresses of sellers who have directed their listing brokers to withhold their listing or their property address from display on the Internet. ©2026 North Texas Real Estate Information Systems, Inc. All Rights Reserved.
 Advertising Broker: Michelle Brecker | Pathway To Home Realty