

- Overview
- Description
- Property Details
- Location
- Facts & Features
- Getting Around
- Nearby Homes

$825,000
Monthly Est:$4,106
 4 Beds

3 full baths + 1 half bath
 3,323sqft
17 Kimball Rd, Methuen, MA 01844
$825,000
$4,106/moEst:
Single Family Residence
Built in 1945
$-- HOA
0.52 acre lot
$248/sq.ft
Description
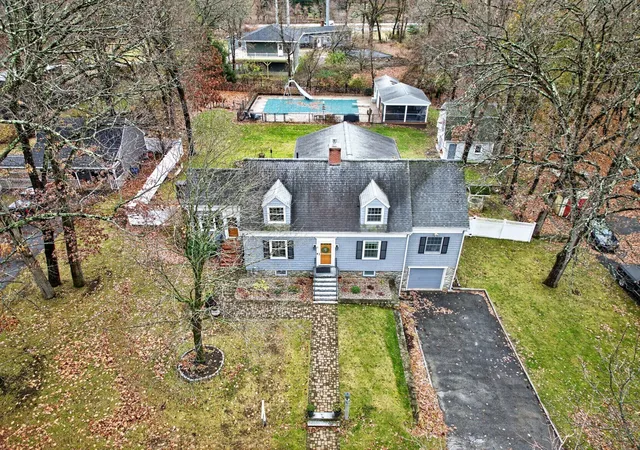
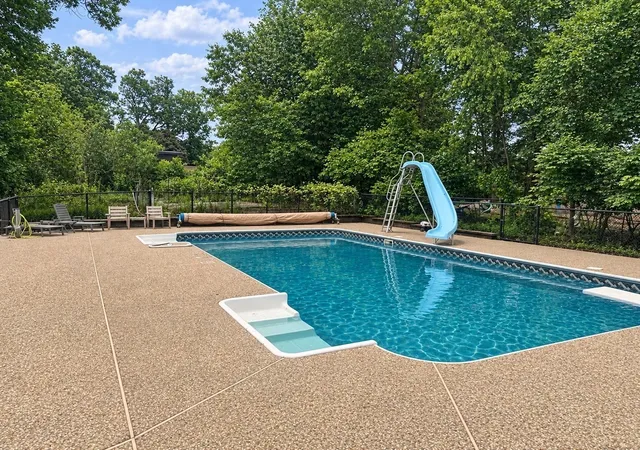
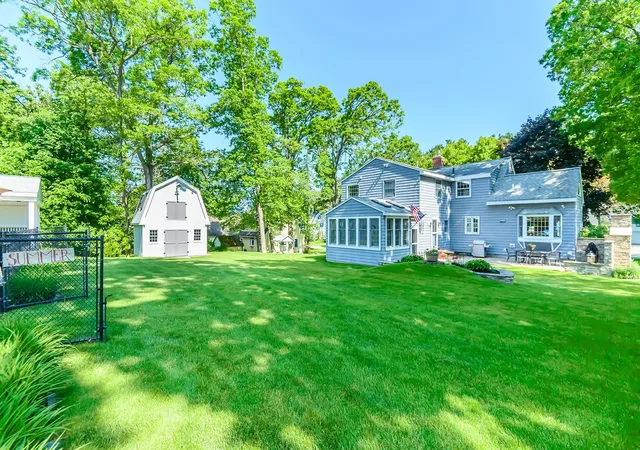
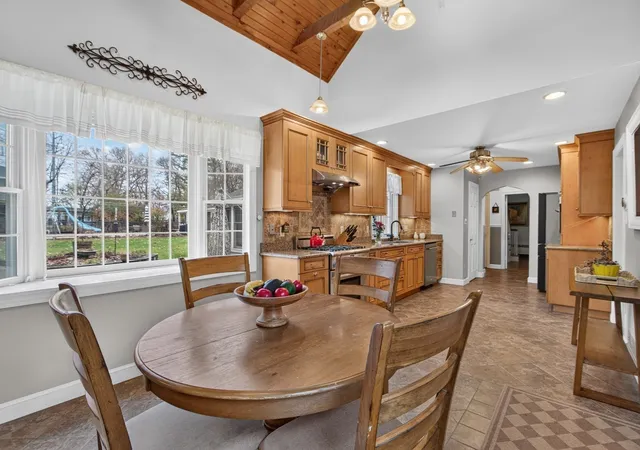
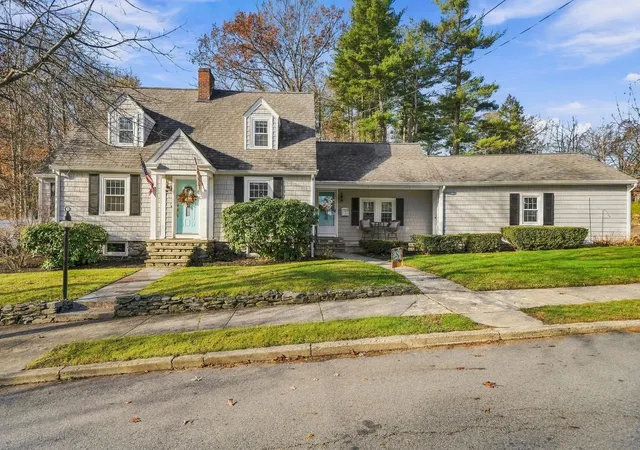
Live the Country Club Lifestyle Without Ever Leaving Home! This meticulously maintained and lovingly enjoyed home offers an exceptional blend of comfort, style, and resort-inspired living. Thoughtfully updated and beautifully appointed, it has everything you could want and more! The heart of the home is the gorgeous, remodeled eat-in kitchen, featuring soaring cathedral ceilings, high-end stainless appliances, radiant heat, and beautiful finishes. The inviting living room, complete with a gas fireplace, flows through French doors into a spacious family room. An office/4th bedroom is just steps away, offering flexible living and work-from-home options. A generous mudroom with laundry provides convenient access to the stunning three-season porch overlooking the beautifully landscaped grounds. A formal dining room and half bath complete the first floor. Upstairs, retreat to the spacious primary suite featuring a large, comfortable sitting area that could also serve as a private office, along with a spa-like bath. Two additional generously sized bedrooms and a full bath provide plenty of room for family and guests. The finished basement adds even more living space with two versatile rooms, one featuring a cozy gas fireplace and wet bar. Both are perfect for a playroom, recreation room, or creative retreat! A second laundry room and full bath complete this level. But the true magic happens outdoors! Enjoy your own private oasis in the fully fenced-in yard, offering a wonderful setting for outdoor enjoyment, pets, and added privacy. Relax on the patio beside the fireplace, take a dip in the heated pool, or entertain poolside in the screened-in cabana with its dining area. The impressive two-story barn offers even more possibilities for hobbies, entertaining, or additional storage. It's the perfect setting for summer gatherings, quiet evenings, and making memories year-round. Additional features include beautiful hardwood floors and a one-car garage equipped with an EV charger. Ideally situated for commuters, this home offers convenient access to major highways and the New Hampshire border. A home that has been thoughtfully cared for, truly enjoyed, and is ready for its next chapter. Come experience the lifestyle you've been dreaming of!
- Houzeo last checked: 8 hours ago
- Listing updated: November 18, 2026 at 8:30 am
- Listing Provided by: Kara Ross (781) 864-3929 | Coldwell Banker Realty - Andovers/Readings Regional (978) 475-2201
- Source: MLS Property Information Network-MA | MLS#:

Property Details
Status
Active
Type
Single Family Residence
No. of Stories
-
County
City
Neighborhood
--
Year Built
1945
HOA Fees
-
Finished Area
3,323 sqft
Lot Size
0.52 acre lot
Basement Area
- sqft
MLS Name
MLS Property Information Network
MLS Number
73602945
MLS Status
New
Days on Market
1
Continue Your Journey in App
Find your dream home, receive real-time updates, and many more!
Location
Facts & Features
Rooms
Bedrooms & bathrooms
Bedrooms: 4
Bathrooms: 4
Interior
Exterior Features
Porch Enclosed, Porch Screened, Patio, Pool Inground Heated, Cabana, Storage, Professional Landscaping, Sprinkler System, Fenced Yard, Garden
Sewer
Public Sewer
Flooring
Tile, Vinyl, Hardwood, Flooring Stone/ceramic Tile, Flooring Hardwood, Flooring Vinyl
Window Features
Window(s) Picture
Appliances
Range, Oven, Refrigerator
Interior Features
Ceiling Fan(s), Closet/cabinets Custom Built, Countertops Stone/granite/solid, Closet, Countertops Upgraded, Wet Bar, Recessed Lighting, Mud Room, Sitting Room, Sun Room, Bedroom, Bonus Room, Central Vacuum
Heating
Baseboard, Radiant, Natural Gas, Electric, Fireplace
Cooling
None, Whole House Fan
Construction
Year Built
Year Built: 1945
Home type
Single Family Residence
Roof
Shingle
Construction Materials
Frame
Foundation Details
Concrete Perimeter
Architectural Style
Cape
Utilities & Energy
Laundry Features
Dryer Hookup Gas, Laundry Chute, Washer Hookup, First Floor, Gas Dryer Hookup
Pool Features
Pool Inground Heated
Water Source
Public
Security Features
Security System
Basement
Full, Partially Finished, Interior Entry, Garage Access, Sump Pump, Concrete
Utilities
For Gas Range, For Gas Dryer, Washer Hookup
Parking Features
Under, Garage Door Opener, Paved Drive, Off Street, Paved
Electric
220 Volts, 200+ Amp Service
Other Features
Lot Features
Cleared, Level
Disclosures
All Room Sizes Are Approximate. Sun Room Is Not Heated. Town Record Has Home As A 3 Bedroom. Office On 1st Floor Fits Criteria To Be A 4th Bedroom.
Community Features
Public Transportation, Shopping, Pool, Walk/jog Trails, Highway Access
Patio And Porch Features
Porch Enclosed, Screened, Patio
Price History
| Date | Event | Price |
|---|---|---|
11/17/2026 Source: | Listed for Sale | $825,000 +58.65% $248/sqft |
08/07/2019 Source: | Price Decreased | $520,000 -0.95% $156/sqft |
08/07/2019 Source: | Sold | $525,000 $158/sqft |

Find Homes by Property Features in Methuen, MA

Based on information provided to and compiled by MLS Property Information Network, Inc. covering through Nov 18, 2026, 12:00PM. The property listing data and information, or the Images, set forth herein were provided to MLS Property Information Network, Inc. from third-party sources, including sellers, lessors and public records, and were compiled by MLS Property Information Network, Inc. The property listing data and information, and the Images, are for the personal, non-commercial use of consumers having a good faith interest in purchasing or leasing listed properties of the type displayed to them and may not be used for any purpose other than to identify prospective properties which such consumers may have a good faith interest in purchasing or leasing. MLS Property Information Network, Inc. and its subscribers disclaim any and all representations and warranties as to the accuracy of the property listing data and information, or as to the accuracy of any of the Images, set forth herein. All information provided is deemed reliable, but is not guaranteed to be accurate and should be independently verified. © 2026 MLS Property Information Network, Inc. All Rights Reserved.
 Advertising Broker: Derek Greene | The Greene Realty Group