
- Overview
- Description
- Property Details
- Location
- Facts & Features
- Getting Around
- Nearby Homes
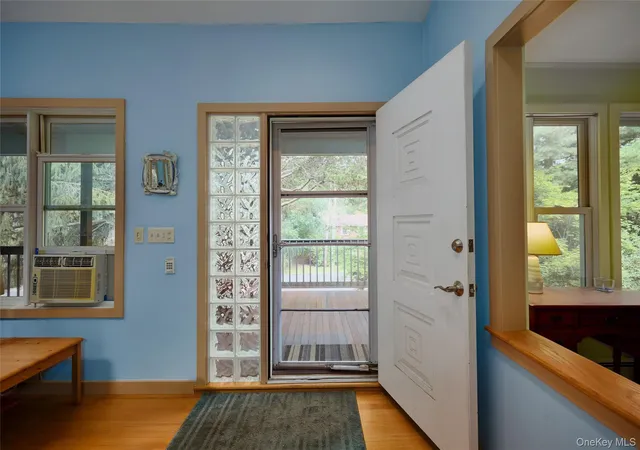

Street View
$765,000
Monthly Est:$3,808
 3 Beds
 2 Baths
2 full baths
 2,175sqft
17 Merriewold Ln N, Blooming Grove, NY 10950
$765,000
$3,808/moEst:
Get Pre-Approved
Single Family Residence
Built in 1960
$-- HOA
13,673 sqft lot
$352/sq.ft
Description
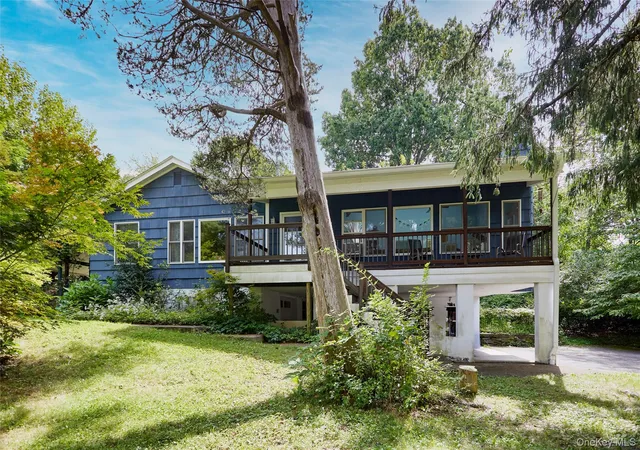
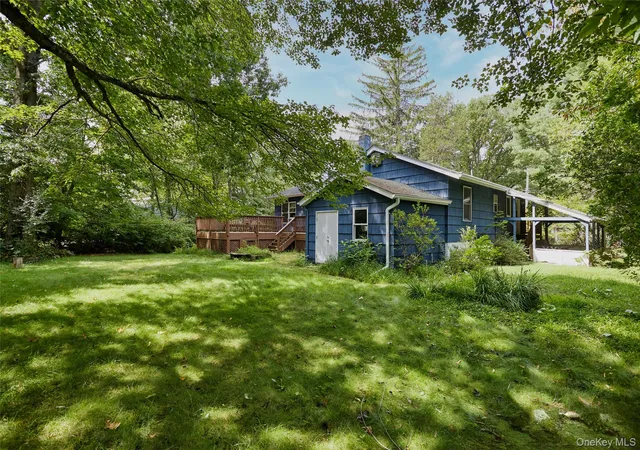
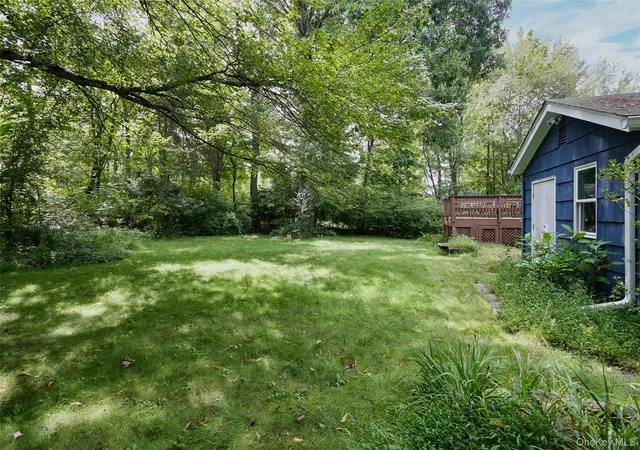
Tucked along a peaceful, wooded street in Blooming Grove, 17 Merriewold Lane N feels immersed in nature. Mature trees surround the property, creating a genuine sense of privacy, while a stream traces its edge and adds to the quiet natural setting. Expanded in 2007, the home has a comfortable, open layout with generous living spaces and an easy connection to the outdoors.
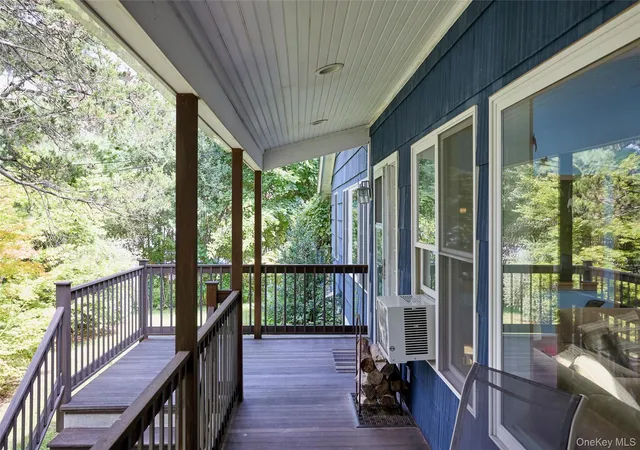
The main living room is anchored by a distinctive blue marble and slate fireplace, with oak floors and doors opening to a full-length mahogany deck. The eat-in kitchen features granite countertops and opens to a side patio. The 2007 addition brings added scale and natural light, with radiant heated floors throughout the newer section. Skylights with retractable shades bring additional daylight into the home while offering control over light and heat throughout the seasons. An office or sitting room at the back of the house opens to the deck, creating a quiet place to work or read.
The primary suite features vaulted ceilings, windows on two sides, two full-length closets, and an ensuite bath finished with travertine and porcelain tile. With the windows open, the sound of the stream along the edge of the property carries into the bedroom, reinforcing the home's connection to its natural surroundings. Two additional bedrooms share a full hall bath. Downstairs, the finished lower level adds flexible space with bamboo flooring, room for a studio, recreation, or hobbies, and two separate walk-out access points to the property.
Significant improvements accompanied the 2007 addition, including a new roof, siding, windows, and furnace, with natural gas heating added in 2014. Ten heating zones, radiant heated floors in the addition and primary bath, municipal water with whole-house filtration, and 200-amp electrical service contribute to the home's everyday comfort. A one-car garage and covered parking for two additional vehicles complete the property.
Despite its private setting, the home remains convenient to shopping, dining, and everyday necessities. Nearby Schunnemunk State Park offers thousands of acres of protected landscape and miles of hiking trails, while Storm King Art Center and the Hudson Highlands Nature Museum are a short drive away. Approximately eight miles from two train stations with service to New York City, the location works equally well for full-time living or a weekend retreat, with easy access to destinations throughout the Hudson Valley.
- Houzeo last checked: 12 hours ago
- Listing updated: October 1, 2026 at 7:07 pm
- Listing Provided by: Elizabeth Broderick (201) 965-5361 | Tuxedo Hudson Realty Corp (845) 915-4567
- Source: OneKey MLS-NY as distributed by MLS GRID | MLS#: 1048959

Property Details
Status
Active
Type
Single Family Residence
No. of Stories
-
County
City
Neighborhood
--
Year Built
1960
HOA Fees
-
Finished Area
2,175 sqft
Lot Size
13,673 sqft lot
Basement Area
- sqft
MLS Name
OneKey MLS
MLS Number
1048959
MLS Status
Active
Days on Market
46
Cumulative Days on Market
14

Continue Your Journey in App
Find your dream home, receive real-time updates, and many more!
Continue Your Journey in App
Find your dream home, receive real-time updates, and many more!
Location
Facts & Features
Rooms
Bedrooms & bathrooms
Bedrooms: 3
Bathrooms: 2
Interior
Flooring
Ceramic Tile, Other, Wood
Interior Features
First Floor Bedroom, First Floor Full Bath, High Ceilings, Open Floorplan, Primary Bathroom, Stone Counters
Sewer
Public Sewer
Appliances
Dishwasher, Dryer, Gas Range, Refrigerator, Washer
Heating
Natural Gas
Cooling
Wall/window Unit(s)
Construction
Year Built
Year Built: 1960
Home type
Single Family Residence
Construction Materials
Frame
Architectural Style
Ranch
Utilities & Energy
Utilities
Natural Gas Connected, Sewer Connected, Water Connected
Water Source
Public
Basement
Finished, Storage Space, Walk Out Access
Laundry Features
In Basement
Parking Features
Attached, Carport, Covered, Driveway
Price History
| Date | Event | Price |
|---|---|---|
09/17/2026 Source: | Listed for Sale | $765,000 $352/sqft |

Nearby Homes

Find Homes by Property Features in Blooming Grove, NY


Based on information from OneKey MLS® through Nov 02, 2026, 02:16PM as submitted to and distributed by MLS GRID. All data is obtained from various sources and may not have been verified by broker or MLS GRID. Supplied Open House Information is subject to change without notice. All information should be independently reviewed and verified for accuracy. Properties may or may not be listed by the office/agent presenting the information. IDX information is provided exclusively for consumers’ personal non-commercial use. It may not be used for any purpose other than to identify prospective properties consumers may be interested in purchasing. The data is deemed reliable but is not guaranteed by MLS GRID. The use of the MLS GRID Data may be subject to an end-user license agreement prescribed by the Member Participant’s applicable MLS, if any, and as amended from time to time. © 2026 OneKey MLS. All rights reserved.
 Advertising Broker: Derek Greene | The Greene Realty Group
