
- Overview
- Description
- Property Details
- Location
- Facts & Features
- Getting Around
- Nearby Homes


Street View
$999,000
Monthly Est:$4,972
 4 Beds
 3 Baths
3 full baths
 1,922sqft
17 Peacock Ln, Huntington, NY 11725
$999,000
$4,972/moEst:
Get Pre-Approved
Single Family Residence
Built in 1966
$-- HOA
15,246 sqft lot
$520/sq.ft
Description
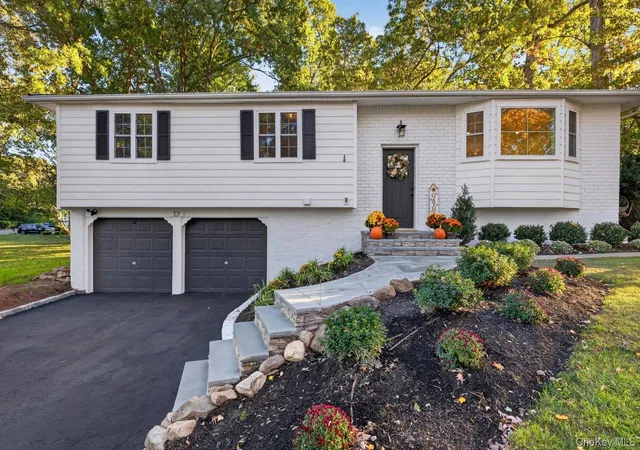
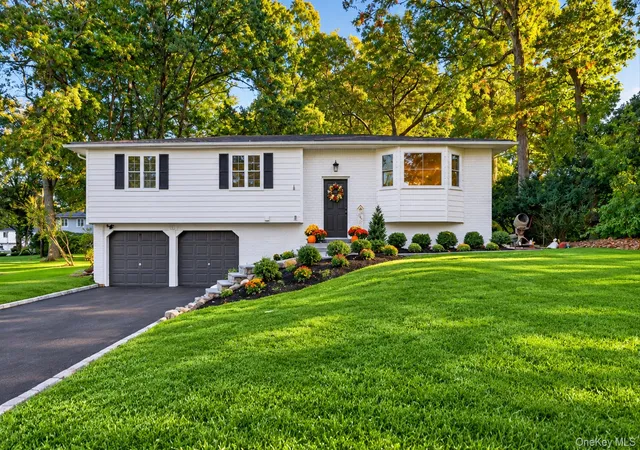
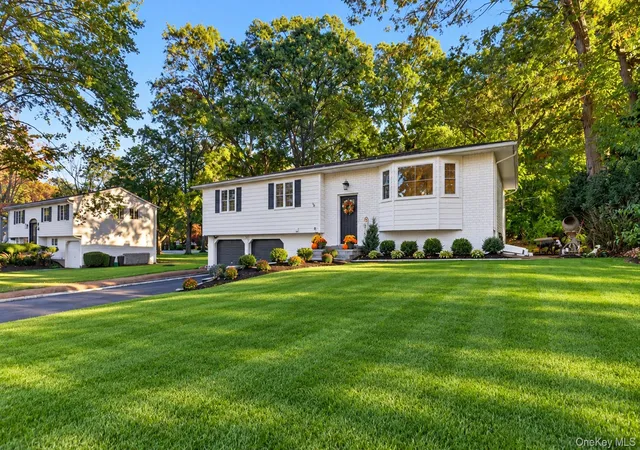
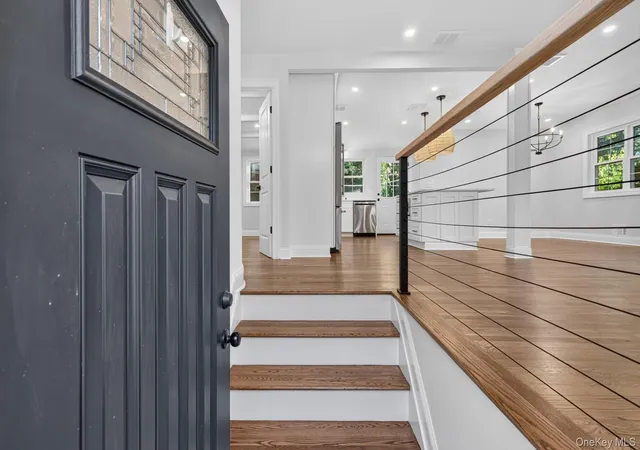
Welcome to 17 Peacock lane where elegance meets modern sophistication! Beautifully renovated, this stunning 4-bedroom 3-bath residence offers and exceptional blend of style, comfort, and effortless livingl.
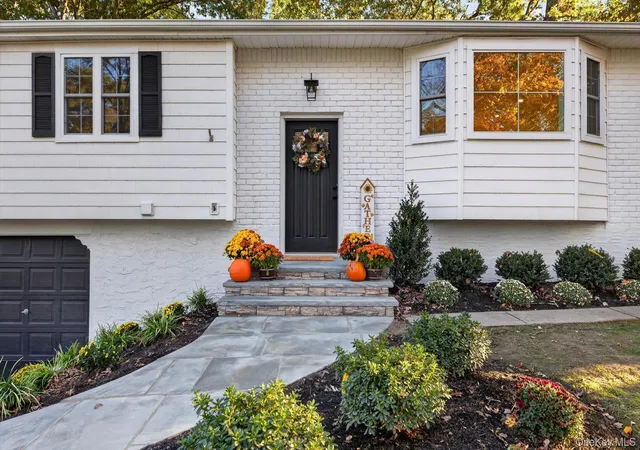
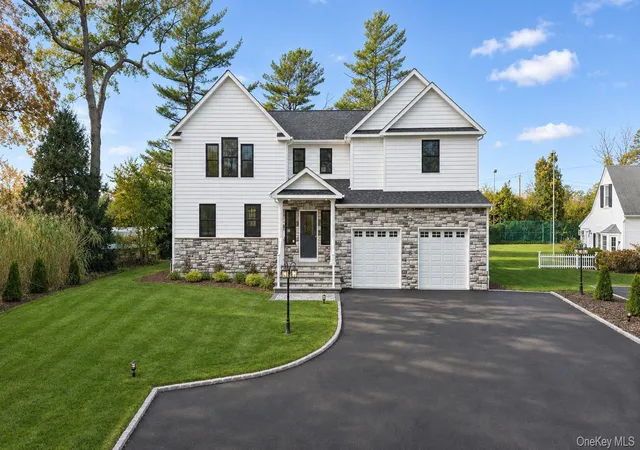
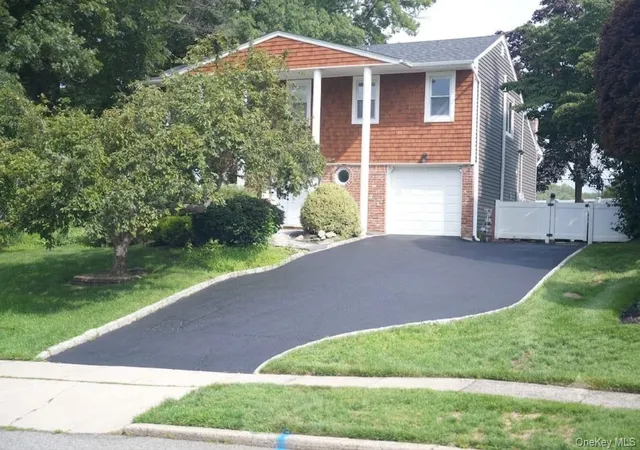
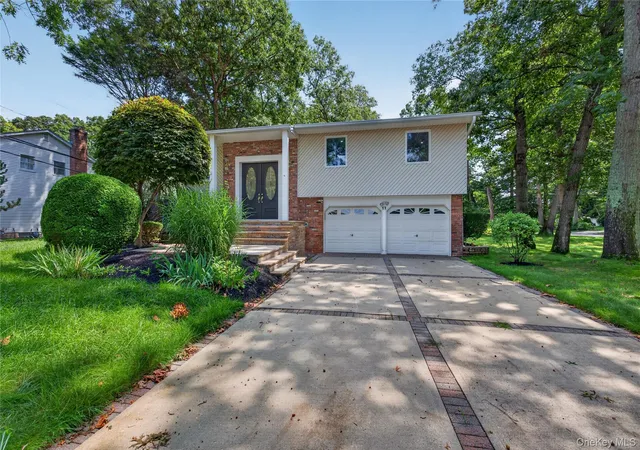
From the moment you arrive, the newly paved driveway, slate-accented walkway and beautiful stone entry steps create a striking forst impression.
Step inside to discover a bright inviting interior featuring a thoughtfully designed open floor plan, perfect for everyday living and entettaining. At the heart of the home is a beautifully appointed kitchen showcasin brand-new-cabinetry, quartz countertops, and new appliances-a space as functional as it is stylish.
The spacious, open-concept living areas offer a seamless flowk complemented by carefully select6ed sesigner-inspired lighting and recessed high-hat illumination that ceate a warm, sophisticated ambiance. Beautifully sanded and refinished hardwood flors add character and warmth throughout.
Four comfortably situated bedroomw provide inviting personal reteats, while three bathrooms offer convenience and flexibilityl. Move right in and make it your own.
So many new things in this chick residence as you walk up the newly created black top driveway with a slate layed and stone front steps. .The entry of the home is open and welcoming. The open floor plan lends itself to a truly timeless and modern look perfect for entertaining or just enjoying the bright and carefully curated kitchen with all new apppliances, cabinetry and quartz counter tops which you will be proud to cook in. The open concept you'll find spacious and comfortable. Carefully chosen lighting fixtures are again a very chik feature of this home as well as high hats for the perfect lighting. The four bedrooms are all near eachother and all the wood floors have been sanded and stained.
- Houzeo last checked: 2 hours ago
- Listing updated: November 2, 2026 at 4:58 pm
- Listing Provided by: Karen Richter Rett (516) 317-1750 | Branch Real Estate Group (516) 671-4400
- Source: OneKey MLS-NY as distributed by MLS GRID | MLS#: 1065253

Property Details
Status
Active
Type
Single Family Residence
No. of Stories
-
County
City
Neighborhood
--
Year Built
1966
HOA Fees
-
Finished Area
1,922 sqft
Lot Size
15,246 sqft lot
Basement Area
- sqft
MLS Name
OneKey MLS
MLS Number
1065253
MLS Status
Active
Days on Market
13
Cumulative Days on Market
11
Open House

Continue Your Journey in App
Find your dream home, receive real-time updates, and many more!
Continue Your Journey in App
Find your dream home, receive real-time updates, and many more!
Location
Facts & Features
Rooms
Bedrooms & bathrooms
Bedrooms: 4
Bathrooms: 3
Interior
Heating
Forced Air, Hot Air
Sewer
Cesspool
Cooling
Central Air
Appliances
Dishwasher, Dryer, Microwave, Oven, Range, Refrigerator
Interior Features
Chandelier, Chefs Kitchen, Eat In Kitchen, High Ceilings, Kitchen Island, Open Floorplan, Open Kitchen, Primary Bathroom, Quartz/quartzite Counters, Recessed Lighting, Storage, Walk Through Kitchen
Construction
Year Built
Year Built: 1966
Home type
Single Family Residence
Architectural Style
Hi Ranch
Construction Materials
Shingle Siding, Stone, Vinyl Siding
Property Condition
Updated/remodeled
Utilities & Energy
Water Source
Public
Basement
Partially Finished, Storage Space, Walk Out Access
Laundry Features
Laundry Room, Washer Hookup
Parking Features
Attached, Driveway, Garage, Garage Door Opener, Private
Utilities
Electricity Connected
Other Features
Patio And Porch Features
Deck
Price History
| Date | Event | Price |
|---|---|---|
10/23/2026 Source: | Listed for Sale | $999,000 $520/sqft |

Nearby Homes
Find Homes by Property Features in Huntington, NY


Based on information from OneKey MLS® through Nov 05, 2026, 12:46PM as submitted to and distributed by MLS GRID. All data is obtained from various sources and may not have been verified by broker or MLS GRID. Supplied Open House Information is subject to change without notice. All information should be independently reviewed and verified for accuracy. Properties may or may not be listed by the office/agent presenting the information. IDX information is provided exclusively for consumers’ personal non-commercial use. It may not be used for any purpose other than to identify prospective properties consumers may be interested in purchasing. The data is deemed reliable but is not guaranteed by MLS GRID. The use of the MLS GRID Data may be subject to an end-user license agreement prescribed by the Member Participant’s applicable MLS, if any, and as amended from time to time. © 2026 OneKey MLS. All rights reserved.
 Advertising Broker: Derek Greene | The Greene Realty Group
