- Overview
- Description
- Property Details
- Location
- HOA Management
- Facts & Features
- Getting Around
- Nearby Homes



$549,900
Monthly Est:$2,737
 3 Beds
 2 Baths
2 full baths
 2,161sqft
17 Pine Valley Ln, Rotonda West, FL 33947
$549,900
$2,737/moEst:
Get Pre-Approved
Single Family Residence
Built in 2023
$16.25/mo HOA
8,800 sqft lot
$254/sq.ft
Description
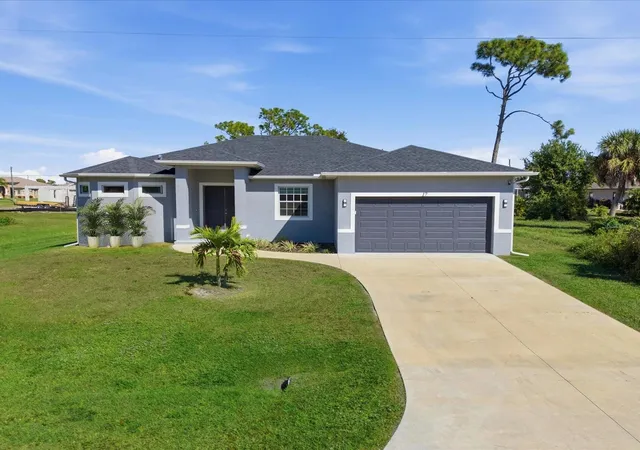
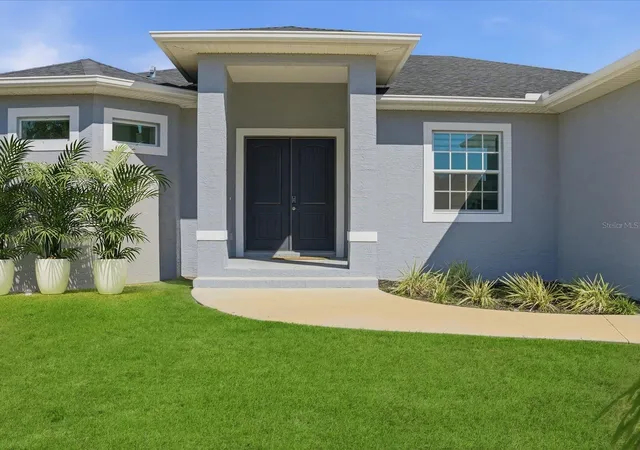
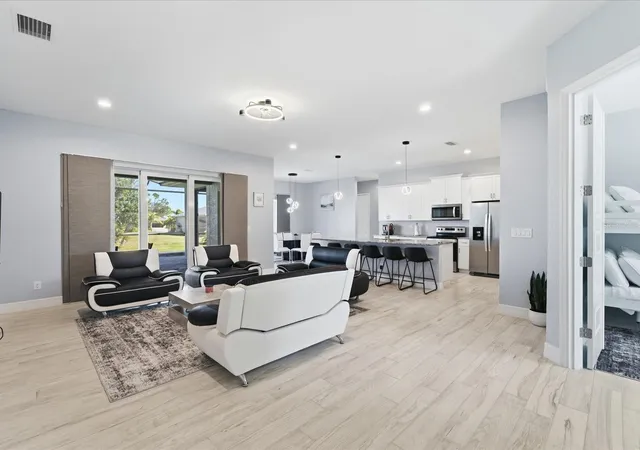
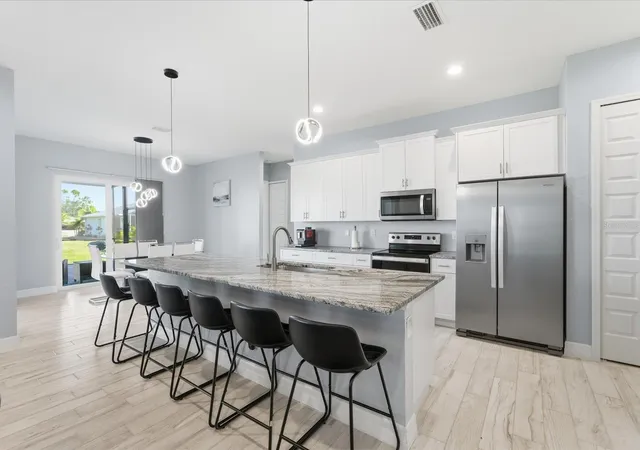
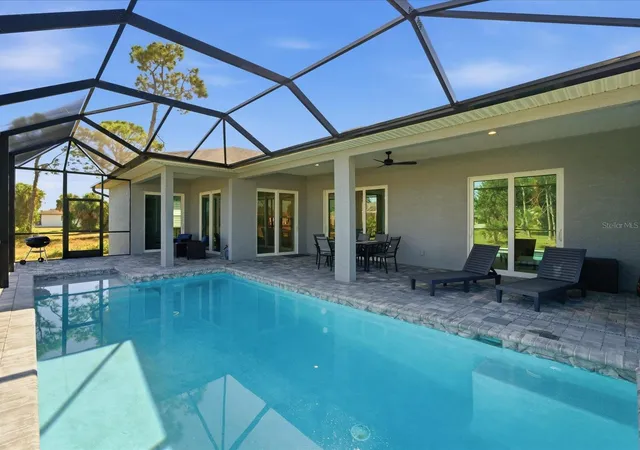
NEW custom POOL home with 4 bedrooms, 2 bathrooms, 10' ceilings & 8' doors throughout, plus 5 sets of sliding glass doors located in the distinguished Rotonda West! Looking for Guest quarters that they’ll never want to leave? This TURNKEY home has an incredible guest bedroom that has sliding glass doors to its own private lanai area! Almost 2100 sq ft of fabulous living space, the exterior equally is impressive with TWO lanai’s totaling 388 sq ft of covered outdoor living, plus a 42’x20’ pool deck, and all Impact Resistant Windows & doors. The kitchen an bathrooms have solid wood cabinetry with soft close, complimented by durable high level granite with amazing veins running throughout, and the entire home has allergen free, easy to clean & maintain porcelain plank tile flooring. Master bedroom has two walk-in closets, dual sinks, en-suite bathroom with lovely fully tiled Roman styled walk-in shower, linen closet, private water closet, and luxurious soaker bathtub. You want storage?! The kitchen has 2, yes 2 pantries, there's a hallway closet plus another linen closet in the guest bathroom, and a guest bedroom also has a walk-in closet! Pool has a sundeck for your lounging or a safe & fun spot for pets & grandbabies! This property's location is convenient in the Pine Valley section just off Rotonda Circle, is walking distance to a golf course plus near 4 others, close to Boca Grande beaches, near 3 boat ramps, and all amenities are close at hand. On public water and public sewer, and seller filing for LOMA to put property into X flood zone. Don’t hesitate to make this your slice of Florida paradise!
- Houzeo last checked: 14 minutes ago
- Listing updated: October 9, 2026 at 3:53 am
- Listing Provided by: Holly Drilling (716) 812-0512 , Dawn Merritt | RE/MAX PALM REALTY (941) 743-5525
- Source: Stellar MLS-FL as distributed by MLS GRID | MLS#: C7519999

Property Details
Status
Active
Type
Single Family Residence
No. of Stories
1
County
City
Neighborhood
--
Year Built
2023
HOA Fees
$16.25/mo
Finished Area
2,161 sqft
Lot Size
8,800 sqft lot
Basement Area
- sqft
MLS Name
Stellar MLS
MLS Number
C7519999
MLS Status
Active
Days on Market
290
Cumulative Days on Market
269

Continue Your Journey in App
Find your dream home, receive real-time updates, and many more!
Continue Your Journey in App
Find your dream home, receive real-time updates, and many more!
Location
HOA Management
Rotonda West
HOA Fees
$195/ Annually
Amenities
 Amenities and services may be covered by one or multiple associations and service providers.
 Bike Trails
 Club House
 Golf
 Park Playground
Disclaimer: Amenities are based on third-party information and may vary; buyers must independently verify all amenities, as information is deemed reliable but not guaranteed.
Facts & Features
Rooms
Bedrooms & bathrooms
Bedrooms: 3
Bathrooms: 2
Primary Bedroom
Level: First
Area: 229.60 Square Feet
Dimensions: 14x16.4
Primary Bathroom
Level: First
Area: 142.80 Square Feet
Dimensions: 10.2x14
Bedroom 2
Level: First
Area: 153.76 Square Feet
Dimensions: 12.4x12.4
Bedroom 3
Level: First
Area: 146.32 Square Feet
Dimensions: 12.4x11.8
Bedroom 4
Level: First
Area: 171.36 Square Feet
Dimensions: 12.6x13.6
Bathroom 2
Level: First
Area: 101.70 Square Feet
Dimensions: 11.3x9
Kitchen
Level: First
Area: 127.17 Square Feet
Dimensions: 15.7x8.1
Dining Room
Level: First
Area: 153.76 Square Feet
Dimensions: 12.4x12.4
Living Room
Level: First
Area: 329.42 Square Feet
Dimensions: 18.1x18.2
Laundry
Level: First
Area: 69.02 Square Feet
Dimensions: 11.9x5.8
Balcony/Porch/Lanai
Level: First
Area: 298.00 Square Feet
Dimensions: 29.8x10
Balcony/Porch/Lanai
Level: First
Area: 61.44 Square Feet
Dimensions: 12.8x4.8
Balcony/Porch/Lanai
Level: First
Area: 918.00 Square Feet
Dimensions: 54x17
Foyer
Level: First
Area: 78.40 Square Feet
Dimensions: 8x9.8
Interior
Appliances
Dishwasher, Disposal, Dryer, Microwave, Range, Refrigerator, Washer
Interior Features
Ceiling Fans(s), High Ceilings, Kitchen/family Room Combo, L Dining, Open Floorplan, Primary Bedroom Main Floor, Stone Counters, Thermostat, Tray Ceiling(s), Walk In Closet(s)
Sewer
Public Sewer
Heating
Electric
Flooring
Tile
Exterior Features
Hurricane Shutters
Cooling
Central Air
Construction
Year Built
Year Built: 2023
Home type
Single Family Residence
Foundation Details
Block, Stem Wall
Property Condition
Completed
Roof
Shingle
Construction Materials
Block, Stucco
Utilities & Energy
Laundry Features
Laundry Room
Pool Features
Deck, Gunite, Heated, In Ground, Lighting, Screen Enclosure
Water Source
Public
Association Amenities
Clubhouse, Golf Course, Park, Playground, Trail(s)
Utilities
Bb/hs Internet Available, Electricity Connected, Phone Available, Public, Sewer Connected, Water Connected
Other Features
Lot Features
Cleared
Subdivision Name
Rotonda West Pine Vly
Price History
| Date | Event | Price |
|---|---|---|
01/12/2026 Source: | Listed for Sale | $549,900 -8.32% $254/sqft |
04/25/2025 Source: | Listing Removed | $599,800 $278/sqft |
03/14/2025 Source: | Listed for Sale | $599,800 +2348.16% $278/sqft |
03/25/2021 Source: | Sold | $24,500 +2.08% $11/sqft |
12/01/2020 Source: | Listing Removed | $24,000 -70.19% $11/sqft |

Show more
Nearby Homes
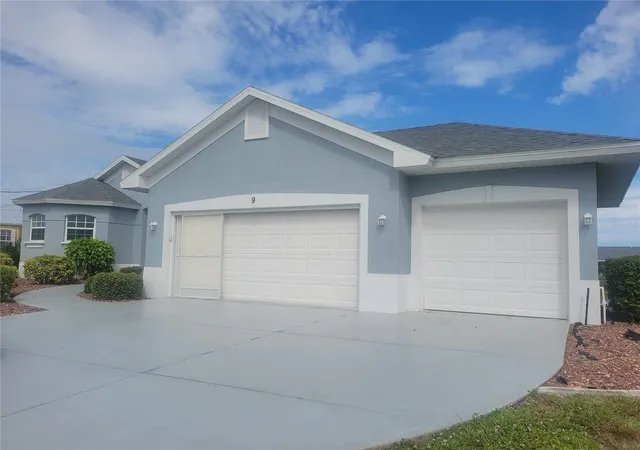
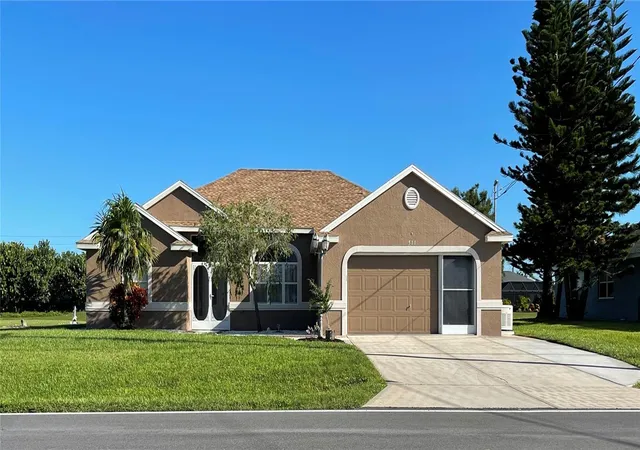
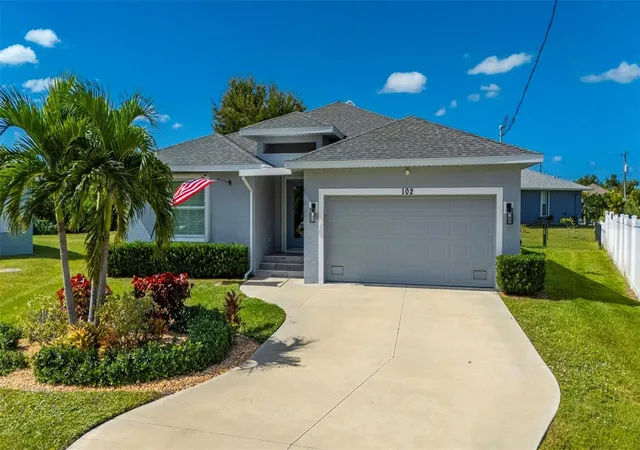
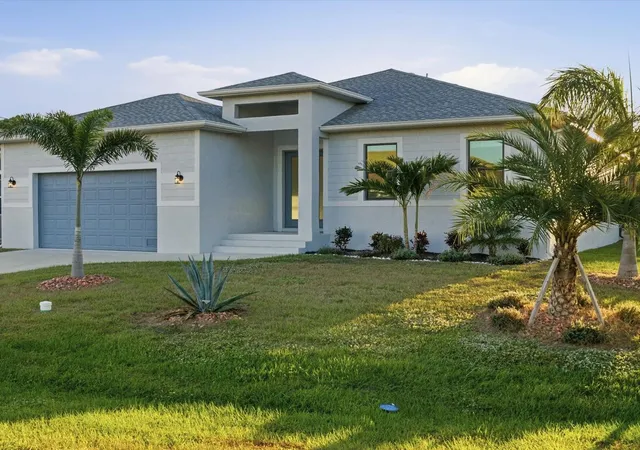
Find Homes by Property Features in Rotonda West, FL
Nearby New Homes For Sale

Based on information from Stellar MLS® through Oct 30, 2026, 09:00PM as submitted to and distributed by MLS GRID. All data is obtained from various sources and may not have been verified by the broker or MLS GRID. Supplied Open House Information is subject to change without notice. All information should be independently reviewed and verified for accuracy. Properties may or may not be listed by the office/agent presenting the information. IDX information is provided exclusively for consumers’ personal non-commercial use. It may not be used for any purpose other than to identify prospective properties consumers may be interested in purchasing. The data is deemed reliable but is not guaranteed by MLS GRID. The use of the MLS GRID Data may be subject to an end-user license agreement prescribed by the Member Participant’s applicable MLS, if any, and as amended from time to time. © 2026 Stellar MLS. All Rights Reserved.
 Advertising Broker: Fred McGill | Simple Showing, Inc
