- Overview
- Description
- Property Details
- Location
- HOA Management
- Facts & Features
- Getting Around
- Nearby Homes




$800,000
Monthly Est:$3,982
 4 Beds
 3 Baths
3 full baths
 2,804sqft
17 Promenade At Lionspaw, Daytona Beach, FL 32124
$800,000
$3,982/moEst:
Get Pre-Approved
Single Family Residence
Built in 1998
$140/mo HOA
17,899 sqft lot
$285/sq.ft
Description
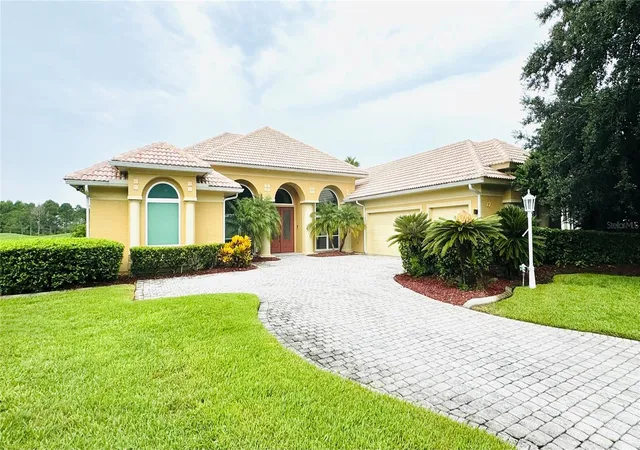
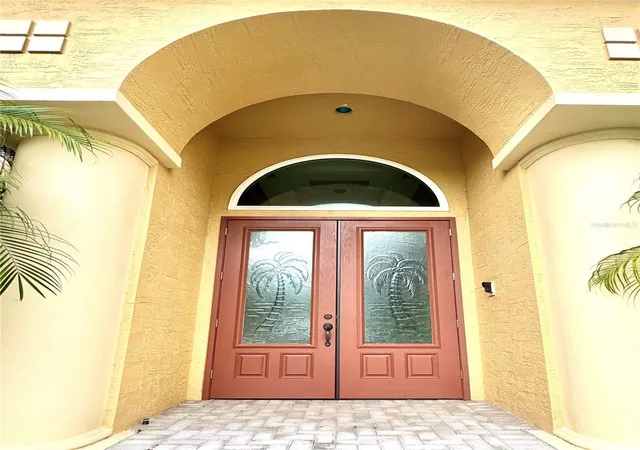
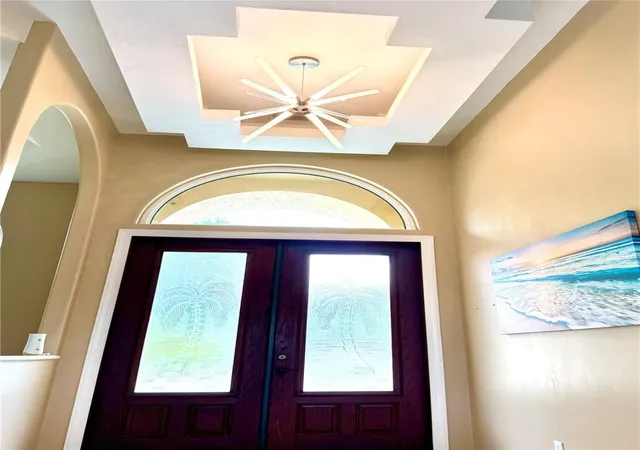
Live where luxury meets lifestyle in this stunning executive pool home in LPGA International—Daytona Beach’s premier golf community just minutes from the beach! From the moment you pull into the oversized paver driveway, you're welcomed by impeccable curb appeal: tile roof, custom landscaping, and elegant double glass entry doors set the tone for what’s inside.
Step into a beautifully designed interior featuring level-five tile floors, designer lighting, and upgraded ceiling fans throughout. The open-concept chef’s kitchen is a showstopper—complete with rich custom cabinetry, granite countertops, double ovens, a high-end cooktop, center island, KitchenAid appliances, and even a wine cooler. Perfect for entertaining, the kitchen flows into a spacious family room with a cozy gas fireplace and panoramic views of the pool and golf course.
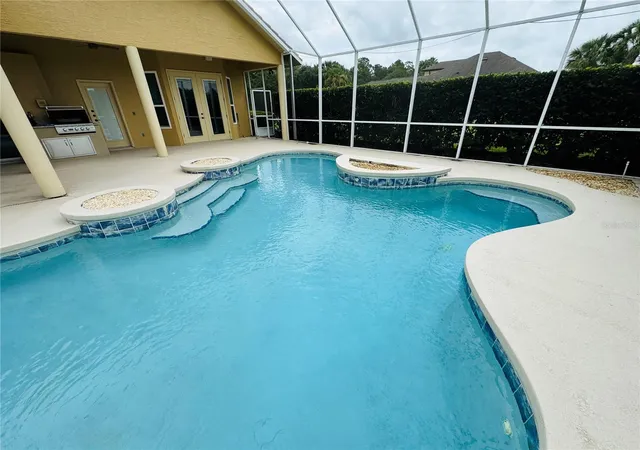
The backyard is your oasis. A sparkling pool with a submerged cocktail table and swim-up seating takes full advantage of the golf course views—ideal for relaxing or hosting unforgettable gatherings.
Retreat to the expansive primary suite with wood plank tile floors and a spa-like bathroom boasting marble finishes, a stone-floor master shower, six-foot jetted tub, and dual vanities.
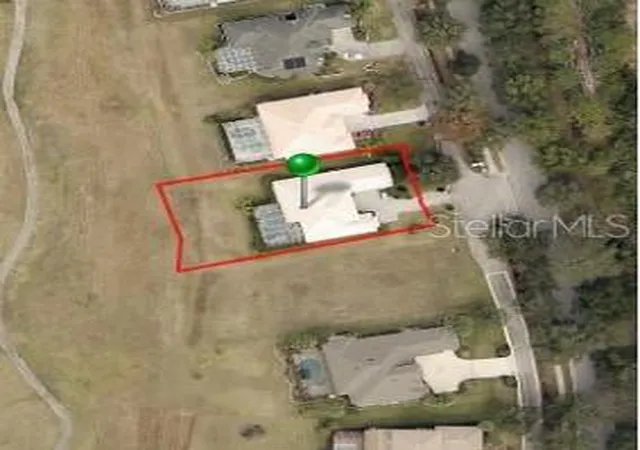
Located in the heart of Daytona Beach, LPGA International offers two world-class golf courses, clubhouse with dining, fitness, walking trails, and a true sense of community—just 15 minutes to the Atlantic Ocean, Tanger Outlets, Daytona International Speedway, and I-95/I-4 access.
This is more than a home—it’s a lifestyle. Schedule your private tour today.
- Houzeo last checked: 5 minutes ago
- Listing updated: September 29, 2026 at 3:00 pm
- Listing Provided by: Stefani Turco (386) 316-7303 , Donna Rose | DR PROPERTIES OF VOLUSIA COUNTY LLC (386) 334-2264
- Source: Stellar MLS-FL as distributed by MLS GRID | MLS#: V4943934

Property Details
Status
Active
Type
Single Family Residence
No. of Stories
-
County
City
Neighborhood
--
Year Built
1998
HOA Fees
$140/mo
Finished Area
2,804 sqft
Lot Size
17,899 sqft lot
Basement Area
- sqft
MLS Name
Stellar MLS
MLS Number
V4943934
MLS Status
Active
Days on Market
467
Cumulative Days on Market
431

Continue Your Journey in App
Find your dream home, receive real-time updates, and many more!
Continue Your Journey in App
Find your dream home, receive real-time updates, and many more!
Location
HOA Management
LPGA
HOA Fees
$210/ Quarterly
LPGA
HOA Fees
$210/ Quarterly
Amenities
 Amenities and services may be covered by one or multiple associations and service providers.
 Pool
 Golf
Disclaimer: Amenities are based on third-party information and may vary; buyers must independently verify all amenities, as information is deemed reliable but not guaranteed.
Facts & Features
Rooms
Bedrooms & bathrooms
Bedrooms: 4
Bathrooms: 3
Primary Bedroom
Level: First
Area: 360.00 Square Feet
Dimensions: 24x15
Living Room
Level: First
Area: 360.00 Square Feet
Dimensions: 20x18
Dining Room
Level: First
Area: 132.00 Square Feet
Dimensions: 12x11
Kitchen
Level: First
Area: 368.00 Square Feet
Dimensions: 23x16
Bedroom 1
Level: First
Area: 132.00 Square Feet
Dimensions: 12x11
Interior
Flooring
Tile
Interior Features
Ceiling Fans(s), High Ceilings, Kitchen/family Room Combo, Open Floorplan, Solid Surface Counters, Split Bedroom, Stone Counters, Tray Ceiling(s), Walk In Closet(s), Window Treatments
Sewer
Public Sewer
Exterior Features
Outdoor Grill, Outdoor Kitchen
Appliances
Built In Oven, Cooktop, Dishwasher, Disposal, Dryer, Electric Water Heater, Exhaust Fan, Microwave, Washer, Wine Refrigerator
Cooling
Central Air
Heating
Central, Electric
Construction
Year Built
Year Built: 1998
Home type
Single Family Residence
Architectural Style
Colonial, Florida
Foundation Details
Slab
Construction Materials
Block, Stucco
Roof
Tile
Utilities & Energy
Laundry Features
Electric Dryer Hookup, Inside, Laundry Room, Washer Hookup
Association Amenities
Golf Course, Pool
Utilities
Cable Available, Electricity Available, Natural Gas Available, Public, Sewer Available, Sprinkler Recycled, Water Available
Pool Features
In Ground
Water Source
None
Fireplace Features
Gas
Parking Features
Covered, Driveway, Garage Door Opener, Oversized
Other Features
Community Features
Clubhouse, Golf Carts Ok, Golf, Pool
Lot Features
Landscaped, On Golf Course, Paved
Subdivision Name
Lionspaw Tr G
Patio And Porch Features
Covered, Enclosed, Screened
Vegetation
Mature Landscaping
Price History
| Date | Event | Price |
|---|---|---|
07/17/2026 Source: | Price Decreased | $800,000 -2.43% $285/sqft |
04/16/2026 Source: | Price Decreased | $819,900 -0.61% $292/sqft |
01/27/2026 Source: | Price Decreased | $824,900 -1.21% $294/sqft |
07/25/2025 Source: | Price Increased | $835,000 +4.38% $298/sqft |
07/25/2025 Source: | Listed for Sale | $800,000 $285/sqft |

Nearby Homes




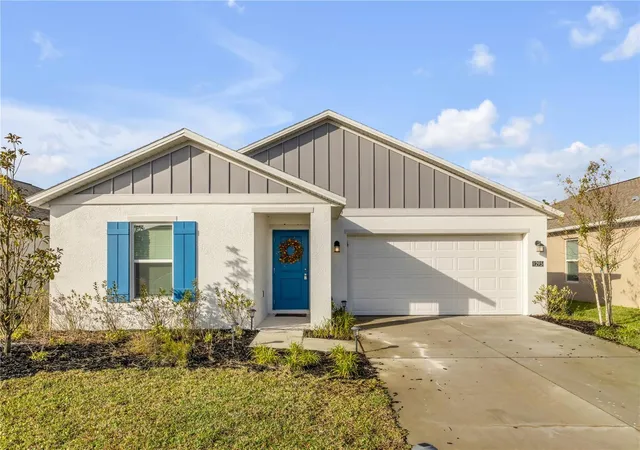
Find Homes by Property Features in Daytona Beach, FL
Nearby New Homes For Sale

Based on information from Stellar MLS® through Nov 05, 2026, 12:15AM as submitted to and distributed by MLS GRID. All data is obtained from various sources and may not have been verified by the broker or MLS GRID. Supplied Open House Information is subject to change without notice. All information should be independently reviewed and verified for accuracy. Properties may or may not be listed by the office/agent presenting the information. IDX information is provided exclusively for consumers’ personal non-commercial use. It may not be used for any purpose other than to identify prospective properties consumers may be interested in purchasing. The data is deemed reliable but is not guaranteed by MLS GRID. The use of the MLS GRID Data may be subject to an end-user license agreement prescribed by the Member Participant’s applicable MLS, if any, and as amended from time to time. © 2026 Stellar MLS. All Rights Reserved.
 Advertising Broker: Fred McGill | Simple Showing, Inc
