- Overview
- Description
- Property Details
- Location
- Facts & Features
- Getting Around
- Nearby Homes

Street View
Listed by: Doreen Wyman | Granite Northland Associates (603) 523-7200
$335,000
Monthly Est:$1,667
 2 Beds
 1 Bath
 1,131sqft
17 Province Rd, Dorchester, NH 03266
$335,000
$1,667/moEst:
Get Pre-Approved
Single Family Residence
Built in 1976
$-- HOA
5 acres lot
$296/sq.ft
Description
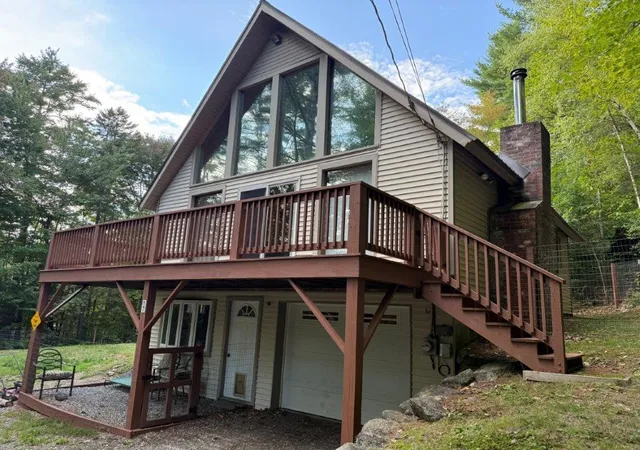
Relax in your year-round get-away home! Snowmobile on the trail system, ski the mountains off I-93 or take a swim at the public accesses to area lakes.
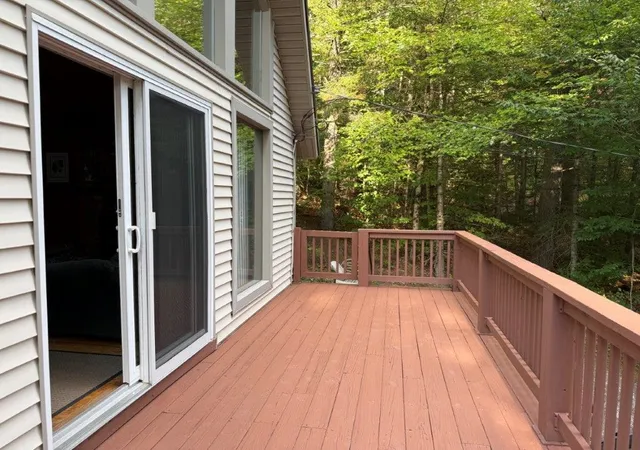
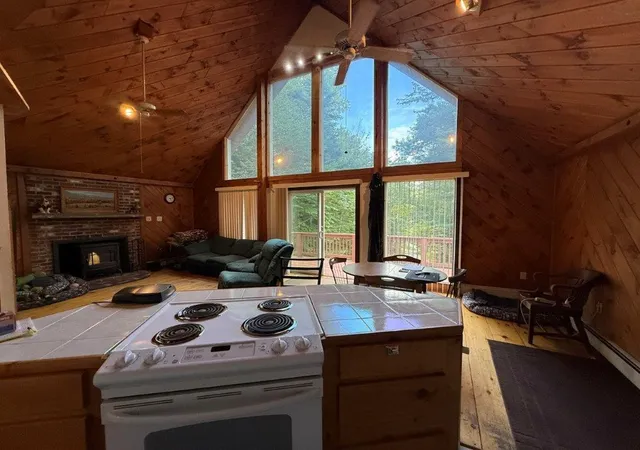
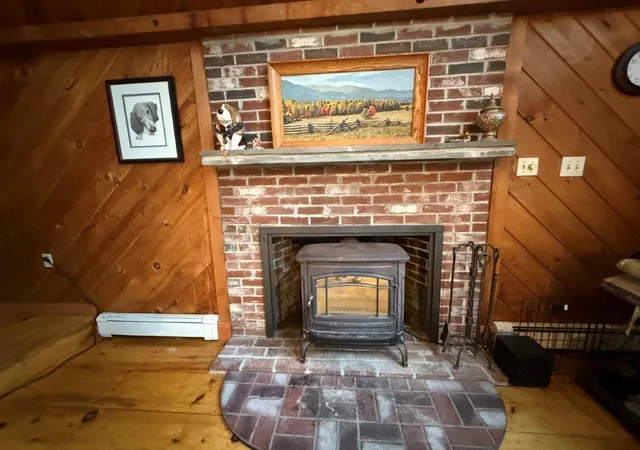
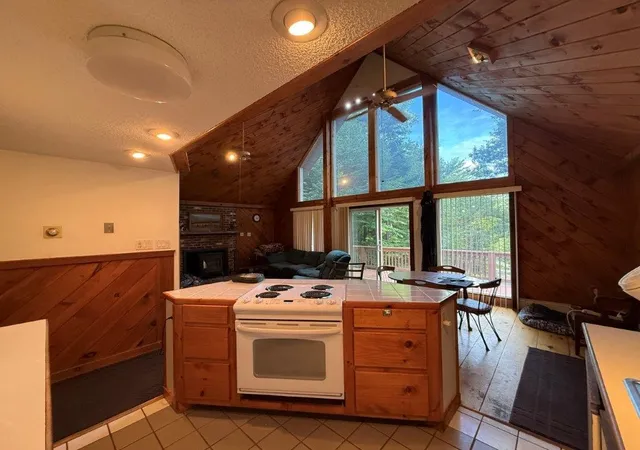
Peaceful, private location. BBFHW heating system or warm up with the woodstove in the fireplace in the living room. Vaulted tongue and groove wood ceilings, patio door to the deck. The exterior has been updated over the years; a metal roof was installed 7 years ago and the electric hot water tank is 2 years old. Seasonal views from the front deck. Open area kitchen, dining and living area. 1 bath, 1 bedroom on the first floor & a loft bedroom on the second floor. 5 acres+/-, fenced yard, road frontage on a town road and Route 118 for easy travel to the Upper Valley or the Plymouth Area.
- Houzeo last checked: 0 minutes ago
- Listing updated: September 21, 2026 at 5:26 pm
- Source: NEREN/Prime MLS-NH | MLS#: 5108903

Property Details
Status
Pending
Type
Single Family Residence
No. of Stories
-
County
City
Neighborhood
--
Year Built
1976
HOA Fees
-
Finished Area
1,131 sqft
Lot Size
5 acres lot
Basement Area
- sqft
MLS Name
NEREN/Prime MLS
MLS Number
5108903
MLS Status
(30) Under Contract - Pending
Days on Market
31

Continue Your Journey in App
Find your dream home, receive real-time updates, and many more!
Download App
Continue Your Journey in App
Find your dream home, receive real-time updates, and many more!
Location
Facts & Features
Rooms
Bedrooms & bathrooms
Bedrooms: 2
Bathroom: 1
Interior
Sewer
1250 Gallon, Concrete, Leach Field, On Site Septic Exists
Interior Features
Attic With Hatch/scuttle, Blinds, Cathedral Ceiling(s), Ceiling Fan(s), Wood Fireplace, 1 Fireplace, Kitchen Island, Laundry Hook Ups, Natural Woodwork, Wood Stove Hook Up, Basement Laundry
Cooling
Other
Flooring
Carpet, Ceramic Tile, Tile, Wood
Heating
Propane, Baseboard, Wood Stove
Exterior Features
Dog Fence, Full Fence
Appliances
Electric Range, Refrigerator, Electric Water Heater
Construction
Year Built
Year Built: 1976
Home type
Single Family Residence
Property Condition
Existing
Roof
Asphalt Shingle
Architectural Style
Contemporary
Foundation Details
Below Frost Line, Concrete
Construction Materials
Wood Frame, Vinyl Siding
Utilities & Energy
Water Source
Dug Well, Private
Basement
Concrete, Concrete Floor, Daylight, Interior Stairs, Unfinished, Walk Out Access, Interior Entry, Exterior Entry, Basement Stairs
Utilities
Satellite, Phone Available
Electric
Circuit Breakers
Parking Features
Heated Garage, Driveway, Garage, Parking Spaces 2, Unpaved
Other Features
Lot Features
Corner Lot, Country Setting, Hilly, Major Road Frontage, Mountain View, Secluded, Sloped, Trail/near Trail, Walking Trails, Wooded, Near Snowmobile Trails, Rural
Price History
| Date | Event | Price |
|---|---|---|
09/21/2026 Source: | Pending | $335,000 $296/sqft |

Getting Around 17 Province Rd
Bike Score®

Somewhat Bikeable
9/100
Walk Score®

Car-Dependent
0/100
Data provided by Redfin
Nearby Homes





Find Homes by Property Features in Dorchester, NH


Based on information from PrimeMLS Inc. through Oct 11, 2026, 12:02AM. This display of listings may or may not be the entire Compilation from the PrimeMLS database, and PrimeMLS does not guarantee the accuracy of such information. The listing broker's offer of compensation is made only to other real estate licensees who are participant members of PrimeMLS. This information is deemed reliable, but not guaranteed. The data relating to real estate displayed on this display comes in part from the IDX Program of PrimeMLS. The information being provided is for consumers' personal, non- commercial use and may not be used for any purpose other than to identify prospective properties consumers may be interested in purchasing. Data last updated Oct 11, 2026, 12:02AM. © 2026 PrimeMLS, Inc. All Rights Reserved.
 Advertising Broker: Derek Greene | The Greene Realty Group