Realty Solution
Powered by 
- 0
- 10
- Overview
- Description
- Property Details
- Location
- HOA Management
- Facts & Features
- Getting Around
- Nearby Homes


Listed by: Jordan Bennett (949) 282-9381 DRE #01850869 | Regency Real Estate Brokers (949) 707-4400
$850,000
Monthly Est:$4,231
 3 Beds
 3 Baths
2 full baths + 1 half bath
 1,686sqft
17 Quartz Ln, Ladera Ranch, CA 92694
$850,000
$4,231/moEst:
Get Pre-Approved
Townhouse
Built in 2004
$671/mo HOA
-- sqft lot
$504/sq.ft
Description
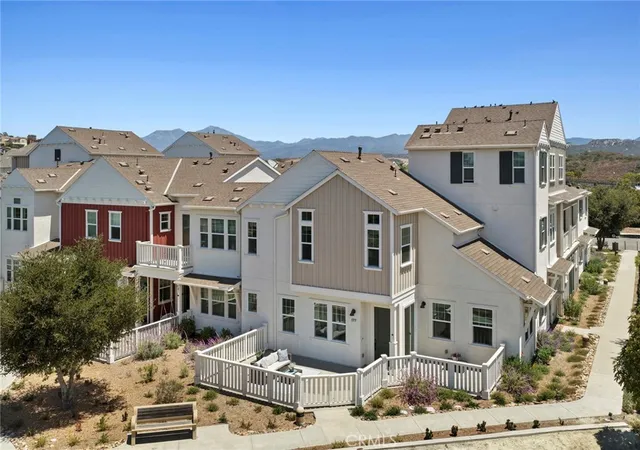
Prepare to fall in love with this delightful townhome, lives like a single-family residence, in the desirable Sutter’s Mill community featuring a prized end unit location with no one in front, overlooking a greenbelt and rolling hills. The covered front porch, framed by a charming white picket fence and picturesque trees, provides a welcoming first impression. Step inside and soak in the light filled interior with warm wood floors, crown molding, plantation shutters, and recessed lighting setting the stage for an ideal open concept living space. The living area, featuring a custom fireplace, is open to the kitchen and the dining area, perfect for gatherings with friends and family. The sparkling kitchen has been freshly painted and updated featuring Granite countertops, fully tiled backsplash, timeless white Shaker cabinetry, new sink faucet, a prized Breakfast Bar, and Stainless-Steel appliances including a gas cooktop stove with double ovens. The dining area with custom lighting is open to the kitchen and living area, perfect for entertaining. The main level also includes a convenient powder room. Travel upstairs to the primary bedroom suite which is filled with natural light and features plantation shutters, a walk-in closet, and sliding doors opening to a private balcony, perfect for an evening glass of wine with a loved one while enjoying evening sunsets. The spacious primary bathroom has dual vanities, an oval soaking tub, and a step-in shower. Travel up the spiral staircase to a versatile loft retreat perfect for an executive home office and library. Two guest bedrooms, a guest bath, and a convenient bedroom level laundry closet complete this desirable floor plan. The covered and enclosed front porch is perfect for relaxing, visiting with neighbors, BBQing, and enjoying the rolling hills views. You will love the convenience of the attached direct access 2 car garage. Additional improvements included re-piped plumbing, disappearing door screens, and keyless entry. Just a short stroll to Boreal Park and Plunge, tranquil walking paths, and hiking and biking on Ladera Ranch Trails. Close to local award-winning schools, shopping, and dining. World Class LARMAC amenities include Terramor Aquatic Park, picnic areas, cabanas, 4 Clubhouses, multiple pools, plunges, and splash pads. Basketball courts, community farm and garden, disc golf, dog park, multiple parks and playgrounds, pickleball courts, skatepark, spa, tennis courts, and sand volleyball courts.
- Houzeo last checked: 6 hours ago
- Listing updated: October 2, 2026 at 12:02 am
- Source: California Regional MLS-CA | MLS#: OC26180682

Property Details
Status
Pending
Type
Townhouse
No. of Stories
3
County
City
Neighborhood
--
Year Built
2004
HOA Fees
$671/mo
Finished Area
1,686 sqft
Lot Size
-- sqft lot
Basement Area
- sqft
MLS Name
California Regional MLS
MLS Number
OC26180682
MLS Status
Pending
Days on Market
48
Cumulative Days on Market
26

Continue Your Journey in App
Find your dream home, receive real-time updates, and many more!
Download App
Continue Your Journey in App
Find your dream home, receive real-time updates, and many more!
Location
HOA Management
Sutter's Mill
HOA Fees
$430/ Monthly
LARMAC
HOA Fees
$241/ Monthly
Amenities
 Amenities and services may be covered by one or multiple associations and service providers.
 Gym
Gym
 Maintenance
 Tennis
 Bike Trails
 Club House
 Spa
Spa
 Pool
Pool
 Park Playground
 Meeting Room
Sports Court
FirePit
OutdoorCookingArea
Barbecue
RecreationRoom
PicnicArea
Disclaimer: Amenities are based on third-party information and may vary; buyers must independently verify all amenities, as information is deemed reliable but not guaranteed.
Facts & Features
Rooms
Bedrooms & bathrooms
Bedrooms: 3
Bathrooms: 3
Interior
Sewer
Public Sewer
Interior Features
Breakfast Bar, Crown Molding, Separate Formal Dining Room, Granite Counters, Open Floorplan, Recessed Lighting, All Bedrooms Up, Loft, Primary Suite, Walk In Closets
Flooring
Carpet, Tile, Wood
Window Features
Plantation Shutters
Heating
Forced Air
Cooling
Central Air
Appliances
Double Oven, Dishwasher, Gas Cooktop, Gas Oven, Microwave
Construction
Year Built
Year Built: 2004
Home type
Townhouse
Roof
Composition
Construction Materials
Stucco, Wood Siding
Property Condition
Updated Remodeled, Turnkey
Foundation Details
Slab
Utilities & Energy
Pool Features
Community, Association
Security Features
Fire Sprinkler System
Parking Features
Direct Access, Garage
Fireplace Features
Living Room
Laundry Features
Washer Hookup, Laundry Closet, Upper Level
Association Amenities
Clubhouse, Sport Court, Dog Park, Fitness Center, Fire Pit, Maintenance Grounds, Meeting Room, Meeting Banquet Party Room, Outdoor Cooking Area, Other Courts, Barbecue, Picnic Area, Paddle Tennis, Playground, Pickleball, Pool, Recreation Room, Spa Hot Tub, Tennis Courts, Trails
Water Source
Public
Other Features
Community Features
Biking, Curbs, Hiking, Sidewalks, Park, Pool
Patio And Porch Features
Covered, Enclosed, Front Porch, Patio, Porch
Lot Features
Corner Lot, Greenbelt, Near Park
Disclosures
Covenants Restrictions Disclosure, Hoa Disclosure
Subdivision Name
Sutter's Mill (sutm)
Price History
| Date | Event | Price |
|---|---|---|
10/01/2026 Source: | Pending | $850,000 $504/sqft |
09/09/2026 Source: | Contingent (Active Under Contract) | $850,000 -5.45% $504/sqft |
08/20/2026 Source: | Listed for Sale | $899,000 +60.54% $533/sqft |
05/30/2018 Source: | Price Decreased | $559,999 -0.89% $332/sqft |
05/30/2018 Source: | Price Increased | $565,000 +20078.57% $335/sqft |

Show more
Nearby Homes




Find Homes by Property Features in Ladera Ranch, CA


Based on information from California Regional Multiple Listing Service, Inc. as of Oct 08, 2026, 11:00AM and /or other sources. All data, including all measurements and calculations of area, is obtained from various sources and has not been, and will not be, verified by broker or MLS. All information should be independently reviewed and verified for accuracy. Properties may or may not be listed by the office/agent presenting the information. Information being provided is for consumers’ personal, non-commercial use and may not be used for any purpose other than to identify prospective properties consumers may be interested in purchasing. This website may not include listings or property addresses of sellers who have directed their listing brokers to withhold their listing or their property address from display on the Internet. © 2026 California Regional Multiple Listing Service. All Rights Reserved.
 Advertising Broker: William Johnson DRE #01463271 | William Johnson Brokerage