- Overview
- Description
- Property Details
- Location
- HOA Management
- Facts & Features
- Getting Around
- Nearby Homes



$330,000
Monthly Est:$1,643
 4 Beds
 3 Baths
2 full baths + 1 half bath
 2,068sqft
17 Redwood Dr, Adairsville, GA 30103
$330,000
$1,643/moEst:
Get Pre-Approved
Single Family Residence
Built in 2006
$-- HOA
10,018.8 sqft lot
$160/sq.ft
Description
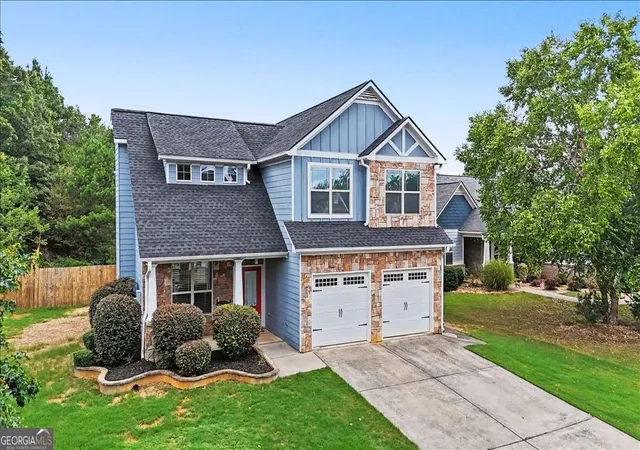
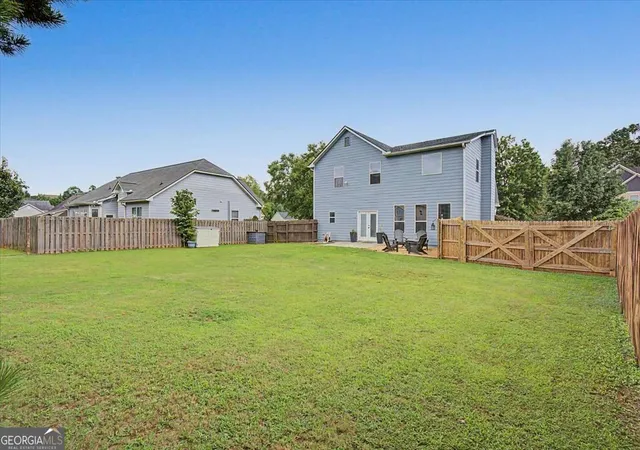
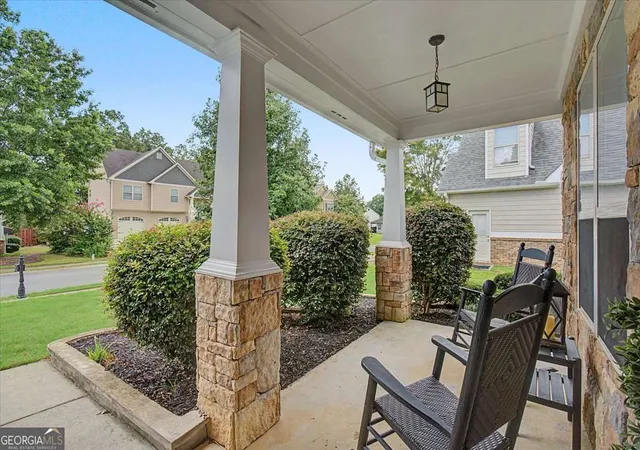
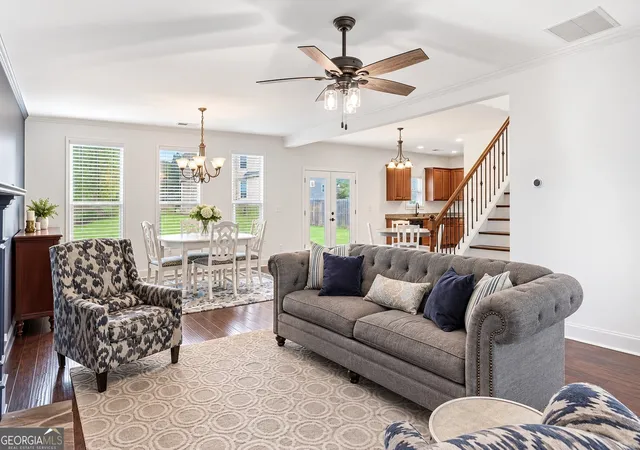
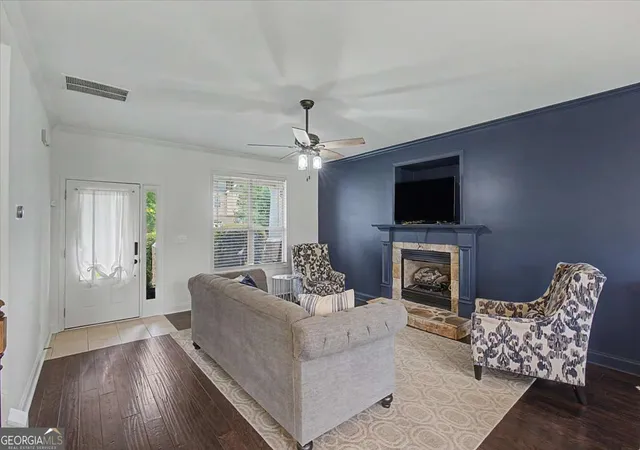
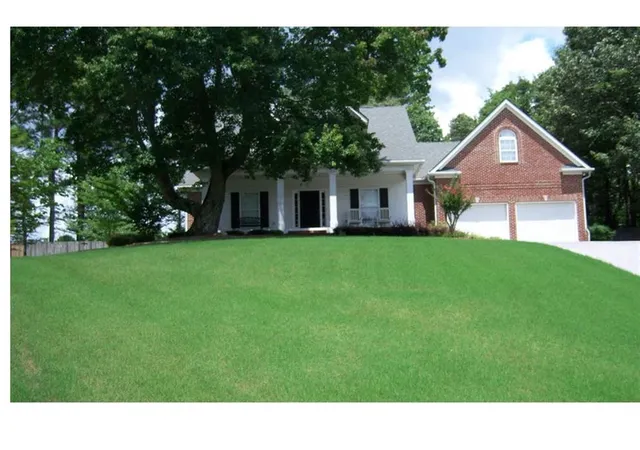
If move-in ready, low-maintenance flooring, and easy access to everyday conveniences are on your wish list, this 4-bedroom Adairsville home deserves a look *PRIME LOCATION * MOVE-IN READY * SWIM COMMUNITY * 4 bedroom * 2.5 bath * level, partial fenced backyard. Skip the carpet and enjoy hardwood and tile flooring throughout this beautifully maintained 4-bedroom, 2.5-bath home with a 2-car garage with built in shelving in a sought-after swim community featuring sidewalks and streetlights. Freshly painted in a neutral color, professionally cleaned, and ready for immediate occupancy, this move-in-ready home offers a seamless transition for its new owner. Buy with confidence as the Seller is offering a Home Warranty of the Buyers Choice (up to $700) with an acceptable offer. Start your mornings or unwind in the evenings on the covered front porch with plenty of room for comfortable seating or outback in the spacious backyard. Inside, the inviting living room with a gas fireplace flows seamlessly into the dining room, creating an open, welcoming layout with views of the kitchen and backyard. The spacious kitchen offers an eat-in breakfast area, abundant workspace, and direct access to the backyard, making everyday living and entertaining effortless. Upstairs you will find a large primary bedroom with walk in closet and attached bathroom, along with three other bedrooms and a full bathroom in the hallway. Easy attic access with pull down stairs and room for additonal storage. The location is just as impressive! Enjoy being minutes from shopping, restaurants, medical facilities, parks, and schools, with quick access to Hwy 41, Hwy 140, and I-75 for an easy commute to Cartersville, Adairsville, Calhoun, Rome, and beyond.
- Houzeo last checked: 10 minutes ago
- Listing updated: October 6, 2026 at 2:32 pm
- Listing Provided by: | Atlanta Communities (770) 240-2007
- Source: Georgia MLS-GA | MLS#: 10807731

Property Details
Status
Active Under Contract
Type
Single Family Residence
No. of Stories
-
County
City
Neighborhood
--
Year Built
2006
HOA Fees
-
Finished Area
2,068 sqft
Lot Size
10,018.8 sqft lot
Basement Area
- sqft
MLS Name
Georgia MLS
MLS Number
10807731
MLS Status
Active Under Contract
Days on Market
84
Cumulative Days on Market
81

Continue Your Journey in App
Find your dream home, receive real-time updates, and many more!
Download App
Continue Your Journey in App
Find your dream home, receive real-time updates, and many more!
Location
HOA Management
N/A
HOA Fees
$400/
Amenities
 Amenities and services may be covered by one or multiple associations and service providers.
 Pool
Pool
 Reserve Fund
Management Fee
Disclaimer: Amenities are based on third-party information and may vary; buyers must independently verify all amenities, as information is deemed reliable but not guaranteed.
Facts & Features
Rooms
Bedrooms & bathrooms
Bedrooms: 4
Bathrooms: 3
Interior
Cooling
Ceiling Fan(s), Central Air, Electric
Interior Features
Double Vanity, High Ceilings, Soaking Tub, Walk In Closet(s)
Sewer
Public Sewer
Window Features
Double Pane Windows
Heating
Central, Forced Air, Heat Pump
Appliances
Dishwasher, Electric Water Heater, Microwave, Range
Flooring
Hardwood, Other, Tile
Construction
Year Built
Year Built: 2006
Home type
Single Family Residence
Property Condition
Resale
Architectural Style
Craftsman
Roof
Composition
Foundation Details
Slab
Construction Materials
Concrete, Stone
Utilities & Energy
Utilities
Cable Available, Electricity Available, High Speed Internet, Natural Gas Available, Sewer Available, Underground Utilities, Water Available
Fireplace Features
Family Room, Gas Log, Gas Starter
Security Features
Smoke Detector(s)
Electric
220 Volts
Water Source
Public
Parking Features
Garage, Kitchen Level, Garage Door Opener
Laundry Features
Laundry Closet
Basement
None
Other Features
Patio And Porch Features
Patio
Vegetation
Grassed
Community Features
Clubhouse, Playground, Pool, Sidewalks, Street Lights
Lot Features
Level
Subdivision Name
The Forest
Price History
| Date | Event | Price |
|---|---|---|
10/06/2026 Source: | Contingent (Active Under Contract) | $330,000 $160/sqft |
08/24/2026 Source: | Price Decreased | $330,000 -2.94% $160/sqft |
07/17/2026 Source: | Listed for Sale | $340,000 +126.67% $164/sqft |
07/21/2014 Source: | Sold | $150,000 $73/sqft |

Nearby Homes

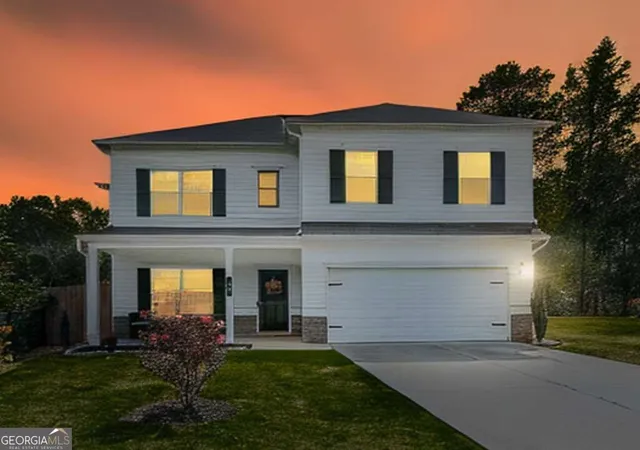

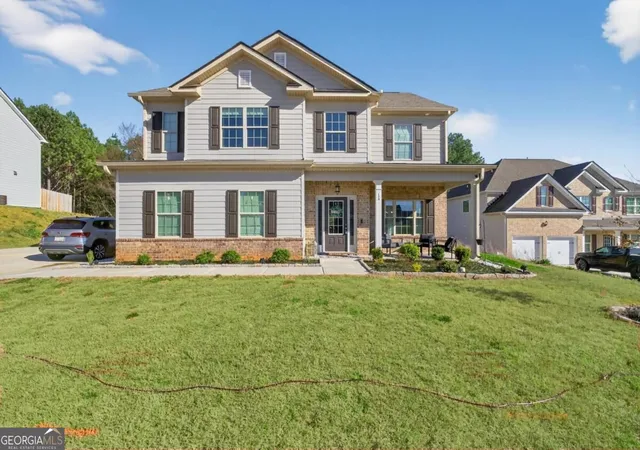
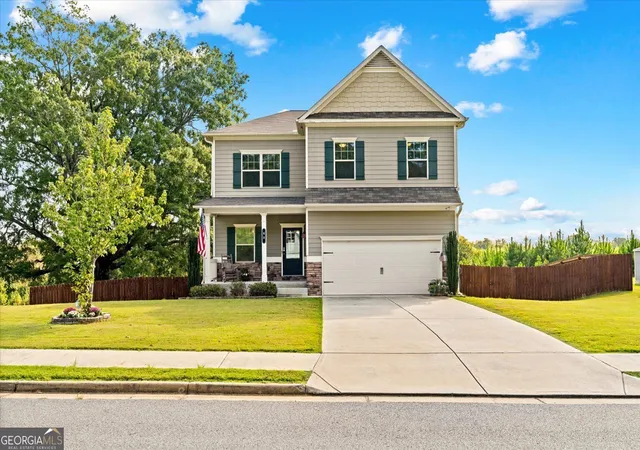
Find Homes by Property Features in Adairsville, GA
Nearby New Homes For Sale


Information Deemed Reliable But Not Guaranteed. © 2026 Georgia Multiple Listing Service. All Rights Reserved.
 Advertising Broker: Fred McGill | Simple Showing, Inc