
- Overview
- Description
- Property Details
- Location
- Facts & Features
- Getting Around
- Nearby Homes
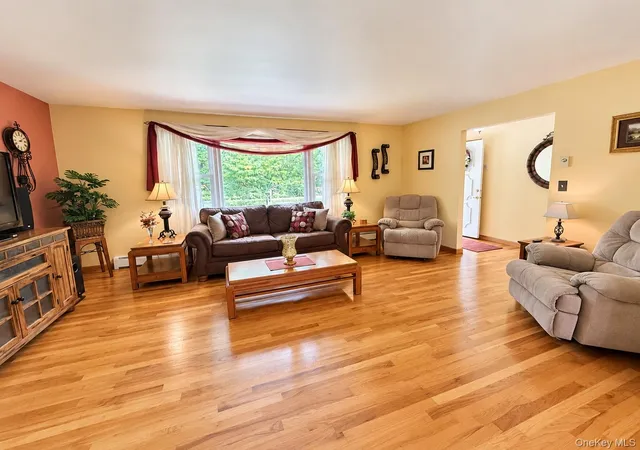

Street View
$499,900
Monthly Est:$2,488
 4 Beds
 3 Baths
2 full baths + 1 half bath
 2,410sqft
17 Rose Ave, Rosendale, NY 12486
$499,900
$2,488/moEst:
Get Pre-Approved
Single Family Residence
Built in 1969
$-- HOA
25,700 sqft lot
$207/sq.ft
Description
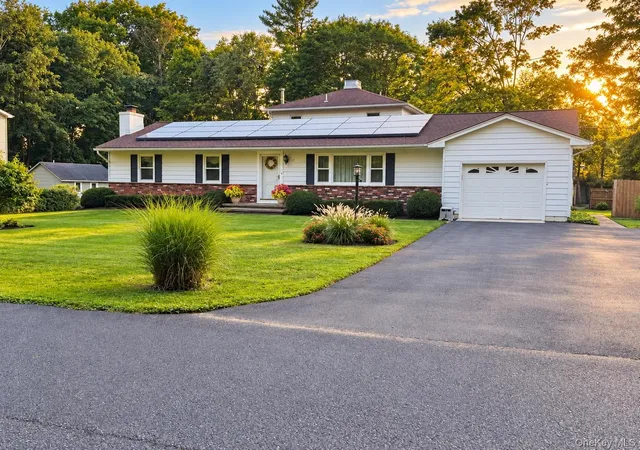
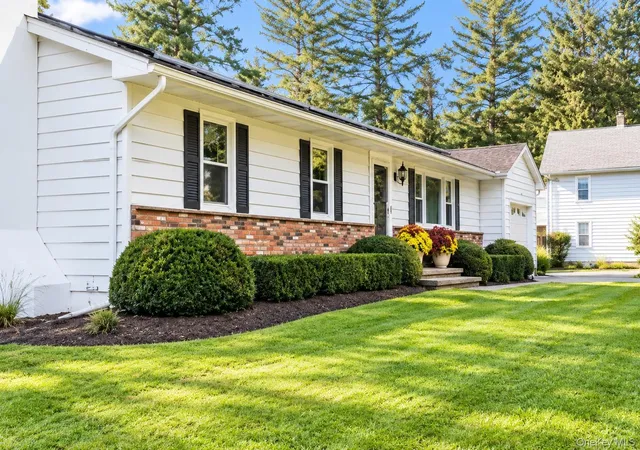
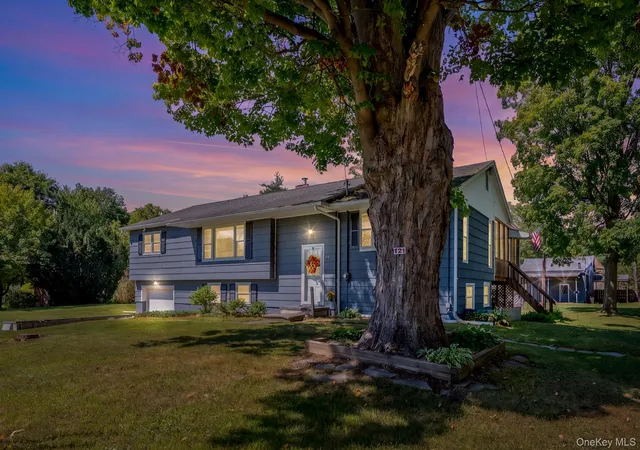
Tucked away in the quiet Hudson Valley hamlet of Tillson, this 2,410 square foot home offers a peaceful country setting with plenty of room to settle in. Set on a .59-acre corner lot, there’s a nice sense of openness and privacy here, with woods stretching across the road instead of neighboring homes.
Inside, the layout feels comfortable and a little unexpected. Three bedrooms and a full bath are on the main level, while upstairs is reserved for the primary suite, giving it a sense of separation from the rest of the home, complete with its own full bath and walk-in closet. Just off the dining area, a half bath leads into a nicely sized laundry and mudroom, adding even more function to the main level.
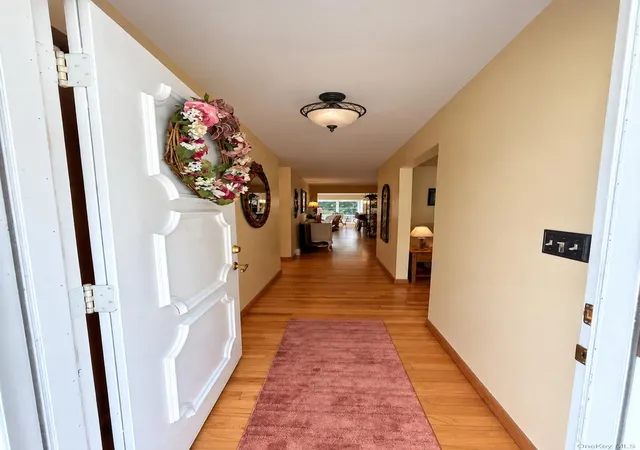
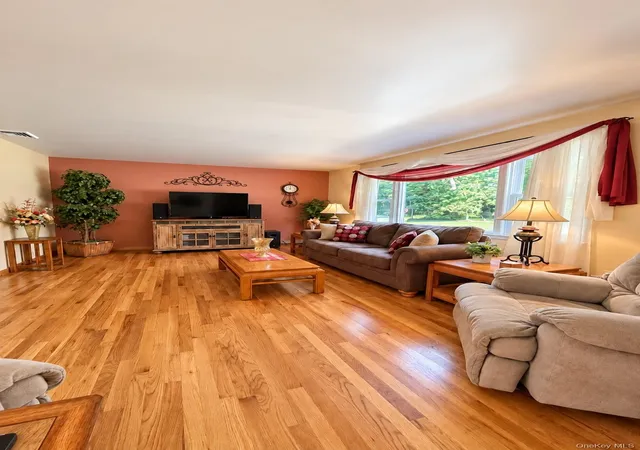
This is a home that makes gathering easy. The generously sized living room flows naturally into the dining area and kitchen, with plenty of room for holidays around the table, casual dinners with friends, and everyday life in between. Hardwood floors and a wood-burning stove add warmth and character, while both the dining room and kitchen breakfast nook open onto an oversized deck for morning coffee, summer dinners, or simply enjoying the quiet.
There’s plenty of space beyond the main living areas, too. In addition to the home’s original attached one-car garage, a large detached two-car garage was added to the property, creating a completely separate space for additional vehicles, a workshop, hobbies, or storage. Downstairs, the home has a large unfinished basement that is open, usable, and full of possibility, with a brick wood-burning fireplace adding character to a space and ready to become something more.
Meticulous maintenance over the years means many of the big-ticket improvements have already been addressed, including the homes main roof that’s just two years old. Within the last five years, updates also include the heat-pump heating and A/C system, hybrid heat-pump water heater, most of the windows, well system, and a newly paved driveway. The home also features a water filtration and softening systems, along with solar panels.
And while home feels quiet and tucked away, you’re never far from where you want to be. New Paltz is approximately eight miles south and Kingston nine miles north, putting restaurants, local shops, hiking, art, and plenty of Hudson Valley favorites within easy reach. Then, at the end of the day, the road home leads back to something a little quieter.
- Houzeo last checked: 8 minutes ago
- Listing updated: September 25, 2026 at 7:19 am
- Listing Provided by: Laura Clancy (845) 464-0759 | Houlihan Lawrence Inc. (845) 473-9770
- Source: OneKey MLS-NY as distributed by MLS GRID | MLS#: 1049494

Property Details
Status
Pending
Type
Single Family Residence
No. of Stories
-
County
City
Neighborhood
--
Year Built
1969
HOA Fees
-
Finished Area
2,410 sqft
Lot Size
25,700 sqft lot
Basement Area
- sqft
MLS Name
OneKey MLS
MLS Number
1049494
MLS Status
Pending
Days on Market
53
Cumulative Days on Market
13

Continue Your Journey in App
Find your dream home, receive real-time updates, and many more!
Continue Your Journey in App
Find your dream home, receive real-time updates, and many more!
Location
Facts & Features
Rooms
Bedrooms & bathrooms
Bedrooms: 4
Bathrooms: 3
Interior
Flooring
Hardwood
Appliances
Dishwasher, Electric Water Heater, Energy Star Qualified Appliances, Microwave, Oven, Range, Water Softener Owned
Interior Features
First Floor Bedroom, First Floor Full Bath, Double Vanity, Eat In Kitchen, Formal Dining, Open Floorplan, Open Kitchen, Primary Bathroom, Walk In Closet(s), Washer/dryer Hookup
Sewer
Septic Tank
Window Features
Double Pane Windows, New Windows
Cooling
Central Air
Heating
Ducts, Forced Air, Passive Solar, Wood
Exterior Features
Balcony
Construction
Year Built
Year Built: 1969
Home type
Single Family Residence
Architectural Style
Ranch
Construction Materials
Aluminum Siding
Foundation Details
Block
Utilities & Energy
Water Source
Well
Laundry Features
Electric Dryer Hookup, Laundry Room
Parking Features
Attached, Detached, Driveway, Garage, Garage Door Opener, Oversized
Fireplace Features
Basement, Family Room, Wood Burning, Wood Burning Stove
Basement
Full, See Remarks, Unfinished
Utilities
Electricity Connected, Sewer Connected, Trash Collection Private, Water Connected
Other Features
Patio And Porch Features
Deck
Disclosures
Lead Paint, Seller Property Disclosure
Price History
| Date | Event | Price |
|---|---|---|
09/25/2026 Source: | Pending | $499,900 $207/sqft |
09/11/2026 Source: | Listed for Sale | $499,900 $207/sqft |

Nearby Homes

Find Homes by Property Features in Rosendale, NY


Based on information from OneKey MLS® through Nov 04, 2026, 05:16AM as submitted to and distributed by MLS GRID. All data is obtained from various sources and may not have been verified by broker or MLS GRID. Supplied Open House Information is subject to change without notice. All information should be independently reviewed and verified for accuracy. Properties may or may not be listed by the office/agent presenting the information. IDX information is provided exclusively for consumers’ personal non-commercial use. It may not be used for any purpose other than to identify prospective properties consumers may be interested in purchasing. The data is deemed reliable but is not guaranteed by MLS GRID. The use of the MLS GRID Data may be subject to an end-user license agreement prescribed by the Member Participant’s applicable MLS, if any, and as amended from time to time. © 2026 OneKey MLS. All rights reserved.
 Advertising Broker: Derek Greene | The Greene Realty Group
