- 0
- 23
- Overview
- Description
- Property Details
- Location
- Facts & Features
- Getting Around
- Nearby Homes


Street View
$699,900
Monthly Est:$3,484
 3 Beds
 3 Baths
2 full baths + 1 half bath
 1,817sqft
17 S Bayshore Dr, Eastpoint, FL 32328
$699,900
$3,484/moEst:
Get Pre-Approved
Single Family Residence
Built in 1983
$-- HOA
1.95 acres lot
$385/sq.ft
Description
Bayside retreat on 1.95 acres with sweeping views of Apalachicola Bay and your own private beach. This 2-bedroom, 2-bath home offers an open floor plan with vaulted ceilings in the living room and a wood burning fireplace for those cozy fall evenings. The large kitchen features abundant cabinetry & counter space, butcher block center island, wet bar and new double ovens. Two skylights provide nature lighting that keep the kitchen well lit. The primary suite includes a large walk-in closet & a full bath with sky light. Recent upgrades to this home include a new Trane high-efficiency HVAC & heat pump, metal roof, and a whole-house Generac generator to provide peace of mind. Enjoy the oversized two-car garage with ample work space, shelving, utility sink & new automatic garage doors. Just minutes to St. George Island, Eastpoint and Apalachicola amenities—this home combines comfort, privacy, and convenience.
Continue Reading- Houzeo last checked: 10 minutes ago
- Listing updated: April 18, 2026 at 9:33 pm
- Listing Provided by: Hope Webb Webb (850) 838-7640 | THE AMERICAN DREAM (800) 451-1603
- Source: Stellar MLS-FL | MLS#: OM709978

Property Details
Status
Active
Type
Single Family Residence
No. of Stories
-
County
City
Neighborhood
--
Year Built
1983
HOA Fees
-
Finished Area
1,817 sqft
Lot Size
1.95 acres lot
Basement Area
- sqft
MLS Name
Stellar MLS
MLS Number
OM709978
MLS Status
Active
Days on Market
372
Cumulative Days on Market
210

Continue Your Journey in App
Find your dream home, receive real-time updates, and many more!
Download App
Continue Your Journey in App
Find your dream home, receive real-time updates, and many more!
Facts & Features
Rooms
Bedrooms & bathrooms
Bedrooms: 3
Bathrooms: 3
Living Room
Level: First
Area: 540.00 Square Feet
Dimensions: 27x20
Kitchen
Level: First
Area: 221.00 Square Feet
Dimensions: 13x17
Primary Bedroom
Level: First
Area: 195.00 Square Feet
Dimensions: 15x13
Bedroom 2
Level: First
Area: 180.00 Square Feet
Dimensions: 12x15
Dining Room
Level: First
Area: 143.00 Square Feet
Dimensions: 13x11
Interior
Interior Features
Cathedral Ceiling(s), Dry Bar, Eat In Kitchen, High Ceilings, Kitchen/family Room Combo, L Dining, Living Room/dining Room Combo
Appliances
Built In Oven, Cooktop, Dishwasher, Disposal, Dryer, Electric Water Heater, Exhaust Fan, Freezer, Microwave, Range Hood, Refrigerator, Washer
Exterior Features
Other, Private Mailbox, Sliding Doors
Flooring
Carpet, Linoleum
Heating
Central, Heat Pump
Cooling
Central Air
Sewer
Septic Tank
Construction
Year Built
Year Built: 1983
Home type
Single Family Residence
Foundation Details
Slab
Construction Materials
Frame, Wood Siding
Roof
Metal
Utilities & Energy
Fireplace Features
Family Room, Primary Bedroom, Wood Burning
Utilities
Cable Connected, Electricity Connected, Natural Gas Connected, Propane, Water Connected
Parking Features
Circular Driveway, Driveway, Garage Door Opener, Ground Level, Oversized
Water Source
Public
Laundry Features
Inside
Other Features
Lot Features
In County, Paved
Vegetation
Oak Trees
Subdivision Name
Magnolia Ridge
Patio And Porch Features
Rear Porch
Price History
| Date | Event | Price |
|---|---|---|
04/18/2026 Source: #MFROM709978 | Price Decreased | $699,900 -2.66% $385/sqft |
09/20/2025 Source: | Listed for Sale | $719,000 $396/sqft |

Nearby Homes

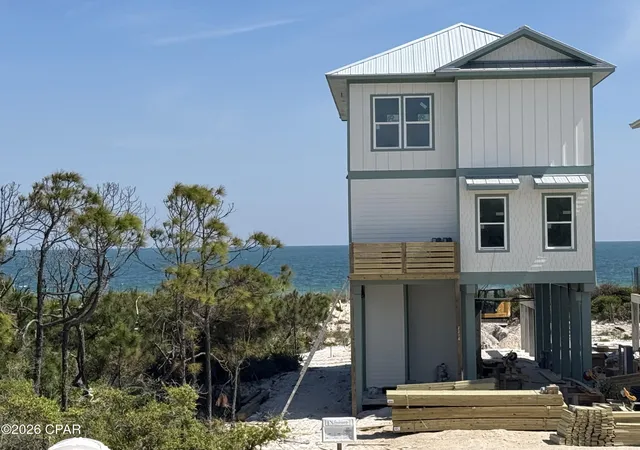
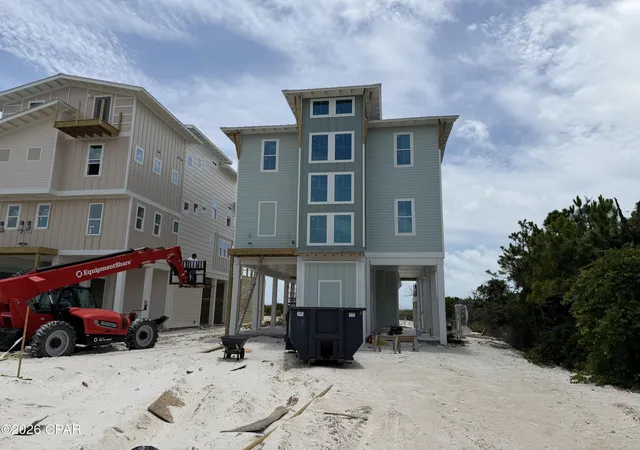
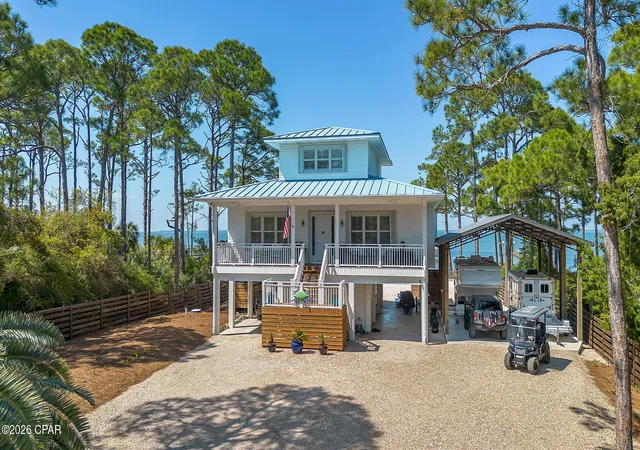
Find Homes by Property Features in Eastpoint, FL
Nearby New Homes For Sale
Nearby Pre-Owned Homes For Sale

Based on information from Stellar MLS® through Sep 28, 2026, 12:45PM as submitted to and distributed by MLS GRID. All data is obtained from various sources and may not have been verified by the broker or MLS GRID. Supplied Open House Information is subject to change without notice. All information should be independently reviewed and verified for accuracy. Properties may or may not be listed by the office/agent presenting the information. IDX information is provided exclusively for consumers’ personal non-commercial use. It may not be used for any purpose other than to identify prospective properties consumers may be interested in purchasing. The data is deemed reliable but is not guaranteed by MLS GRID. The use of the MLS GRID Data may be subject to an end-user license agreement prescribed by the Member Participant’s applicable MLS, if any, and as amended from time to time. © 2026 Stellar MLS. All Rights Reserved.
 Advertising Broker: Fred McGill | Simple Showing, Inc


