- Overview
- Description
- Property Details
- Location
- Facts & Features
- Getting Around
- Nearby Homes
 Price Drop: $20K (09/30)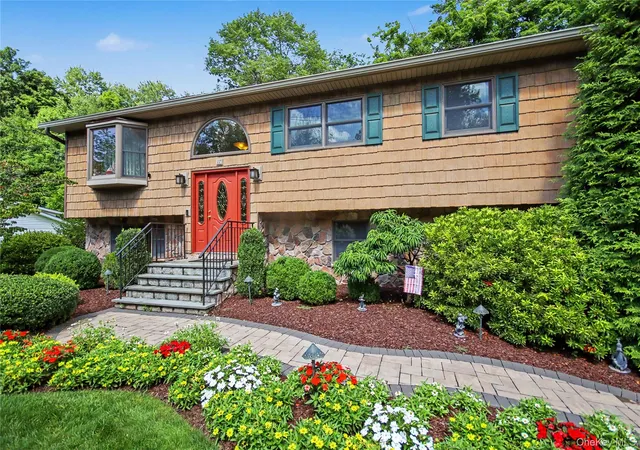
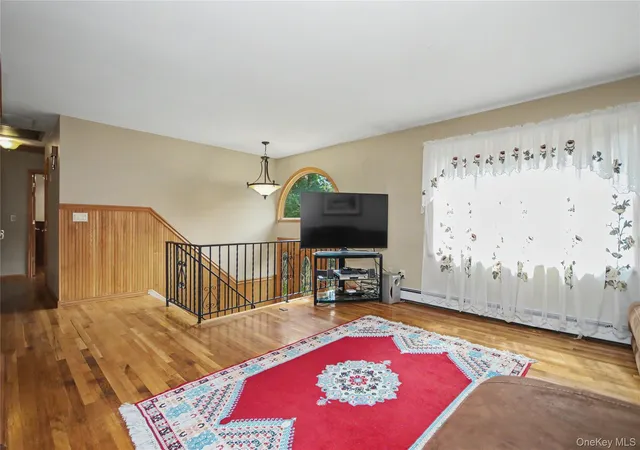

Street View
$529,000
Monthly Est:$2,633
 4 Beds
 2 Baths
2 full baths
 1,845sqft
17 Scotsdale Rd, Kent, NY 10512
$529,000
$2,633/moEst:
Get Pre-Approved
Single Family Residence
Built in 1971
$-- HOA
10,454 sqft lot
$287/sq.ft
Description
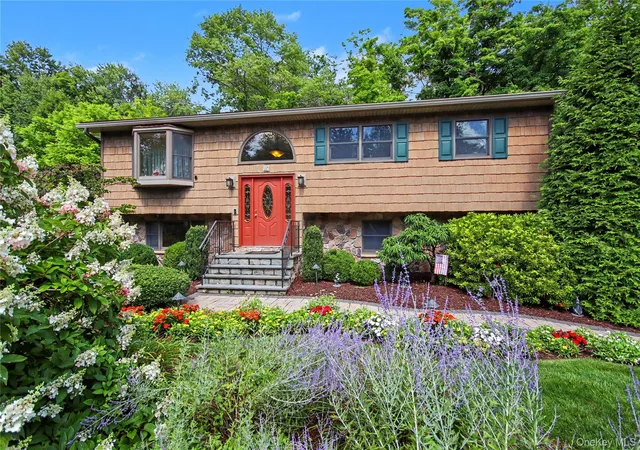
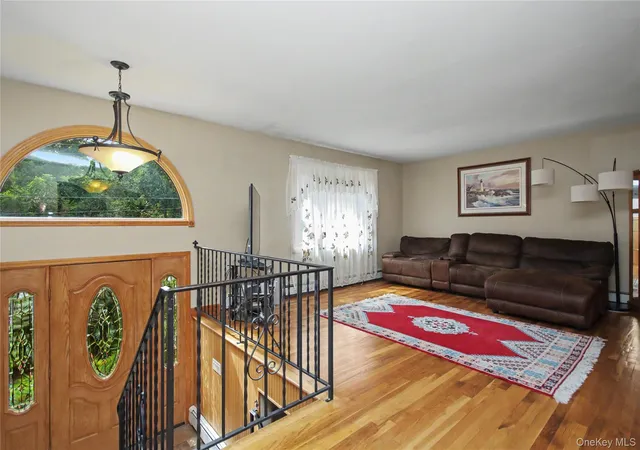
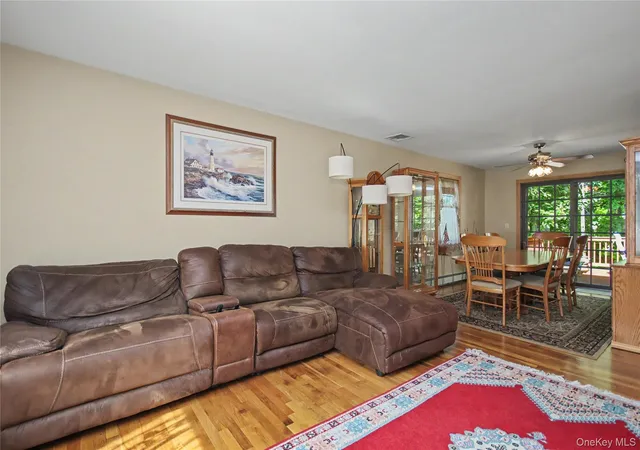
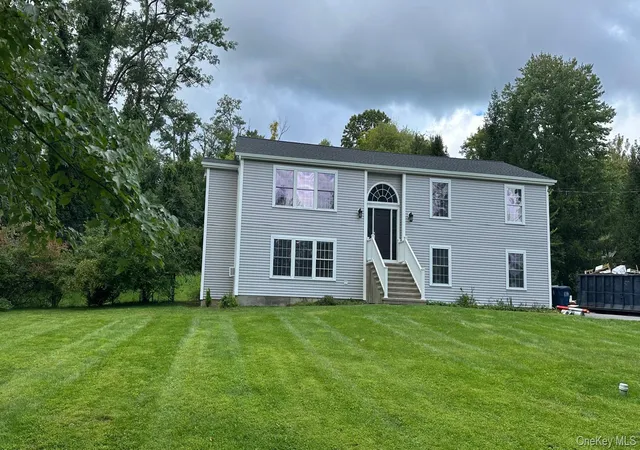
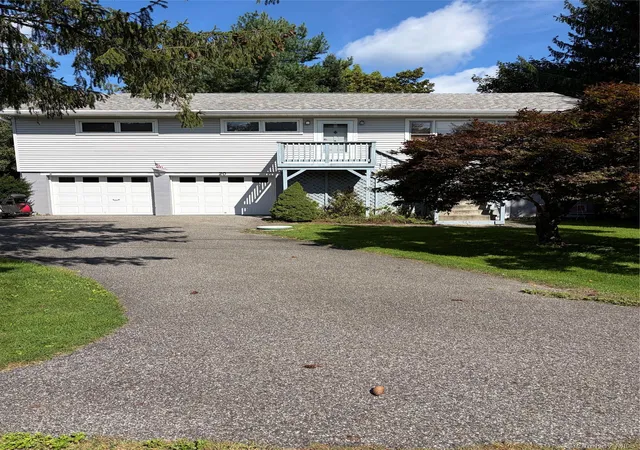
Immaculate 4 bedroom, 2 full bath Raised Ranch offering the perfect blend of comfort, convenience, versitility and pride of ownership. This move in ready home features a bright and inviting floor plan designed for both everyday living and entertaining. The lower level includes a private bedroom and a full bathroom, making it an ideal space for extended family, guests, or anyone seeking additional privacy and comfort. A state of the art Puraflo Septic System provides added peace of mind, while Lake Rights to beautiful Lake Carmel is an added bonus. Ideally located on a small quiet low traffic street, close to schools, shopping, dining, and major highways, this home is a commuter's dream. Meticulously maintained inside and out, this exceptional property is ready for its next owners to move right in and enjoy all it has to offer.
- Houzeo last checked: 6 minutes ago
- Listing updated: September 30, 2026 at 4:03 pm
- Listing Provided by: Philip E. Risi (845) 242-9978 | KW MidHudson (914) 962-0007
- Source: OneKey MLS-NY | MLS#: 1031081

Property Details
Status
Pending
Type
Single Family Residence
No. of Stories
-
County
City
Neighborhood
--
Year Built
1971
HOA Fees
-
Finished Area
1,845 sqft
Lot Size
10,454 sqft lot
Basement Area
- sqft
MLS Name
OneKey MLS
MLS Number
1031081
MLS Status
Pending
Days on Market
64
Cumulative Days on Market
40

Continue Your Journey in App
Find your dream home, receive real-time updates, and many more!
Download App
Continue Your Journey in App
Find your dream home, receive real-time updates, and many more!
Location
Facts & Features
Rooms
Bedrooms & bathrooms
Bedrooms: 4
Bathrooms: 2
Living Room
Level: First
Kitchen
Level: First
Dining Room
Level: First
Bathroom 1
Level: First
Primary Bedroom
Level: First
Bedroom 2
Level: First
Bathroom 3
Level: First
Family Room
Level: Lower
Bathroom 2
Level: Lower
Bedroom 4
Level: Lower
Laundry
Level: Lower
Auxiliary Room
Level: Lower
Interior
Appliances
Dishwasher, Dryer, Electric Oven, Electric Range, Exhaust Fan, Microwave, Refrigerator, Washer
Heating
Baseboard, Hot Water, Oil
Sewer
Septic Tank
Cooling
Central Air
Flooring
Carpet, Hardwood
Exterior Features
Mailbox, Rain Gutters
Interior Features
First Floor Bedroom, First Floor Full Bath, Ceiling Fan(s), Eat In Kitchen, Entrance Foyer, Formal Dining, Recessed Lighting
Construction
Year Built
Year Built: 1971
Home type
Single Family Residence
Property Condition
Actual
Architectural Style
Hi Ranch, Raised Ranch
Construction Materials
Vinyl Siding
Utilities & Energy
Utilities
Cable Available, Electricity Connected, Trash Collection Public
Parking Features
Driveway, Garage, Garage Door Opener
Basement
Partially Finished
Laundry Features
In Basement
Water Source
Well, Private
Other Features
Lot Features
Back Yard, Front Yard, Landscaped, Level, Near School
Patio And Porch Features
Deck
Price History
| Date | Event | Price |
|---|---|---|
09/30/2026 Source: | Pending | $529,000 $287/sqft |
09/02/2026 Source: | Listing Removed | $529,000 $287/sqft |
09/02/2026 Source: | Listed for Sale | $529,000 -3.64% $287/sqft |
08/20/2026 Source: | Price Decreased | $549,000 -6.79% $298/sqft |
08/07/2026 Source: | Listed for Sale | $589,000 $319/sqft |

Nearby Homes
Find Homes by Property Features in Kent, NY


Based on information from OneKey MLS, through Oct 11, 2026, 09:46AM. IDX information is provided exclusively for personal, non-commercial use, and may not be used for any purpose other than to identify prospective properties consumers may be interested in purchasing. Information is deemed reliable but not guaranteed. © 2026 OneKey® MLS. All rights reserved.
 Advertising Broker: Derek Greene | The Greene Realty Group