YTR
Your Town Realty
- 0
- 9
- Overview
- Description
- Property Details
- Location
- Facts & Features
- Getting Around




$1,550,000
Monthly Est:$7,715
 5 Beds
 5 Baths
4 full baths + 1 half bath
 4,956sqft
17 Spring Lake Dr, Far Hills, NJ 07931
$1,550,000
$7,715/moEst:
Get Pre-Approved
Single Family Residence
Built in 1997
$-- HOA
5.51 acres lot
$313/sq.ft
Description
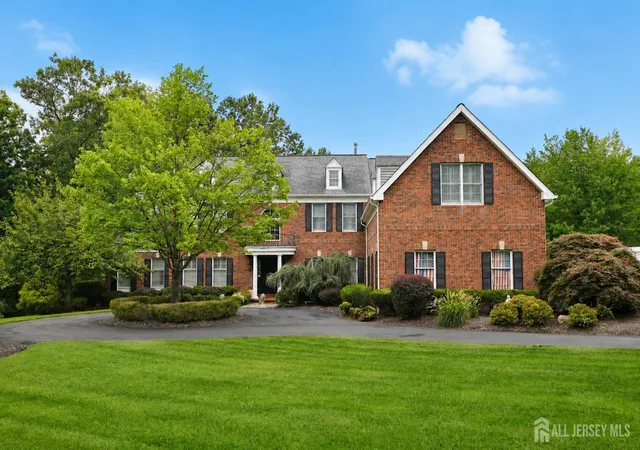
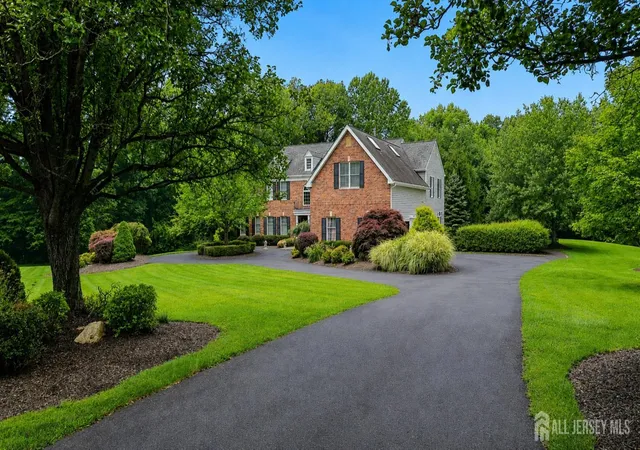
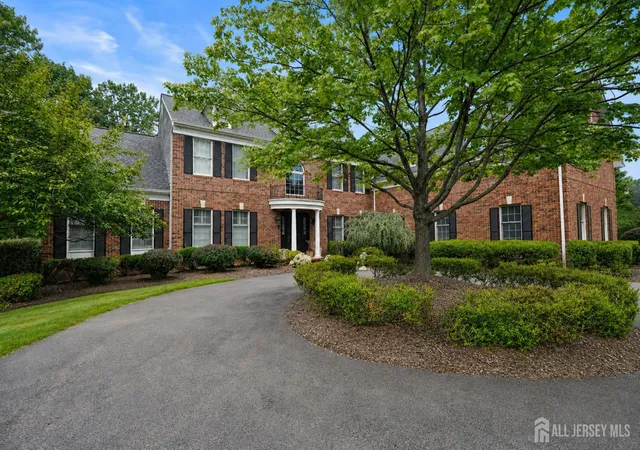
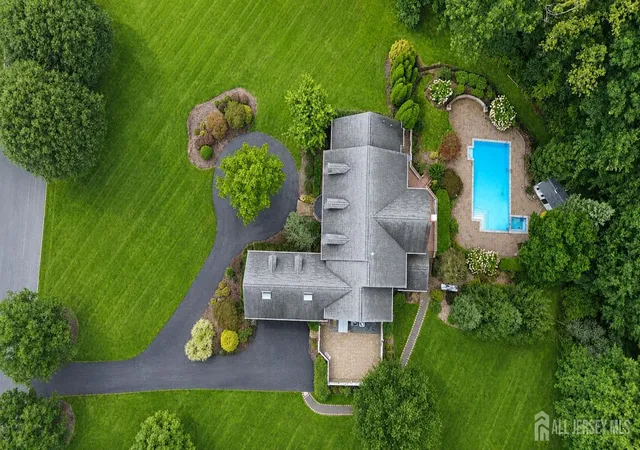
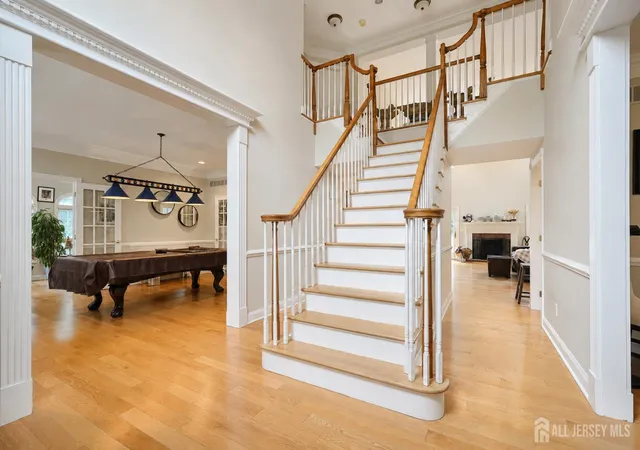
This extraordinary private estate offering over 5,000 sq ft of living space & set on 5.5 acres of land is nothing short of impressive. The expansive circular driveway & curb appeal set the tone for a home that offers exceptional space, privacy and versatility both inside and out. Step inside to a grand 2-story foyer where oak hardwood flooring flows throughout the home and generously proportioned rooms provide an ideal setting for everyday living and large-scale entertaining. The spacious chef's kitchen features SSA (including a sub-zero fridge), center island, abundant cabinetry, complemented by a butler's pantry as well as a wlk-in pantry for added storage and effortless hosting. The kitchen connects beautifully with the surrounding living spaces, including a sunroom and an impressive great room highlighted by soaring ceilings, wood-burning fireplace, French doors to yard & a second staircase to the second floor. A formal dining room provides the perfect backdrop for holidays and dinner parties, while a separate rec- room, office & 2 baths offer versatility for multi-generational living with multiple access points to the backyard including a wet bar & window bench. The laundry room & 3 car garage round off this level, w/ the garage providing access to the 10-zone sprinkler panel and laundry room providing access to a fenced-in patio. Upstairs, five bedrooms provide an exceptional space. The expansive primary suite is truly a retreat of its own, featuring vaulted ceilings, FOUR impressive WIC w/closet systems, a massive ensuite bath w/skylights, and direct access to the fifth bedroom, which can easily function as a private sitting room, gym, home office, dressing room or bonus space. Three additional bedrooms feature new carpeting and the convenience and privacy of their own ensuite baths. Attic access provides additional storage. Possibilities continue below with an open, unfinished basement featuring high ceilings and BILCO doors providing direct exterior access. A 2023 HWH, central-vac system, security system, -house generator, and 3-zone forced hot air/AC system to provide year-round comfort are all accessible. The scale of the basement offers tremendous potential. Outside, the property transforms into a private resort. Beautifully landscaped and manicured grounds surround a BBQ area & an inground Gunite pool & spa (w/heater hookups), creating the perfect setting for summer entertainment. Recent improvements include a new asphalt driveway, walkways and patio, landscaping/lighting, new propane system, new pool equipment and mechanicals, newer HWH, along with a refreshed deck and new shed roof. Offering exceptional living space, land and flexibility, this remarkable property combines the comfort of a substantial residence with the privacy and presence of a true estate. 17 Spring Lake Drive delivers the opportunity to feel worlds away without being disconnected in a distinctive residential setting.
Continue Reading- Houzeo last checked: 12 hours ago
- Listing updated: September 28, 2026 at 11:20 pm
- Listing Provided by: LAUREN LEVERT | RE/MAX SELECT (732) 573-4660
- Source: All Jersey MLS-NJ | MLS#: 2704060R

- Brokerage Firm Address: 5 Maple Avenue, Morristown, NJ 07960
Property Details
Status
Active
Type
Single Family Residence
No. of Stories
2
County
City
Neighborhood
--
Year Built
1997
HOA Fees
-
Finished Area
4,956 sqft
Lot Size
5.51 acres lot
Basement Area
- sqft
MLS Name
All Jersey MLS
MLS Number
2704060R
MLS Status
Active
Days on Market
21
Open House

Continue Your Journey in App
Find your dream home, receive real-time updates, and many more!
Download App
Continue Your Journey in App
Find your dream home, receive real-time updates, and many more!
Facts & Features
Rooms
Bedrooms & bathrooms
Bedrooms: 5
Bathrooms: 5
Interior
Heating
Zoned, Central, Forced Air
Sewer
Septic Tank
Cooling
Central Air, Ceiling Fan(s), Zoned, Attic Fan
Flooring
Carpet, Ceramic Tile, Wood
Appliances
Self Cleaning Oven, Dishwasher, Exhaust Fan, Microwave, Refrigerator, Range, Oven, Gas Water Heater
Interior Features
2nd Stairway To 2nd Level, Cathedral Ceiling(s), Central Vacuum, Security System, Skylight, Great Room, Kitchen, Laundry Room, Library/office, Bath Half, Living Room, Bath Full, Dining Room, Family Room, Florida Room, 5 (+) Bedrooms, Attic, Loft, Bath Main, Bath Other, Bath Second, Bath Third, None
Window Features
Skylight(s)
Exterior Features
Barbecue, Lawn Sprinklers, Deck, Patio, Storage Shed, Yard
Construction
Year Built
Year Built: 1997
Home type
Single Family Residence
Architectural Style
Colonial
Roof
Asphalt
Utilities & Energy
Utilities
Underground Utilities, Propane, Cable Connected, Electricity Connected
Fireplace Features
Wood Burning
Basement
Full, Exterior Entry, Storage Space, Interior Entry, Utility Room
Pool Features
In Ground
Water Source
Well
Parking Features
3 Cars Deep, Asphalt, Circular Driveway, Garage, Built In Garage, Garage Door Opener, Driveway, Paved
Security Features
Security System
Other Features
Lot Features
Wooded
Patio And Porch Features
Deck, Patio
Subdivision Name
None
Price History
| Date | Event | Price |
|---|---|---|
09/09/2026 Source: | Listed for Sale | $1,550,000 $313/sqft |
09/08/2026 Source: | Off Market | $1,550,000 $313/sqft |


Find Homes by Property Features in Far Hills, NJ


The data relating to real estate for sale on this web-site comes in part from the Internet Listing Display database of the CENTRAL JERSEY MULTIPLE LISTING SYSTEM, INC. Real estate listings held by brokerage firms other than this site-owner are marked with the ILD logo. The CENTRAL JERSEY MULTIPLE LISTING SYSTEM, INC does not warrant the accuracy, quality, reliability, suitability, completeness, usefulness or effectiveness of any information provided. © 2026, CENTRAL JERSEY MULTIPLE LISTING SYSTEM, INC All rights reserved The CENTRAL JERSEY MULTIPLE LISTING SYSTEM, INC retains all rights, title and interest in and to its trademarks, service marks and copyrighted material. The information being provided is for consumers' personal, non-commercial use and may not be used for any purpose other than to identify properties the consumer may be interested in purchasing or renting.
 Advertising Broker: Ronnie Glomb, Broker | Your Town Realty


