The Greene Realty
Powered by 
- 1
- Overview
- Description
- Property Details
- Location
- Facts & Features
- Getting Around
- Nearby Homes

Street View
$349,900
Monthly Est:$1,742
 6 Beds
 3 Baths
3 full baths
 3,274sqft
17 Summit Rd, Gilbertville, MA 01031
$349,900
$1,742/moEst:
Get Pre-Approved
Single Family Residence
Built in 1850
$-- HOA
0.41 acre lot
$107/sq.ft
Description
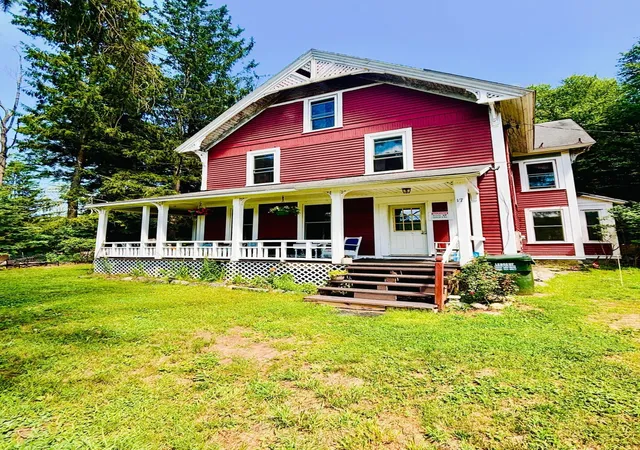
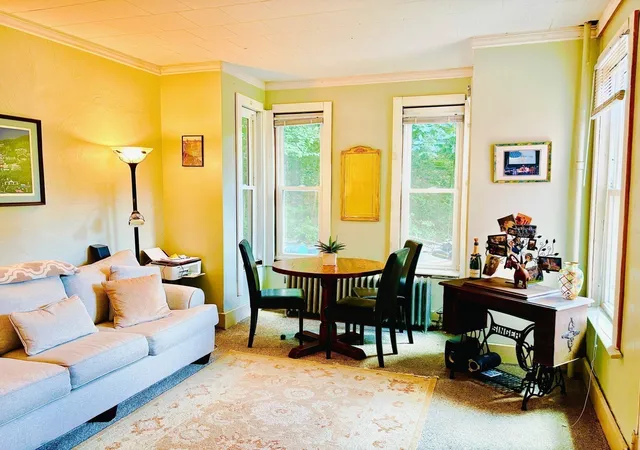
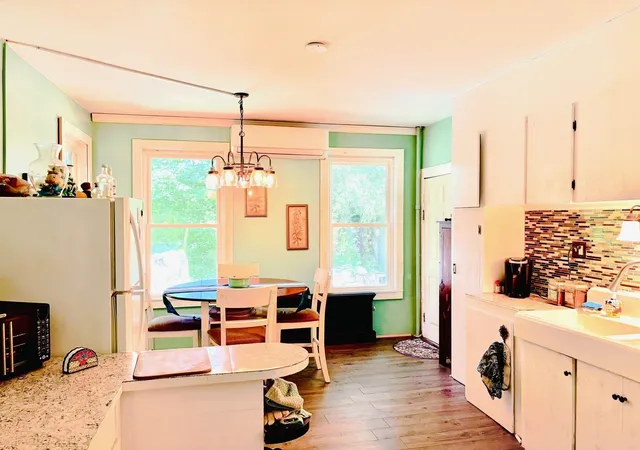
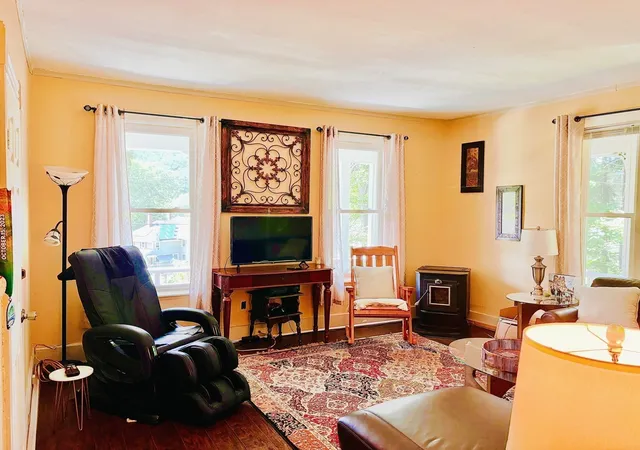
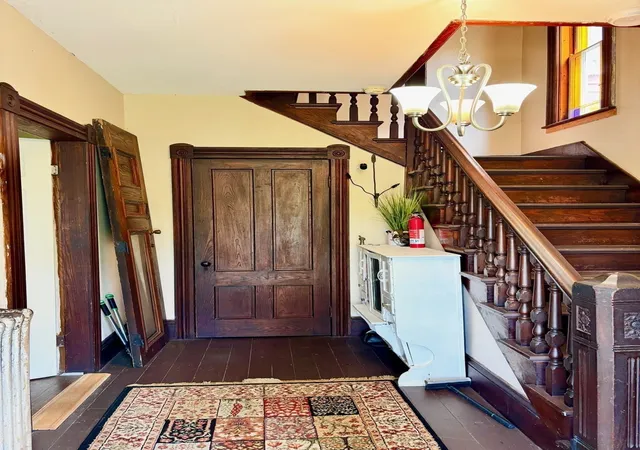
17 Summit Rd in the Gilbertville section of Hardwick, Massachusetts, is a distinguished single-family residence originally constructed in 1850. With over 3,200 square feet of well-maintained living area, this move-in-ready home offers a rare balance of historic character and contemporary functionality. The home encompasses six bedrooms and three full bathrooms, providing ample accommodation for a variety of living arrangements and needs. The property provides a comfortable, inviting atmosphere, reflecting a commitment to quality and thoughtful preservation. The living room features elegant hardwood flooring that adds warmth and durability to the primary gathering space while offering a versatile backdrop for daily activities; providing a seamless flow for both formal entertainment and comfortable relaxation. The layout ensures privacy and utility, with each space designed to meet the demands of a modern lifestyle. Appliances updated in the past 10 years, 2 Mr. Cool ac/heat mini splits added in 2018/2020 with insulated, double hung Pella windows added in 2017/2019. The exterior of the property has a porch that provides an ideal transition between the home and the outdoors, while the garage offers ample space for use as a worshop. We invite you to schedule a private viewing to experience the refined character and practical comfort of this exceptional Hardwick residence.
- Houzeo last checked: 2 minutes ago
- Listing updated: October 29, 2026 at 7:05 am
- Listing Provided by: Ryan Witkos (774) 200-1541 | Petraglia Real Estate Services (508) 476-7745
- Source: MLS Property Information Network-MA | MLS#: 73594927

Property Details
Status
Active
Type
Single Family Residence
No. of Stories
-
County
City
Neighborhood
--
Year Built
1850
HOA Fees
-
Finished Area
3,274 sqft
Lot Size
0.41 acre lot
Basement Area
- sqft
MLS Name
MLS Property Information Network
MLS Number
73594927
MLS Status
Active
Days on Market
8

Continue Your Journey in App
Find your dream home, receive real-time updates, and many more!
Continue Your Journey in App
Find your dream home, receive real-time updates, and many more!
Location
Facts & Features
Rooms
Bedrooms & bathrooms
Bedrooms: 6
Bathrooms: 3
Interior
Appliances
Range, Microwave, Refrigerator, Freezer, Washer, Dryer
Heating
Steam, Oil, Ductless
Exterior Features
Porch, Deck, Patio, Covered Patio/deck, Balcony, Decorative Lighting
Cooling
Window Unit(s), Ductless
Interior Features
Internet Available Broadband
Window Features
Insulated Windows
Flooring
Vinyl, Vinyl / Vct, Carpet, Hardwood
Sewer
Public Sewer
Construction
Year Built
Year Built: 1850
Home type
Single Family Residence
Construction Materials
Frame
Architectural Style
Colonial
Roof
Shingle
Foundation Details
Stone
Utilities & Energy
Parking Features
Attached, Garage Faces Side, Paved Drive, Off Street
Utilities
For Electric Range, Washer Hookup
Electric
Circuit Breakers
Water Source
Public
Laundry Features
Washer Hookup
Basement
Full
Other Features
Disclosures
Home Was Previously A 3 Family And May Be Eligible To Convert Back. Buyer And Their Agent Should Consult With The Town Of Hardwick's Building Inspector/planning Board To Confirm.
Lot Features
Easements, Cleared, Gentle Sloping, Level
Patio And Porch Features
Porch, Deck, Patio, Covered
Price History
| Date | Event | Price |
|---|---|---|
10/26/2026 Source: | Listed for Sale | $349,900 -5.18% $107/sqft |
09/29/2026 Source: | Listing Removed | $369,000 $113/sqft |
09/13/2026 Source: | Price Decreased | $369,000 -7.73% $113/sqft |
08/19/2026 Source: | Listed for Sale | $399,900 $122/sqft |

Nearby Homes

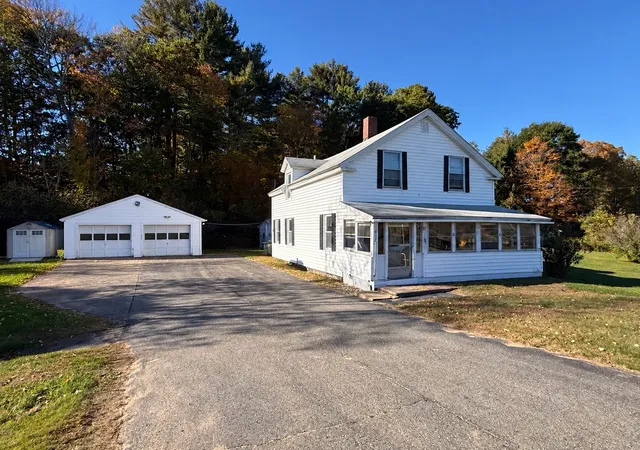
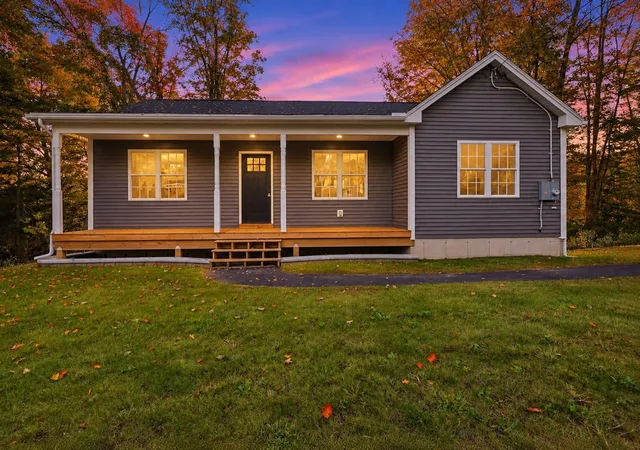
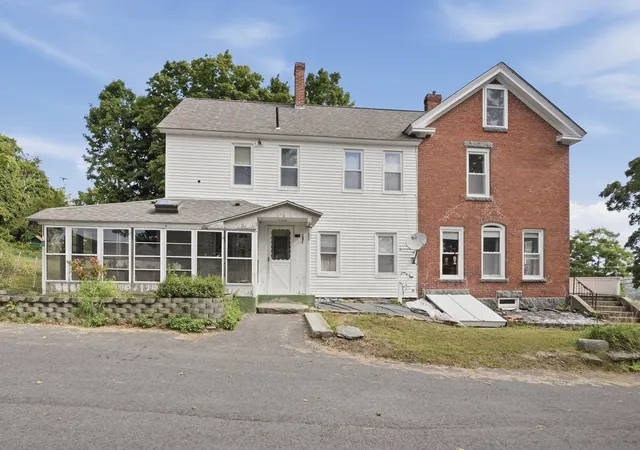
Find Homes by Property Features in Gilbertville, MA

Based on information provided to and compiled by MLS Property Information Network, Inc. covering through Nov 04, 2026, 02:00AM. The property listing data and information, or the Images, set forth herein were provided to MLS Property Information Network, Inc. from third-party sources, including sellers, lessors and public records, and were compiled by MLS Property Information Network, Inc. The property listing data and information, and the Images, are for the personal, non-commercial use of consumers having a good faith interest in purchasing or leasing listed properties of the type displayed to them and may not be used for any purpose other than to identify prospective properties which such consumers may have a good faith interest in purchasing or leasing. MLS Property Information Network, Inc. and its subscribers disclaim any and all representations and warranties as to the accuracy of the property listing data and information, or as to the accuracy of any of the Images, set forth herein. All information provided is deemed reliable, but is not guaranteed to be accurate and should be independently verified. © 2026 MLS Property Information Network, Inc. All Rights Reserved.
 Advertising Broker: Derek Greene | The Greene Realty Group
