The Greene Realty
Powered by 
- 1
- Overview
- Description
- Property Details
- Location
- Facts & Features
- Getting Around
- Nearby Homes


Street View
$1,895,000
Monthly Est:$9,432
 5 Beds
 3 Baths
2 full baths + 1 half bath
 4,023sqft
17 Sutherland Rd, Lexington, MA 02421
$1,895,000
$9,432/moEst:
Get Pre-Approved
Single Family Residence
Built in 1948
$-- HOA
0.18 acre lot
$471/sq.ft
Description
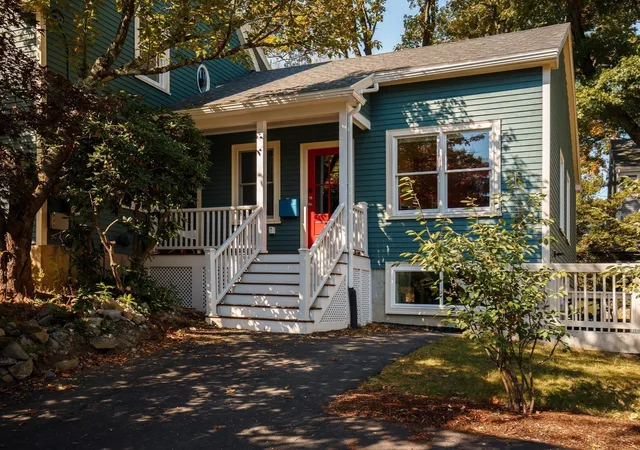
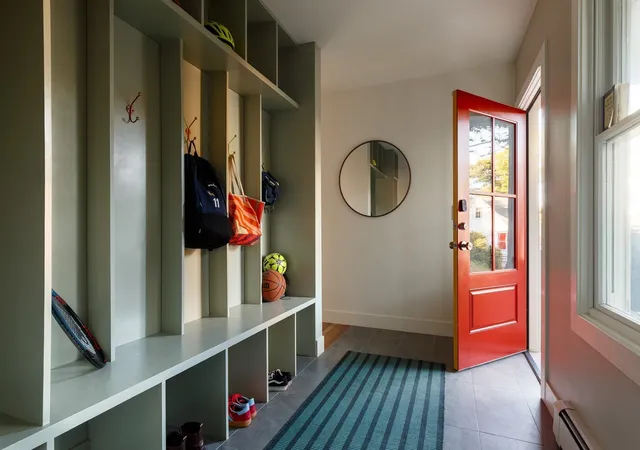
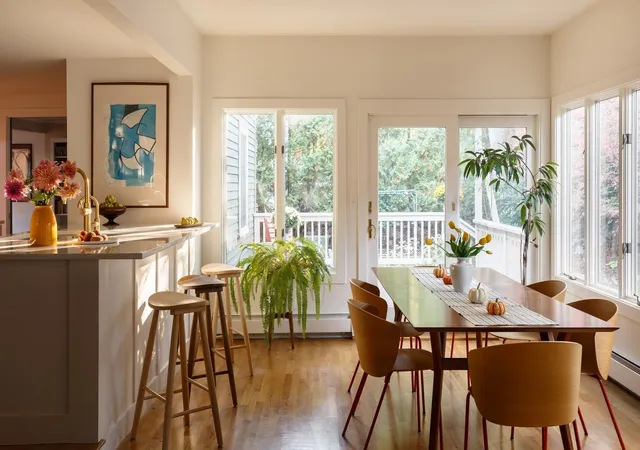
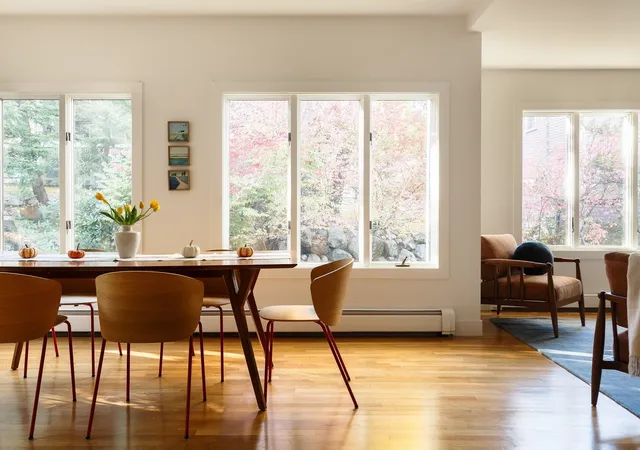
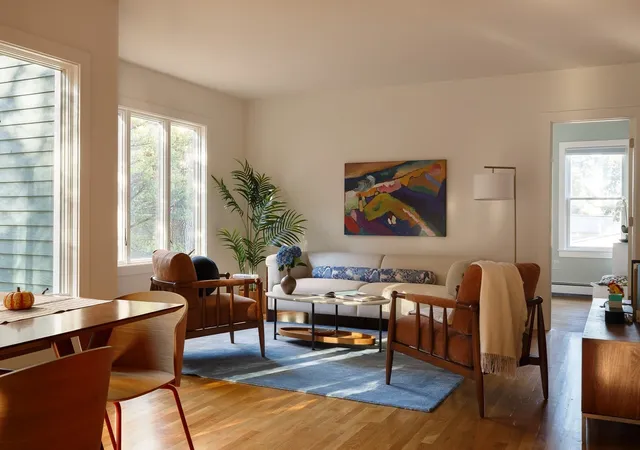
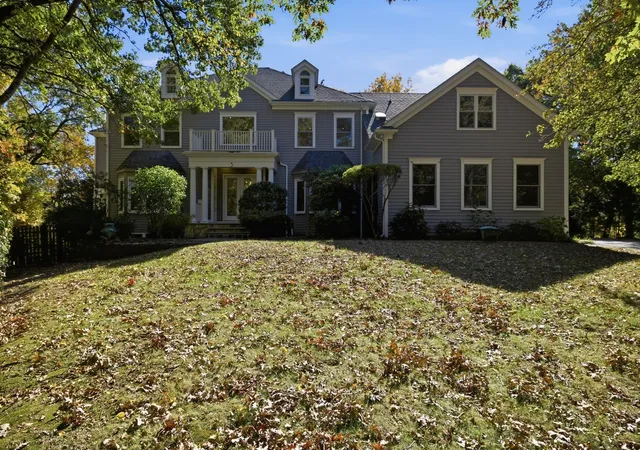
Set on a charming Liberty Heights street that ends at Sutherland Park and playground, this stunning modernized Colonial is crafted for connection – a home thoughtfully transformed by a 2024 addition, designer kitchen, mudroom, and finished lower-level. The original 25-foot living area includes wood-burning fireplace and pocket doors that adjoin a library/study with the heart of the house: a renovated kitchen – complete with Bosch appliances, induction cooktop, quartz wall and counters, pantry storage, and breakfast peninsula – opening onto luminous dining and family rooms. In 2024, two bedrooms were added to the first floor for private home office, an expansive in-law or primary bedroom, plus meditative bath with floating vanity, and a custom mudroom for all the winter gear. An additional bay-windowed sitting area offers versatility for formal dining or music practice. Upstairs, three bedrooms include a cathedral room with fun skylit loft, and convenient second floor laundry. The lower level features exceptional space – perfect for game nights – along with private entrance, play and exercise rooms, abundant storage. Less than 100 ft from the quiet neighborhood playground and conservation land of hickory trails, the home is in the Clarke Middle School district (ranked #1 in Massachusetts) with school bus stop outside the house, proximity to Wilson Farm, Minuteman Bikeway, public transportation, Trader Joe’s and restaurants. New exterior paint and repaved driveway in 2025. This Lexington gem connects you to Cambridge, Boston, and beyond.
- Houzeo last checked: 14 minutes ago
- Listing updated: November 4, 2026 at 8:49 pm
- Listing Provided by: Currier, Lane & Young (617) 593-3166 | Compass (617) 303-0067
- Source: MLS Property Information Network-MA | MLS#: 73593587

Property Details
Status
Active
Type
Single Family Residence
No. of Stories
-
County
City
Neighborhood
--
Year Built
1948
HOA Fees
-
Finished Area
4,023 sqft
Lot Size
0.18 acre lot
Basement Area
- sqft
MLS Name
MLS Property Information Network
MLS Number
73593587
MLS Status
Price Changed
Days on Market
13
Open House

Continue Your Journey in App
Find your dream home, receive real-time updates, and many more!
Continue Your Journey in App
Find your dream home, receive real-time updates, and many more!
Location
Facts & Features
Rooms
Bedrooms & bathrooms
Bedrooms: 5
Bathrooms: 3
Interior
Appliances
Gas Water Heater, Oven, Dishwasher, Refrigerator, Freezer, Washer, Dryer, Cooktop
Sewer
Public Sewer
Cooling
Central Air
Interior Features
Exercise Room, Media Room
Heating
Baseboard
Exterior Features
Deck, Fenced Yard, Garden
Construction
Year Built
Year Built: 1948
Home type
Single Family Residence
Foundation Details
Concrete Perimeter
Architectural Style
Colonial
Roof
Shingle
Utilities & Energy
Laundry Features
Second Floor
Basement
Finished
Parking Features
Off Street
Water Source
Public
Other Features
Lot Features
Gentle Sloping
Disclosures
First Floor Addition Does Not Include Central Ac.
Patio And Porch Features
Deck
Price History
| Date | Event | Price |
|---|---|---|
11/04/2026 Source: | Price Decreased | $1,895,000 -5.01% $471/sqft |
10/21/2026 Source: | Listed for Sale | $1,995,000 +159.43% $496/sqft |
12/01/2015 Source: | Price Increased | $769,000 +21.20% $191/sqft |
04/23/2011 Source: | Price Increased | $634,500 +5.93% $158/sqft |
04/23/2011 Source: | Sold | $599,000 $149/sqft |

Nearby Homes


Find Homes by Property Features in Lexington, MA

Based on information provided to and compiled by MLS Property Information Network, Inc. covering through Nov 04, 2026, 11:00PM. The property listing data and information, or the Images, set forth herein were provided to MLS Property Information Network, Inc. from third-party sources, including sellers, lessors and public records, and were compiled by MLS Property Information Network, Inc. The property listing data and information, and the Images, are for the personal, non-commercial use of consumers having a good faith interest in purchasing or leasing listed properties of the type displayed to them and may not be used for any purpose other than to identify prospective properties which such consumers may have a good faith interest in purchasing or leasing. MLS Property Information Network, Inc. and its subscribers disclaim any and all representations and warranties as to the accuracy of the property listing data and information, or as to the accuracy of any of the Images, set forth herein. All information provided is deemed reliable, but is not guaranteed to be accurate and should be independently verified. © 2026 MLS Property Information Network, Inc. All Rights Reserved.
 Advertising Broker: Derek Greene | The Greene Realty Group
