- Overview
- Description
- Property Details
- Location
- HOA Management
- Facts & Features
- Getting Around
- Nearby Homes
 Price Drop: $10K (10/12)

Street View
$250,000
Monthly Est:$1,244
 2 Beds
 2 Baths
1 full bath + 1 half bath
 892sqft
17 Wauwinet Ct #17, Guilford, CT 06437
$250,000
$1,244/moEst:
Get Pre-Approved
Townhouse
Built in 1975
$376/mo HOA
-- sqft lot
$280/sq.ft
Description
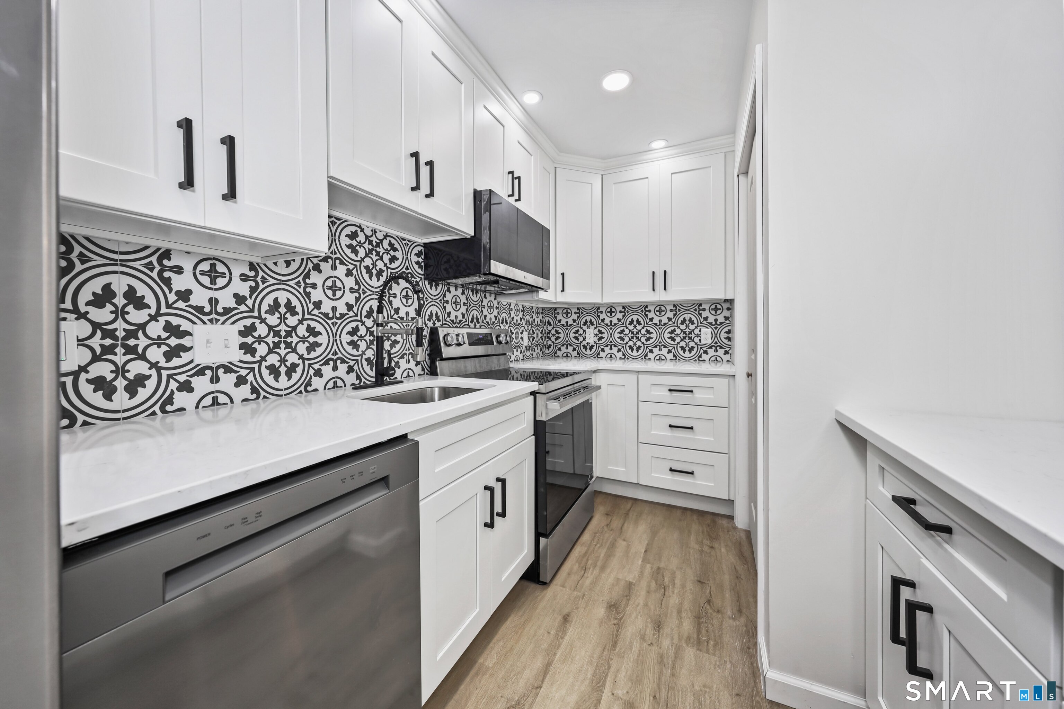
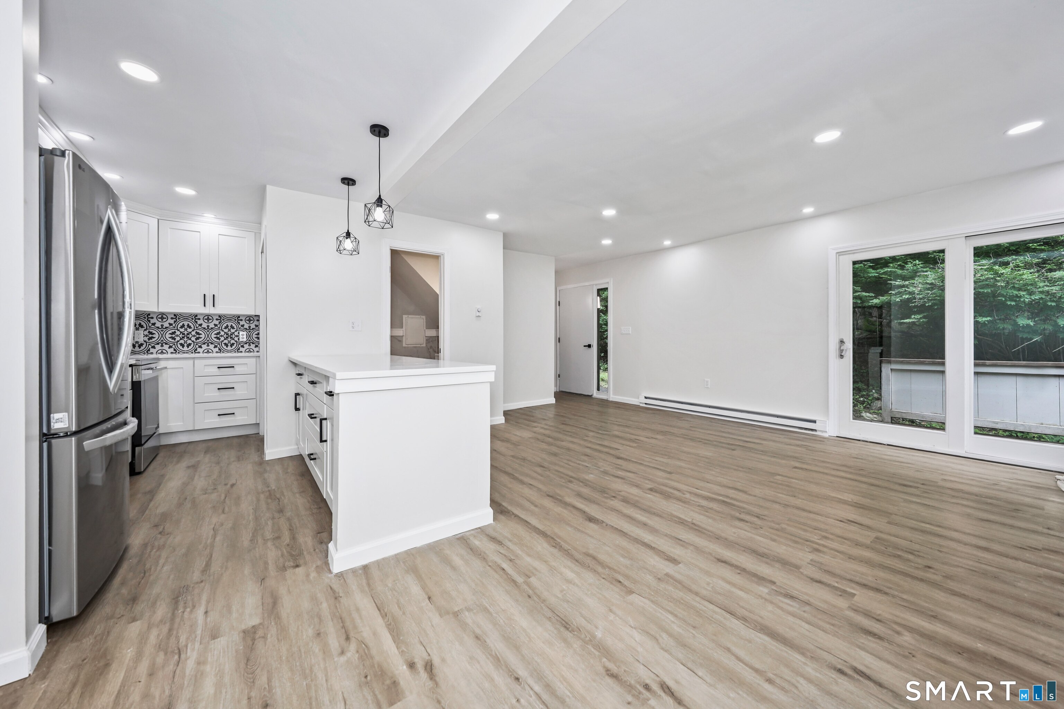
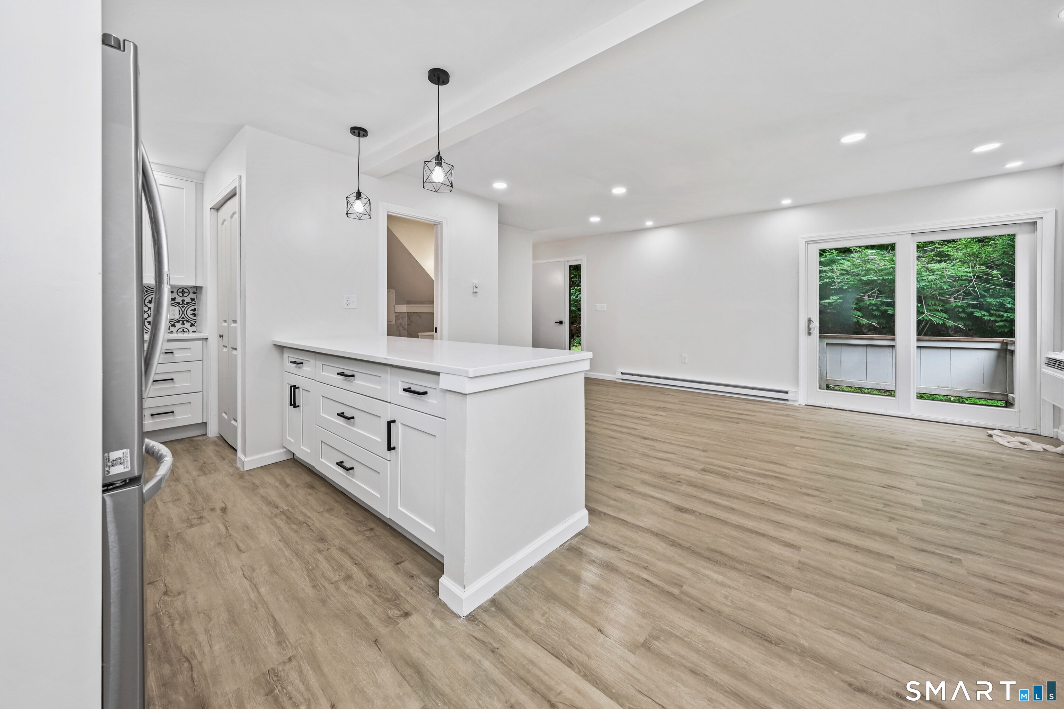
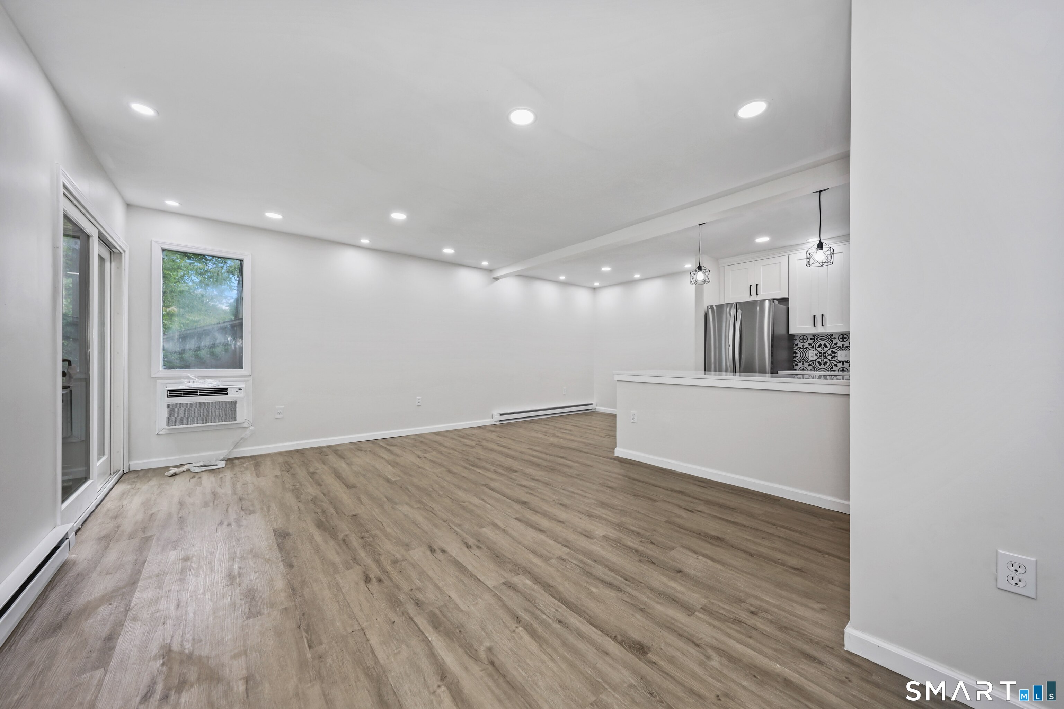
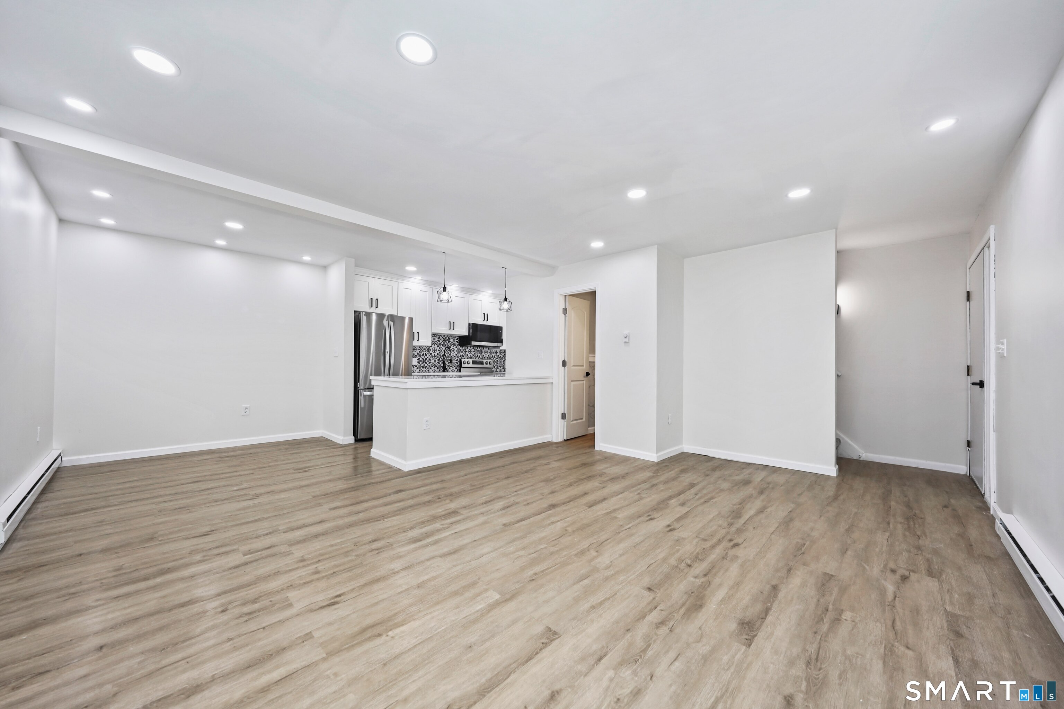
Welcome to Lake Quonnipaug Hills, one of Guilford's most desirable condo communities, located just minutes from beautiful Lake Quonnipaug for kayaking, swimming and peaceful waterfront enjoyment. Set in a vibrant shoreline town known for its picturesque green, local shops, coastal charm and welcoming community, this beautifully remodeled 2-bedroom, 1.5-bath townhouse-style condo is ideal for year-round living or a relaxing weekend retreat. The brand new remodeled kitchen features quartz countertops, stainless steel appliances, stylish finishes, convenient pull-out drawers and a breakfast bar. New luxury vinyl plank flooring flows throughout the main level, including the open living and dining area, while the upper level offers new plush carpeting. Both bathrooms have been tastefully remodeled, including a striking barn-style sliding shower door in the full bath. The primary bedroom features a walk-in closet with access to the walk-up attic and sliders to a private balcony. Enjoy additional outdoor space on the quiet rear deck, accessed through new living room sliders. Two new wall A/C units, modern ceiling fans, fresh paint, updated fixtures and abundant natural light complete this bright, comfortable and truly move-in-ready home. This section of the complex has 44 units while the entire complex has 200 units. Schedule your showing today!
- Houzeo last checked: 10 minutes ago
- Listing updated: October 17, 2026 at 11:40 pm
- Listing Provided by: Dawn Rousseau | Showcase Realty, Inc.
- Source: SMART MLS-CT | MLS#: 24197060

Property Details
Status
Active
Type
Townhouse
No. of Stories
-
County
City
Neighborhood
--
Year Built
1975
HOA Fees
$376/mo
Finished Area
892 sqft
Lot Size
-- sqft lot
Basement Area
- sqft
MLS Name
SMART MLS
MLS Number
24197060
MLS Status
Active
Days on Market
92

Continue Your Journey in App
Find your dream home, receive real-time updates, and many more!
Continue Your Journey in App
Find your dream home, receive real-time updates, and many more!
Location
HOA Management
1
HOA Fees
$376/ Monthly
Amenities
 Amenities and services may be covered by one or multiple associations and service providers.
 Water
 Parking
 Snow Removal
 Trash Pickup
 Grounds Maintenance
Property Management
Disclaimer: Amenities are based on third-party information and may vary; buyers must independently verify all amenities, as information is deemed reliable but not guaranteed.
Facts & Features
Rooms
Bedrooms & bathrooms
Bedrooms: 2
Bathrooms: 2
Interior
Sewer
Shared Septic
Cooling
Ceiling Fans, Wall Unit
Heating
Electric, Baseboard
Exterior Features
Balcony, Underground Utilities, Sidewalk, Deck, Gutters, Lighting
Appliances
Oven/range, Microwave, Refrigerator, Dishwasher
Construction
Year Built
Year Built: 1975
Home type
Townhouse
Architectural Style
Townhouse
Utilities & Energy
Parking Features
Parking Lot, Assigned Parking
Basement
None
Laundry Features
Main Level
Association Amenities
Guest Parking
Water Source
Shared Well
Other Features
Subdivision Name
Quonnipaug Hills Ii
Lot Features
Lightly Wooded, Treed, Level Lot, Sloping Lot, On Cul De Sac
Price History
| Date | Event | Price |
|---|---|---|
10/12/2026 Source: | Price Decreased | $250,000 -3.84% $280/sqft |
08/24/2026 Source: | Price Decreased | $259,995 -3.71% $291/sqft |
08/06/2026 Source: | Listed for Sale | $270,000 $303/sqft |

Nearby Homes


Find Homes by Property Features in Guilford, CT


Based on information provided to and compiled by the SMART MLS, Inc. through Nov 07, 2026, 04:15AM. IDX information is provided exclusively for consumers’ personal, non-commercial use. It may not be used for any purpose other than to identify prospective properties consumers may be interested in purchasing. The data is deemed reliable but is not guaranteed accurate by the MLS. ©2026 SMART MLS, Inc. All Rights Reserved.
 Advertising Broker: Derek Greene | The Greene Realty Group
