- Overview
- Description
- Property Details
- Location
- Facts & Features
- Getting Around
- Nearby Homes


Listed by: Freddie Ann Bohlig | Four Seasons Sotheby's Int'l Realty (802) 774-7007
$769,000
Monthly Est:$3,828
 4 Beds
 2 Baths
1 full bath
 1,936sqft
17 West Crystal Haven Rd, Castleton, VT 05735
$769,000
$3,828/moEst:
Get Pre-Approved
Single Family Residence
Built in 1960
$-- HOA
6,970 sqft lot
$397/sq.ft
Description
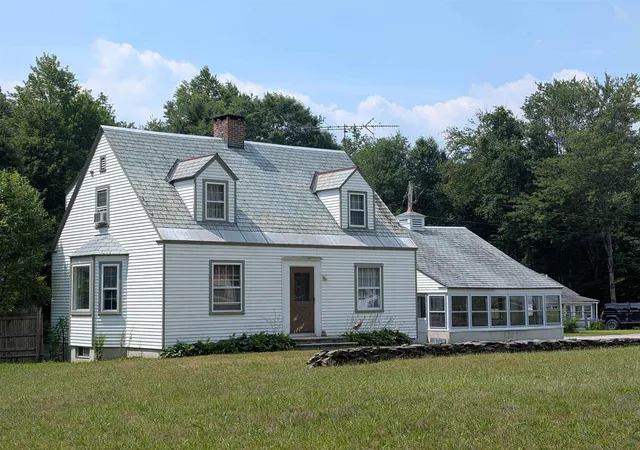
EAST SHORE BEAUTY ON THE GLISTENING WATERS OF LAKE BOMOSEEN Year round living at its best in this fully updated and move in ready lakefront home. There is little to do except enjoy your own 50 feet of pristine frontage, incredible water views, and stunning sunsets. The first floor offers an open layout with all eyes directed to the lake. Charming knotty pine accents create a warm and inviting feel throughout. The spacious dining room features skylights and a cozy gas stove, making it perfect for year round enjoyment. The open kitchen offers ample cabinetry and flows seamlessly into the living room, all centered around the beautiful lake view. Also on the main level are a private office and full bath. A heat pump in the living room provides summer comfort, while a propane stove adds warmth in the colder months. The second floor offers four bedrooms, including a primary suite with vaulted ceiling, lake views, and generous closet space, plus three additional bedrooms and another bath. Maintenance free siding, a one car detached garage, and a storage shed complete the property. Set on a quiet dead end street with the added benefit of town sewer. Enjoy walking distance to Crystal Beach for picnics and gatherings. This special property is also conveniently located near Killington Ski Area and the vibrant college town of Castleton University, bringing energy, dining, and nightlife to the area. An Amtrak station nearby offers convenient access to New York City for world class dining, shopping, and entertainment. Experience the true Lake Bomoseen lifestyle with waterfront restaurants you can boat to and a full service marina nearby. All interior furnishings are included, with the exception of a small exclusion list attached. Sit out on the deck and enjoy the new automatic awning while watching the sunset. Life is simply great.
- Houzeo last checked: 11 minutes ago
- Listing updated: October 29, 2026 at 11:47 am
- Source: NEREN/Prime MLS-NH | MLS#: 5083880

Property Details
Status
Pending
Type
Single Family Residence
No. of Stories
-
County
City
Neighborhood
--
Year Built
1960
HOA Fees
-
Finished Area
1,936 sqft
Lot Size
6,970 sqft lot
Basement Area
- sqft
MLS Name
NEREN/Prime MLS
MLS Number
5083880
MLS Status
(30) Under Contract - Pending
Days on Market
202

Continue Your Journey in App
Find your dream home, receive real-time updates, and many more!
Continue Your Journey in App
Find your dream home, receive real-time updates, and many more!
Location
Facts & Features
Rooms
Bedrooms & bathrooms
Bedrooms: 4
Bathrooms: 2
Interior
Flooring
Manufactured
Interior Features
Blinds, Ceiling Fan(s), Dining Area, Draperies, Hot Tub, Natural Light, Skylight, Window Treatment, 1st Floor Laundry
Sewer
Public
Exterior Features
Dock, Deck, Garden, Hot Tub, Outbuilding, Private Dock, Shed, Window Screens
Appliances
Dishwasher, Disposal, Dryer, Range Hood, Microwave, Gas Range, Refrigerator, Washer, Water Heater
Cooling
Mini Split, Wall Unit(s)
Heating
Propane, Gas Heater, Heat Pump, Stove, 2 Stoves, Mini Split
Construction
Year Built
Year Built: 1960
Home type
Single Family Residence
Property Condition
Existing
Architectural Style
Other
Foundation Details
Poured Concrete, Post/piers
Construction Materials
Wood Frame
Roof
Asphalt Shingle
Utilities & Energy
Association Amenities
Boat Dock, Spa/hot Tub
Electric
100 Amp Service
Utilities
Cable, Propane
Basement
Dirt Floor, Exterior Entry, Gravel, Unfinished, Walk Out Access
Water Source
Drilled Well
Parking Features
Unpaved
Other Features
Lot Features
Mountain View, Views, Near Skiing
Price History
| Date | Event | Price |
|---|---|---|
10/29/2026 Source: | Pending | $769,000 +107.84% $397/sqft |
09/08/2017 Source: | Price Decreased | $370,000 -7.27% $191/sqft |
04/16/2017 Source: | Sold | $399,000 $206/sqft |

Nearby Homes

Find Homes by Property Features in Castleton, VT


Based on information from PrimeMLS Inc. through Nov 04, 2026, 08:18PM. This display of listings may or may not be the entire Compilation from the PrimeMLS database, and PrimeMLS does not guarantee the accuracy of such information. The listing broker's offer of compensation is made only to other real estate licensees who are participant members of PrimeMLS. This information is deemed reliable, but not guaranteed. The data relating to real estate displayed on this display comes in part from the IDX Program of PrimeMLS. The information being provided is for consumers' personal, non- commercial use and may not be used for any purpose other than to identify prospective properties consumers may be interested in purchasing. Data last updated Nov 04, 2026, 08:18PM. © 2026 PrimeMLS, Inc. All Rights Reserved.
 Advertising Broker: Derek Greene | The Greene Realty Group
