- Overview
- Description
- Property Details
- Location
- Facts & Features
- Getting Around
- Nearby Homes

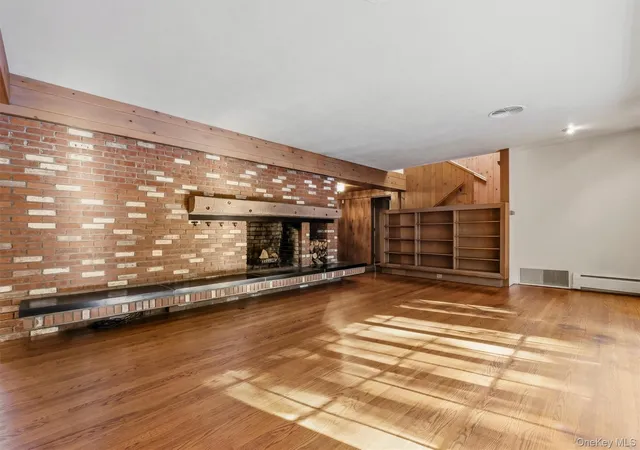

Street View
$625,000
Monthly Est:$3,111
 5 Beds
 5 Baths
3 full baths + 2 half baths
 5,400sqft
17 Whitehouse Ave, Poughkeepsie, NY 12601
$625,000
$3,111/moEst:
Get Pre-Approved
Single Family Residence
Built in 1959
$-- HOA
20,036 sqft lot
$116/sq.ft
Description
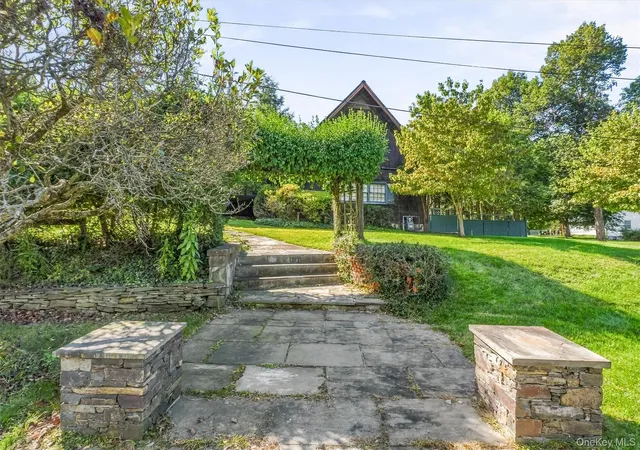
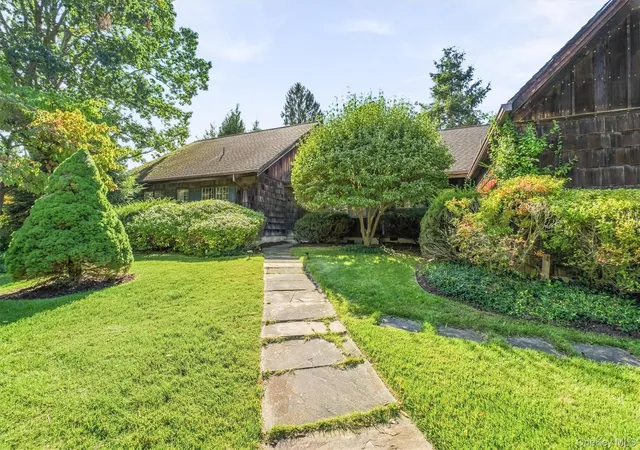
One of the most private settings on the south side of Poughkeepsie, this spacious Cape Cod offers endless possibilities for extended family living, a home office, gracious entertaining, and more.
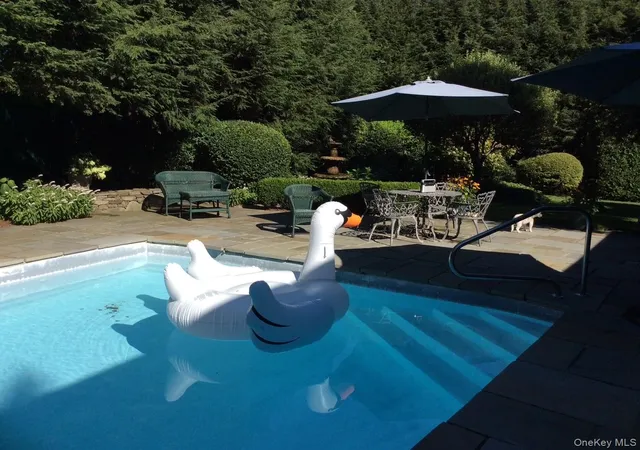
Thoughtfully designed with attention to detail throughout, the home features beautiful hardwood floors, exposed brick, custom built-ins, and enchanting secret gardens surrounding the in-ground pool. The first floor offers a spacious primary ensuite with a custom walk-in closet, plus three additional bedrooms. Each room is generously sized while maintaining a warm, cozy atmosphere.
The living room is a true gathering space, featuring a wall of exposed brick, a rustic mantel framing the wood-burning fireplace, and built-in cabinetry. Relax on the custom stone bench. It flows seamlessly into the formal dining room, while doors provide access to the expansive sun deck overlooking the pool. The three-season room offers another inviting space to enjoy the beautifully landscaped grounds.
The eat-in kitchen combines charm and functionality with exposed brick, double ovens, a professional gas range, abundant cabinetry, and generous counter space.
Wide, gracious stairs lead to the second floor, where a spacious family room, full bathroom, and additional bedroom create an ideal private suite for extended family, an au pair, or guests. A walk-in attic provides excellent storage without sacrificing living space.
The lower level adds another dimension to this versatile property. Formerly used as professional space, it offers a private entrance, waiting room with built-ins, half bath, office, examining room, and two workstations—providing tremendous potential for a home business, professional office, studio, or other specialized use, subject to applicable requirements.
With its exceptional privacy, flexible floor plan, inviting outdoor spaces, pool, and distinctive architectural details, this property offers a rare combination of character, comfort, and versatility.
- Houzeo last checked: 7 hours ago
- Listing updated: October 4, 2026 at 1:25 pm
- Listing Provided by: Karla Rauch (845) 473-1650 | BHHS Hudson Valley Properties (845) 473-1650
- Source: OneKey MLS-NY | MLS#: 1055467

Property Details
Status
Active
Type
Single Family Residence
No. of Stories
-
County
City
Neighborhood
--
Year Built
1959
HOA Fees
-
Finished Area
5,400 sqft
Lot Size
20,036 sqft lot
Basement Area
- sqft
MLS Name
OneKey MLS
MLS Number
1055467
MLS Status
Active
Days on Market
12
Cumulative Days on Market
7
Open House

Continue Your Journey in App
Find your dream home, receive real-time updates, and many more!
Download App
Continue Your Journey in App
Find your dream home, receive real-time updates, and many more!
Location
Facts & Features
Rooms
Bedrooms & bathrooms
Bedrooms: 5
Bathrooms: 5
Bathroom 1
Level: First
Bathroom 2
Level: Second
Dining Room
Level: First
Family Room
Level: Second
Kitchen
Level: First
Laundry
Level: First
Living Room
Level: First
Bedroom 1
Level: First
Bedroom 2
Level: First
Bedroom 3
Level: First
Bedroom 5
Level: Second
Primary Bathroom
Level: First
Primary Bedroom
Level: First
Office
Level: Basement
Interior
Interior Features
First Floor Bedroom, First Floor Full Bath
Sewer
Public Sewer
Cooling
Central Air
Heating
Natural Gas
Appliances
Dishwasher, Gas Cooktop, Oven, Refrigerator
Exterior Features
Lighting, Other
Construction
Year Built
Year Built: 1959
Home type
Single Family Residence
Construction Materials
Frame
Architectural Style
Cape Cod
Utilities & Energy
Parking Features
Attached, Driveway, Garage
Basement
See Remarks
Water Source
Public
Utilities
Electricity Connected, Natural Gas Connected, Sewer Connected, Trash Collection Private, Water Connected
Price History
| Date | Event | Price |
|---|---|---|
09/27/2026 Source: | Listed for Sale | $625,000 $116/sqft |

Nearby Homes
Find Homes by Property Features in Poughkeepsie, NY


Based on information from OneKey MLS, through Oct 09, 2026, 02:32PM. IDX information is provided exclusively for personal, non-commercial use, and may not be used for any purpose other than to identify prospective properties consumers may be interested in purchasing. Information is deemed reliable but not guaranteed. © 2026 OneKey® MLS. All rights reserved.
 Advertising Broker: Derek Greene | The Greene Realty Group