
- Overview
- Description
- Property Details
- Location
- Facts & Features
- Getting Around
- Nearby Homes




$725,000
Monthly Est:$3,609
 3 Beds
 2 Baths
2 full baths
 1,893sqft
17 Woodland Hl Rd, Wynantskill, NY 12198
$725,000
$3,609/moEst:
Get Pre-Approved
Single Family Residence
Built in 2026
$-- HOA
0.53 acre lot
$383/sq.ft
Description
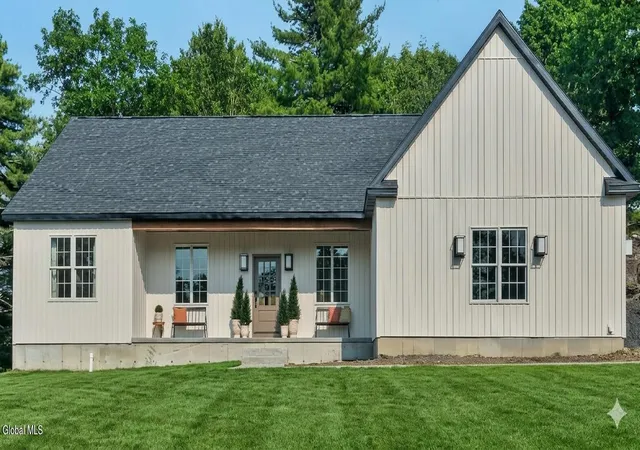
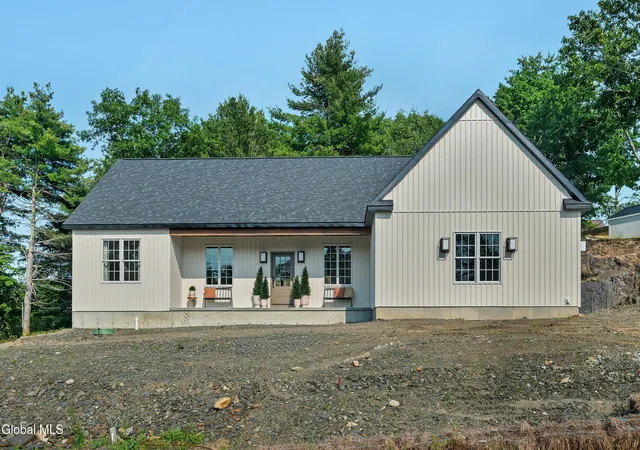
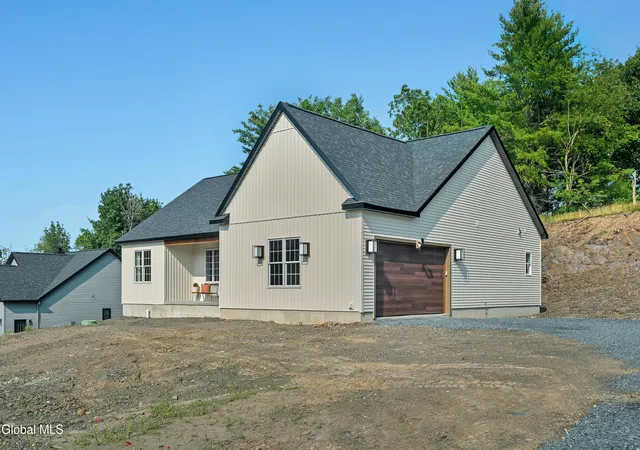
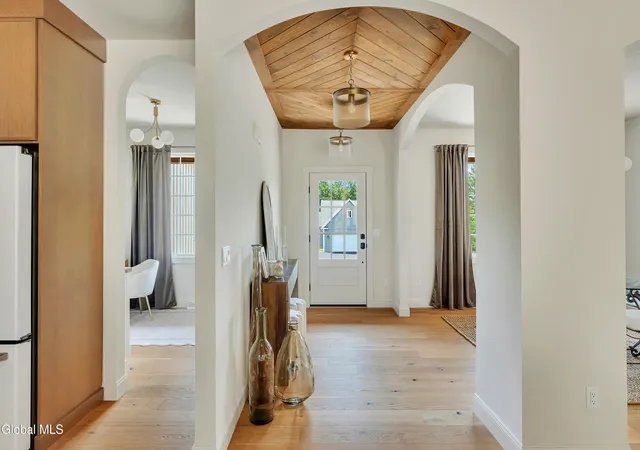
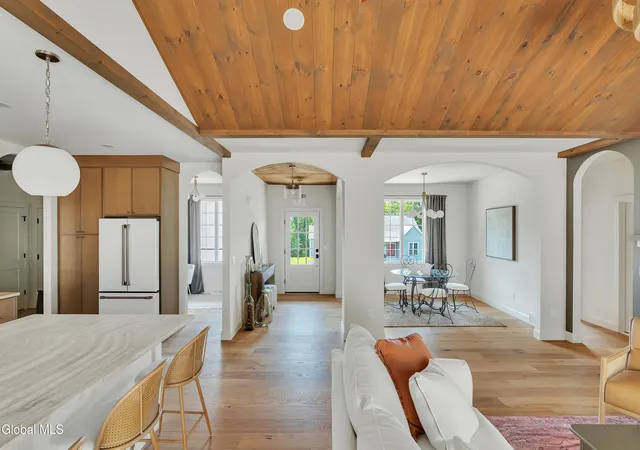
This spec home, designed by Modus Vivendi Studio, seamlessly blends modern elegance with warm, organic textures, making it perfect for both effortless entertaining and cozy living. The expansive layout serves as an ideal retreat, featuring vaulted ceilings with custom woodwork and beams stained to complement the modern kitchen cabinets, adding warmth to the ambiance. Rich textures in the countertops and fireplace details enhance depth and contrast within the space. Thoughtfully designed to invite calming energy and warm hospitality, this home boasts floor-to-ceiling glass sliding doors that flood the sunlit living area with natural light. The custom kitchen showcases a modern organic design that harmonizes clean lines with natural textures and earthy tones, equipped with Omega cabinets, GE Cafe Series appliances, and a vented hood. Artisanal light fixtures, including a multi-tiered woven statement chandelier and minimalist frosted glass kitchen pendants, contribute a sophisticated flair. Premium hardwood floors, featuring seamless wide-plank oak, extend throughout the home. This spec home includes a primary suite with an extra-large closet, two additional bedrooms, a pocket office or flexible space, and a full-size laundry room conveniently located off the mudroom. Additional design highlights: saturation of custom paint, Terrazzo Italian Calacatta tile, a terracotta tile backsplash, a fully tiled shower in the primary suite, Kohler vibrant brushed fixtures designed by Studio Megee, and wallpaper accents in the primary and dining room ceilings.
- Houzeo last checked: 1 minute ago
- Listing updated: September 28, 2026 at 1:42 pm
- Listing Provided by: Cynthia J Ward (518) 858-5822 DRE #40WA1171969 | KW Platform (518) 724-5800
- Source: Greater Capital Association of Realtors (Global) MLS-NY | MLS#: 202621814

Property Details
Status
Pending
Type
Single Family Residence
No. of Stories
-
County
City
Neighborhood
--
Year Built
2026
HOA Fees
-
Finished Area
1,893 sqft
Lot Size
0.53 acre lot
Basement Area
- sqft
MLS Name
Greater Capital Association of Realtors (Global) MLS
MLS Number
202621814
MLS Status
Contingent - Continue to Show
Days on Market
111

Continue Your Journey in App
Find your dream home, receive real-time updates, and many more!
Continue Your Journey in App
Find your dream home, receive real-time updates, and many more!
Location
Facts & Features
Rooms
Bedrooms & bathrooms
Bedrooms: 3
Bathrooms: 2
Interior
Appliances
Built In Gas Oven, Dishwasher, Disposal, Energy Star Qualified Appliances, Humidifier, Refrigerator
Heating
Forced Air, Natural Gas
Exterior Features
Drive Paved, Lighting
Cooling
Central Air
Interior Features
Grinder Pump, High Speed Internet, Walk In Closet(s), Built In Features, Cathedral Ceiling(s), Kitchen Island
Window Features
Egress Window, Energy Star Qualified Windows
Flooring
Tile, Hardwood
Sewer
Public Sewer
Construction
Year Built
Year Built: 2026
Home type
Single Family Residence
Construction Materials
Vinyl Siding
Architectural Style
Ranch
Roof
Asphalt
Foundation Details
Concrete Perimeter
Utilities & Energy
Parking Features
Paved, Attached, Driveway, Garage Door Opener
Utilities
Cable Connected, Underground Utilities
Electric
200+ Amp Service
Fireplace Features
Family Room, Gas
Water Source
Public
Laundry Features
Electric Dryer Hookup, Laundry Room, Main Level, Washer Hookup
Basement
Full
Other Features
Patio And Porch Features
Composite Deck, Front Porch
Price History
| Date | Event | Price |
|---|---|---|
09/28/2026 Source: | Pending | $725,000 $383/sqft |
07/15/2026 Source: | Listed for Sale | $725,000 $383/sqft |

Nearby Homes

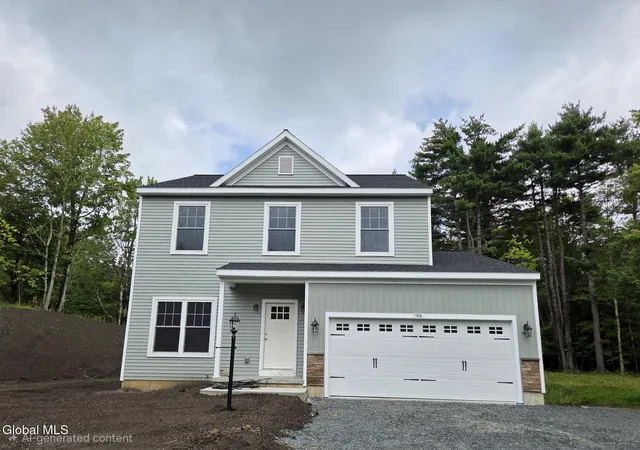
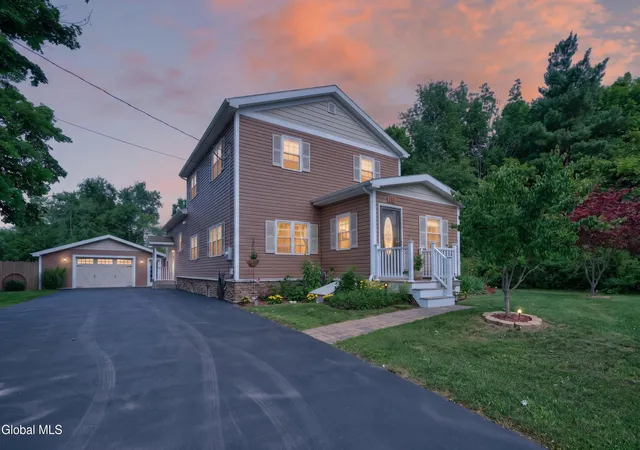
Find Homes by Property Features in Wynantskill, NY
Nearby New Homes For Sale

Based on information from the Global Multiple Listing Service, Inc. through Nov 04, 2026, 03:15AM. Information is provided exclusively for consumers’ personal, non-commercial use. It may not be used for any purpose other than to identify prospective properties consumers may be interested in purchasing. The data is deemed reliable but is not guaranteed accurate by the MLS. This website may not include listings or property addresses of sellers who have directed their listing brokers to withhold their listing or their property address from display on the Internet. © 2026 Global Multiple Listing Service, Inc. All Rights Reserved.
 Advertising Broker: Derek Greene | The Greene Realty Group
