- Overview
- Description
- Property Details
- Location
- Facts & Features
- Getting Around
- Nearby Homes


$2,595,000
Monthly Est:$12,916
 3 Beds
 4 Baths
3 full baths + 1 half bath
 3,162sqft
170 Bootlegger, Kerrville, TX 78028
$2,595,000
$12,916/moEst:
Get Pre-Approved
Ranch
Built in 2008
$-- HOA
50.01 acres lot
$821/sq.ft
Description
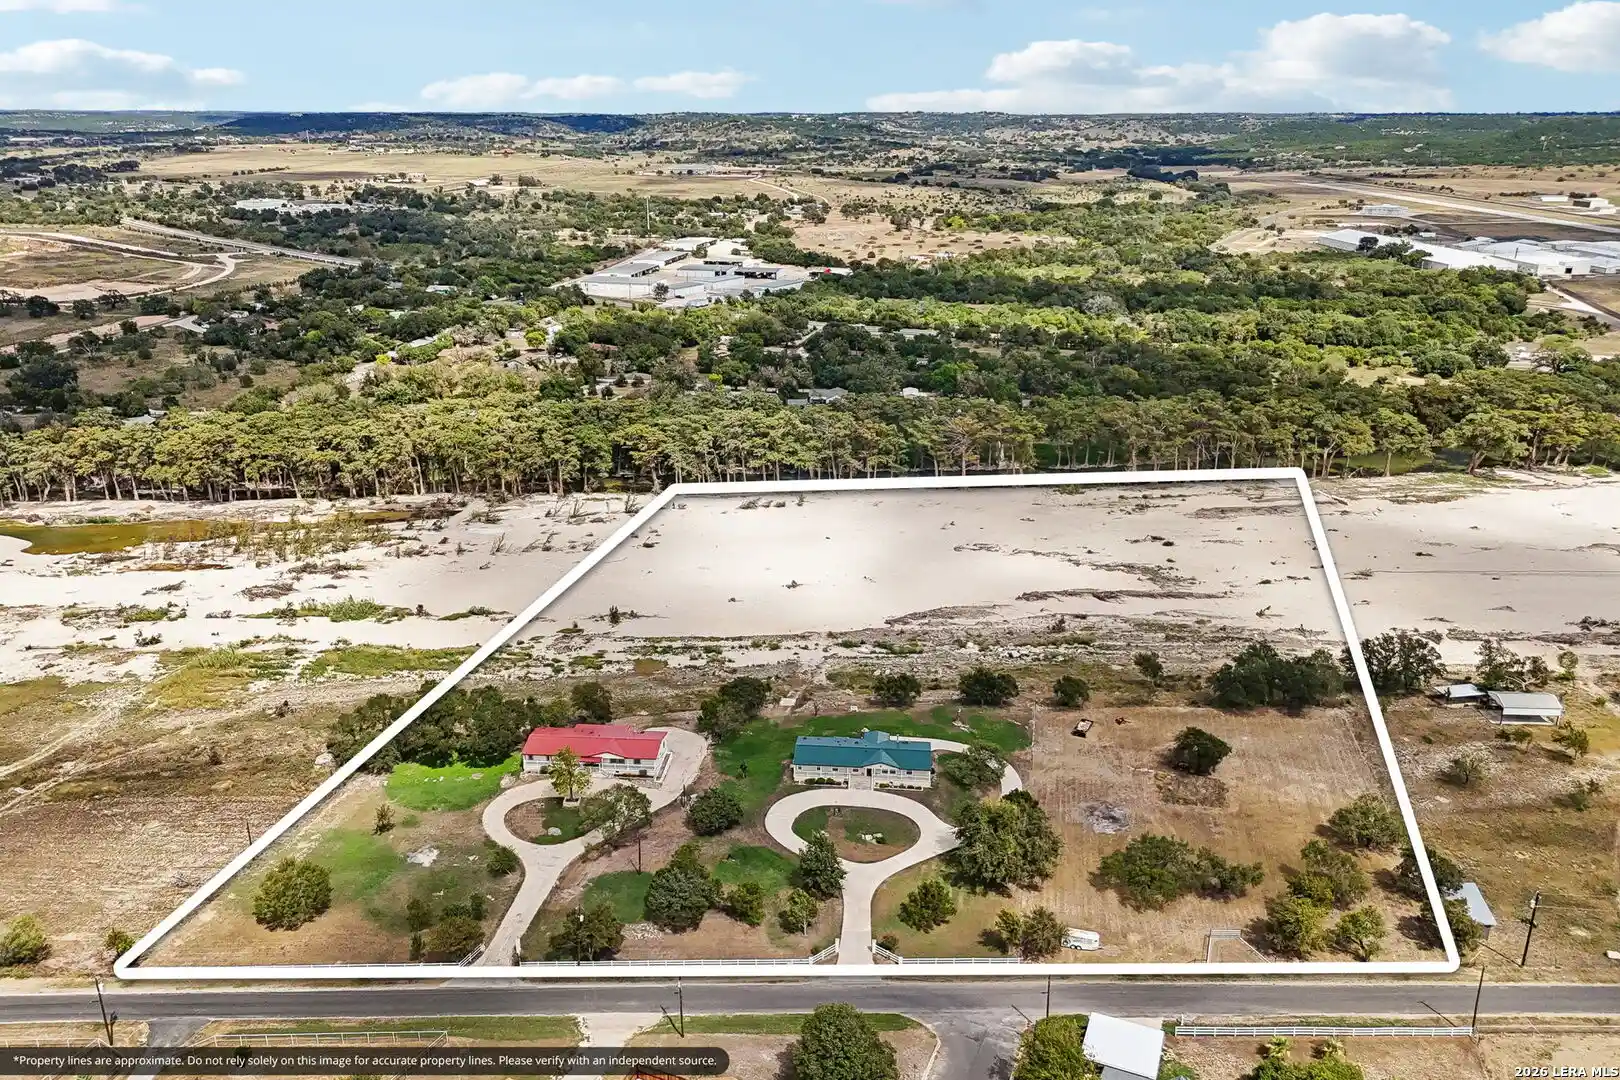
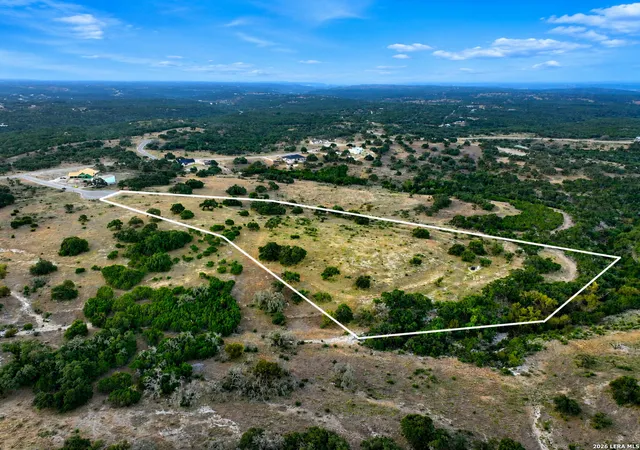
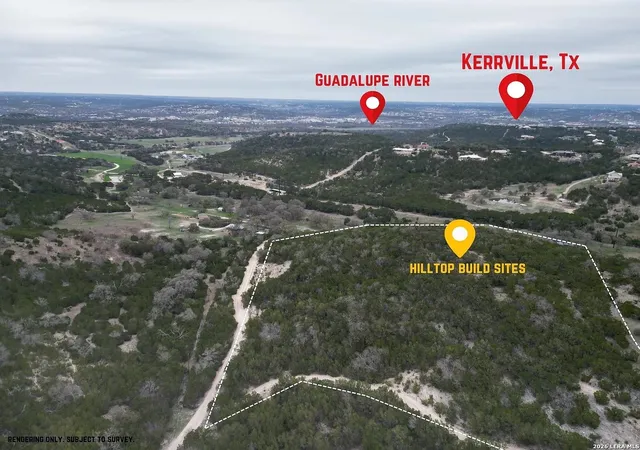
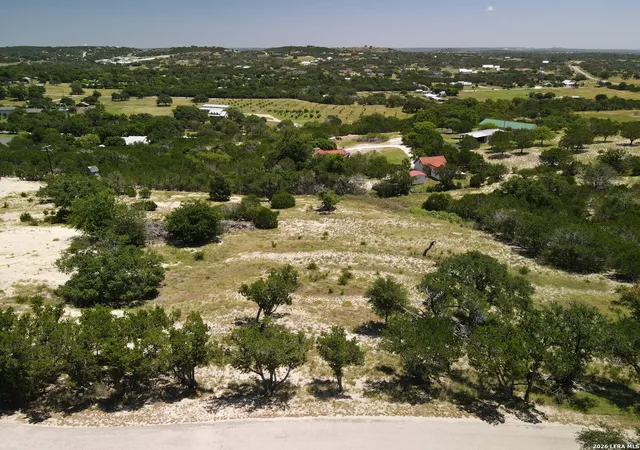
This exceptional 50+/- acre Hill Country estate, located in Kerrville,TX offers a rare blend of refined modern living, thoughtful land stewardship, & turnkey ranch functionality. Gently rolling terrain ranging from approximately 1,920' to 2,020' in elevation showcases expansive views, a wet weather creek, & a mostly cleared landscape that balances usability with natural beauty. The striking 3,162+/- sqft contemporary main residence, constructed of rock & stucco, pairs clean architectural lines with a warm, intentional design. Massive windows capture phenomenal Hill Country views from both inside & out, filling the home with natural light & creating a bright, airy atmosphere. High ceilings enhance the open-concept layout, which includes three bedrooms, two dedicated offices, & three-and-a-half bathrooms. An oversized 986-sqft attached two-car garage features an epoxy floor & additional storage. Interior finishes include stained concrete, wood, & tile flooring, while xeriscape landscaping with native plants & rock elements minimizes yard maintenance. The chef's kitchen is designed for both daily living & entertaining, featuring a Sub-Zero refrigerator, Thermador gas range with six burners, grill, & double ovens, dual Bosch dishwashers, & a Frigidaire microwave. Additional features include a Dacor warming drawer, Hydrotech reverse osmosis system, under-cabinet lighting, dual stainless sinks, & a large pantry with wine storage. The living room centers around a wood-burning fireplace & flows seamlessly within the open-concept design connecting the kitchen, dining, & living areas. Designed with entertaining in mind, the home is equipped with an integrated indoor & outdoor surround sound system, enhancing both everyday living & gatherings. The dining space features oversized windows & high ceilings, while French doors from the kitchen lead to the covered patio, enhancing indoor-outdoor living. The upstairs primary suite offers a private retreat with a walk-in shower, two large closets, & sweeping canyon views, along with a thoughtfully designed stairwell featuring a softly lit mid-landing & large windows. Two additional bedrooms are located downstairs. One has patio access & overlooks the canyon & pool. It has a bathroom with a walk-in shower. The other bedroom has a large window with a bench seat & its own bathroom with a shower/tub combo. Each bedroom has built-ins in the closets. Two offices with built-in desks & cabinetry provide functional work-from-home space. Outdoor living is designed for relaxation & entertaining, featuring a covered porch with galvanized beams & railing, a fully equipped outdoor kitchen with grill/fireplace, sink, & cabinetry, Trex decking, & a separate partially covered patio. A resort-style heated in-ground 10'x80' lap pool ranging from 3'-6' deep with attached hot tub is complemented by subtle tree lighting that enhances the ambiance after sunset. A 3,000+/- sqft multipurpose metal building offers exceptional versatility with living quarters, including two bedrooms or offices, one bathroom, laundry room, workroom, & kitchen area with a large open gathering space. Additional features include stained concrete floors, double-paned windows, gutters, a covered patio, & an attached two-car carport-ideal for guests or flexible use. Equestrian improvements include a 2,400+/- sqft horse barn with five stalls, two tack/storage rooms, a round pen, & two fenced paddocks with lean-tos. Fully equipped for ranch & recreational use, the property includes 4 deer blinds and 2 feeders. Conveniently located minutes from IH 10, the property offers easy access while maintaining privacy, with large neighboring ranches & native wildlife enhancing the sense of seclusion. With underground electric, quality infrastructure, & a seamless blend of luxury improvements & usable wildlife exempt acreage, this property stands apart as a true Hill Country retreat-ideal as a full-time residence, weekend escape, or legacy ranch.
- Houzeo last checked: 12 hours ago
- Listing updated: October 29, 2026 at 9:11 pm
- Listing Provided by: Mary DuPerier | eXp Realty (888) 519-7431
- Source: LERA MLS-TX | MLS#: 1955864

Property Details
Status
Active
Type
Land
No. of Stories
-
County
City
Neighborhood
--
Year Built
2008
HOA Fees
-
Finished Area
3,162 sqft
Lot Size
50.01 acres lot
Basement Area
- sqft
MLS Name
LERA MLS
MLS Number
1955864
MLS Status
PCH
Days on Market
210

Continue Your Journey in App
Find your dream home, receive real-time updates, and many more!
Continue Your Journey in App
Find your dream home, receive real-time updates, and many more!
Location
Facts & Features
Rooms
Bedrooms & bathrooms
Bedrooms: 3
Bathrooms: 4
Interior
Sewer
Sptic
Price History
| Date | Event | Price |
|---|---|---|
10/29/2026 Source: | Price Decreased | $2,595,000 -3.89% $821/sqft |
06/16/2026 Source: | Price Decreased | $2,700,000 -6.90% $854/sqft |
04/08/2026 Source: | Listed for Sale | $2,900,000 $917/sqft |

Nearby Homes



Find Homes by Property Features in Kerrville, TX
Nearby New Homes For Sale

Based on information from the San Antonio Board of REALTORS® MLS through Nov 02, 2026, 02:15PM. Information is provided exclusively for consumers’ personal, non-commercial use, and it may not be used for any purpose other than to identify prospective properties consumers may be interested in purchasing. The data is deemed reliable but is not guaranteed. © 2026 San Antonio Board of REALTORS - All Rights Reserved.
 Advertising Broker: David Montalvo | CapTex Realty
