- Overview
- Description
- Property Details
- Location
- HOA Management
- Facts & Features
- Getting Around
- Nearby Homes

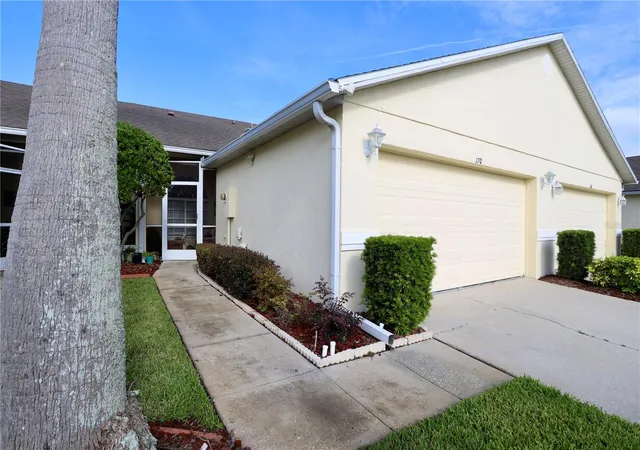


$275,000
Monthly Est:$1,369
 2 Beds
 2 Baths
2 full baths
 1,417sqft
170 Clb Villas Ln, Kissimmee, FL 34744
$275,000
$1,369/moEst:
Get Pre-Approved
Townhouse
Built in 1998
$312/mo HOA
3,006 sqft lot
$194/sq.ft
Description
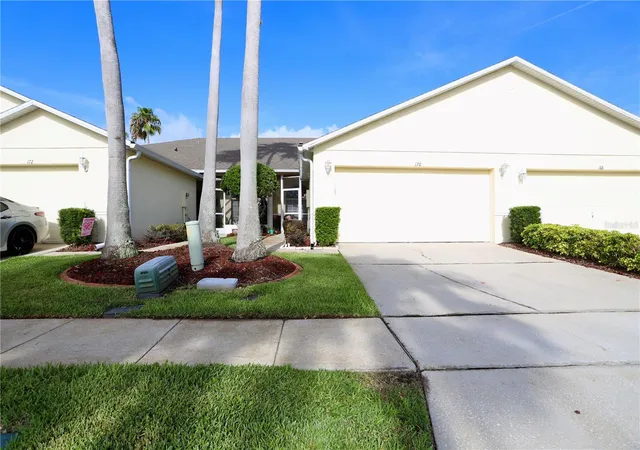
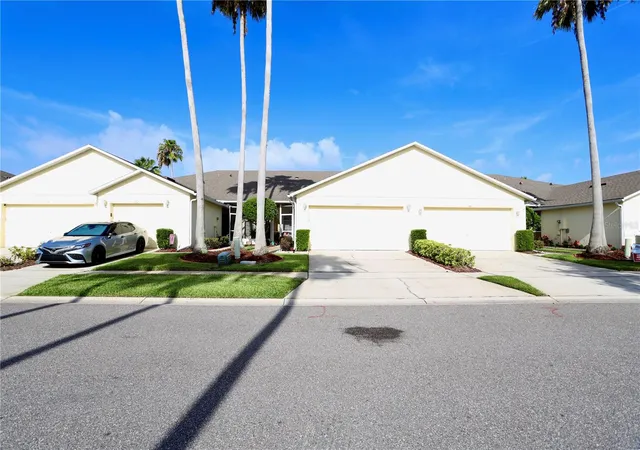
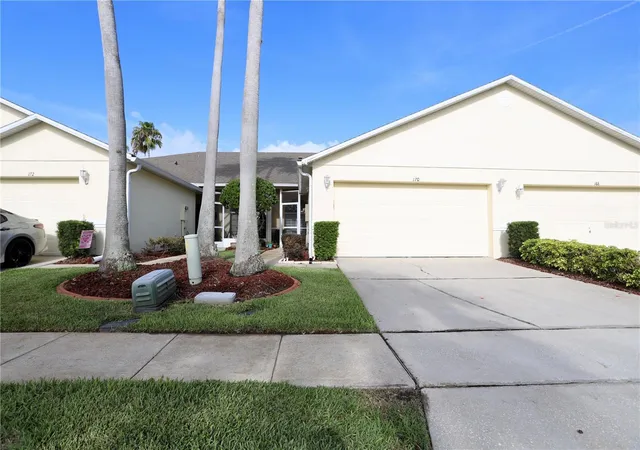
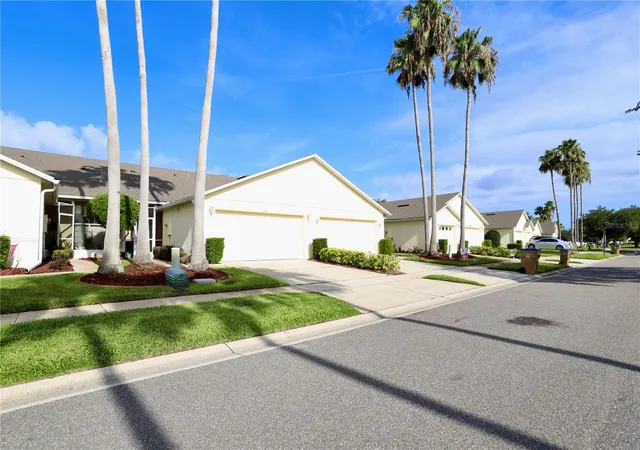
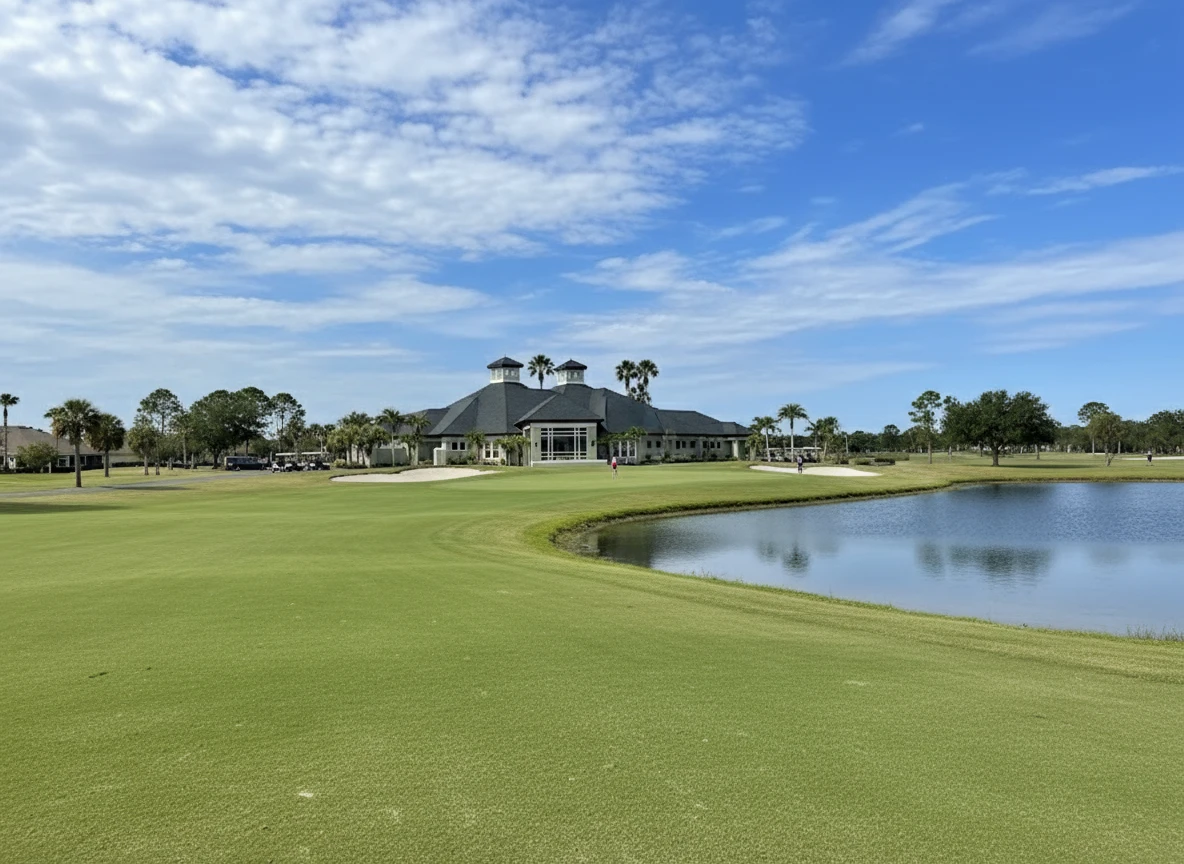
170 Club Villas is officially on the market and ready to welcome its new owners! This beautifully maintained 2-bedroom, 2-bathroom townhome with a den/office is perfectly positioned along the spectacular, serene, and challenging golf course at Remington Golf Club, offering picturesque views of the fairway, sand trap, and a sparkling pond. With over 1,400 square feet of heated living space, this townhome has everything you've been looking for, including a spacious open floor plan, a 2-car garage, a screened rear porch, and access to an amenity-rich community designed for an active Florida lifestyle. Start your mornings on the covered, screened front porch with a cup of coffee, or end the day relaxing with a glass of wine while enjoying the peaceful surroundings. Inside, you're welcomed by a bright dinette and a spacious kitchen featuring stainless steel appliances, stunning black countertops, and a breakfast bar that overlooks the open living and dining areas. Abundant natural light, expansive tile flooring, and generous living space create a warm and inviting atmosphere throughout. The spacious primary suite is a true retreat, complete with a charming bay window overlooking the golf course and a private en-suite bathroom with a walk-in shower. The second bedroom and bathroom provide comfortable accommodations for guests or a home office. Life at Remington means more than just a beautiful home. Residents enjoy gated security, scenic walking paths, a community pool, tennis and basketball courts, a clubhouse, a playground, and so much more. Conveniently located just 3.5 miles from the Florida Turnpike, 3.8 miles from the St. Cloud Lakefront, where you'll find four miles of waterfront walking paths, a splash pad, marina, boat ramp, fishing pier, park, and waterfront dining, and only 4.5 miles from Downtown St. Cloud with its local restaurants, boutique shopping, and movie theater, this location truly has it all. Whether you're searching for your primary residence, a seasonal getaway, or your next investment, this exceptional townhome checks every box. Schedule your private showing today to come experience everything this beauty has to offer! Did I mention it also comes with Hurricane Shutters????
- Houzeo last checked: 13 minutes ago
- Listing updated: October 17, 2026 at 4:06 pm
- Listing Provided by: Sue Vasquez (407) 922-2444 | FLORIDA REALTY RESULTS LLC (407) 498-3838
- Source: Stellar MLS-FL | MLS#: S5152939

Property Details
Status
Active
Type
Townhouse
No. of Stories
-
County
City
Neighborhood
Year Built
1998
HOA Fees
$312/mo
Finished Area
1,417 sqft
Lot Size
3,006 sqft lot
Basement Area
- sqft
MLS Name
Stellar MLS
MLS Number
S5152939
MLS Status
Active
Days on Market
115
Cumulative Days on Market
103

Continue Your Journey in App
Find your dream home, receive real-time updates, and many more!
Continue Your Journey in App
Find your dream home, receive real-time updates, and many more!
Location
HOA Management
KAYLEE YOUNG
HOA Fees
$312/ Monthly
Amenities
 Amenities and services may be covered by one or multiple associations and service providers.
 Maintenance
 Park Playground
 Golf
 Security Guard
 Tennis
 Security Gate
 Pool
 Basket Ball
 Recreational Facilities
Disclaimer: Amenities are based on third-party information and may vary; buyers must independently verify all amenities, as information is deemed reliable but not guaranteed.
Facts & Features
Rooms
Bedrooms & bathrooms
Bedrooms: 2
Bathrooms: 2
Living Room
Level: First
Area: 336.00 Square Feet
Dimensions: 24x14
Kitchen
Level: First
Area: 156.00 Square Feet
Dimensions: 12x13
Dining Room
Level: First
Area: 140.00 Square Feet
Dimensions: 10x14
Primary Bedroom
Level: First
Area: 168.00 Square Feet
Dimensions: 12x14
Primary Bathroom
Level: First
Bedroom 2
Level: First
Area: 132.00 Square Feet
Dimensions: 11x12
Bathroom 2
Level: First
Den
Level: First
Area: 110.00 Square Feet
Dimensions: 10x11
Interior
Heating
Central, Electric, Heat Pump
Window Features
Blinds
Interior Features
Ceiling Fans(s), Eat In Kitchen, Living Room/dining Room Combo, Open Floorplan, Split Bedroom, Walk In Closet(s)
Appliances
Dishwasher, Disposal, Dryer, Microwave, Range, Refrigerator, Washer
Cooling
Central Air
Sewer
Public Sewer
Flooring
Tile
Exterior Features
Hurricane Shutters, Rain Gutters, Sidewalk
Construction
Year Built
Year Built: 1998
Home type
Townhouse
Roof
Shingle
Construction Materials
Block, Stucco
Foundation Details
Slab
Architectural Style
Traditional
Utilities & Energy
Water Source
Public
Utilities
Cable Available, Electricity Connected, Public, Sewer Connected, Water Connected
Parking Features
Garage Door Opener
Laundry Features
Inside, Laundry Closet
Association Amenities
Basketball Court, Gated, Golf Course, Playground, Pool, Security, Tennis Court(s)
Other Features
Community Features
Clubhouse, Community Mailbox, Deed Restrictions, Gated Community Guard, Gated Community No Guard, Golf Carts Ok, Golf, Playground, Pool, Sidewalks, Tennis Court(s)
Vegetation
Mature Landscaping, Trees/landscaped
Lot Features
Cul De Sac, Landscaped, On Golf Course, Sidewalk, Paved
Subdivision Name
Remington Ph 1 Tr A
Patio And Porch Features
Covered, Front Porch, Rear Porch, Screened
Price History
| Date | Event | Price |
|---|---|---|
09/08/2026 Source: | Price Decreased | $275,000 -1.79% $194/sqft |
07/14/2026 Source: | Price Decreased | $280,000 -3.11% $198/sqft |
07/06/2026 Source: | Listed for Sale | $289,000 $204/sqft |

Remington Ranks # in Kissimmee, FL

Homes

Rental Prices

Median Home Price
Nearby Homes
Find Homes by Property Features in Kissimmee, FL
Nearby New Homes For Sale

Based on information from Stellar MLS® through Oct 30, 2026, 04:45AM as submitted to and distributed by MLS GRID. All data is obtained from various sources and may not have been verified by the broker or MLS GRID. Supplied Open House Information is subject to change without notice. All information should be independently reviewed and verified for accuracy. Properties may or may not be listed by the office/agent presenting the information. IDX information is provided exclusively for consumers’ personal non-commercial use. It may not be used for any purpose other than to identify prospective properties consumers may be interested in purchasing. The data is deemed reliable but is not guaranteed by MLS GRID. The use of the MLS GRID Data may be subject to an end-user license agreement prescribed by the Member Participant’s applicable MLS, if any, and as amended from time to time. © 2026 Stellar MLS. All Rights Reserved.
 Advertising Broker: Fred McGill | Simple Showing, Inc
