
- Overview
- Description
- Property Details
- Location
- HOA Management
- Facts & Features
- Getting Around


Street View
$1,095,000
Monthly Est:$5,450
 1 Bed
 2 Baths
1 full bath + 1 half bath
 1,250sqft
170 E 88th Street #2B, New York City, NY 10128
$1,095,000
Get Pre-Approved
Duplex
Built in 1920
$3,197/mo HOA
-- sqft lot
$876/sq.ft
Description
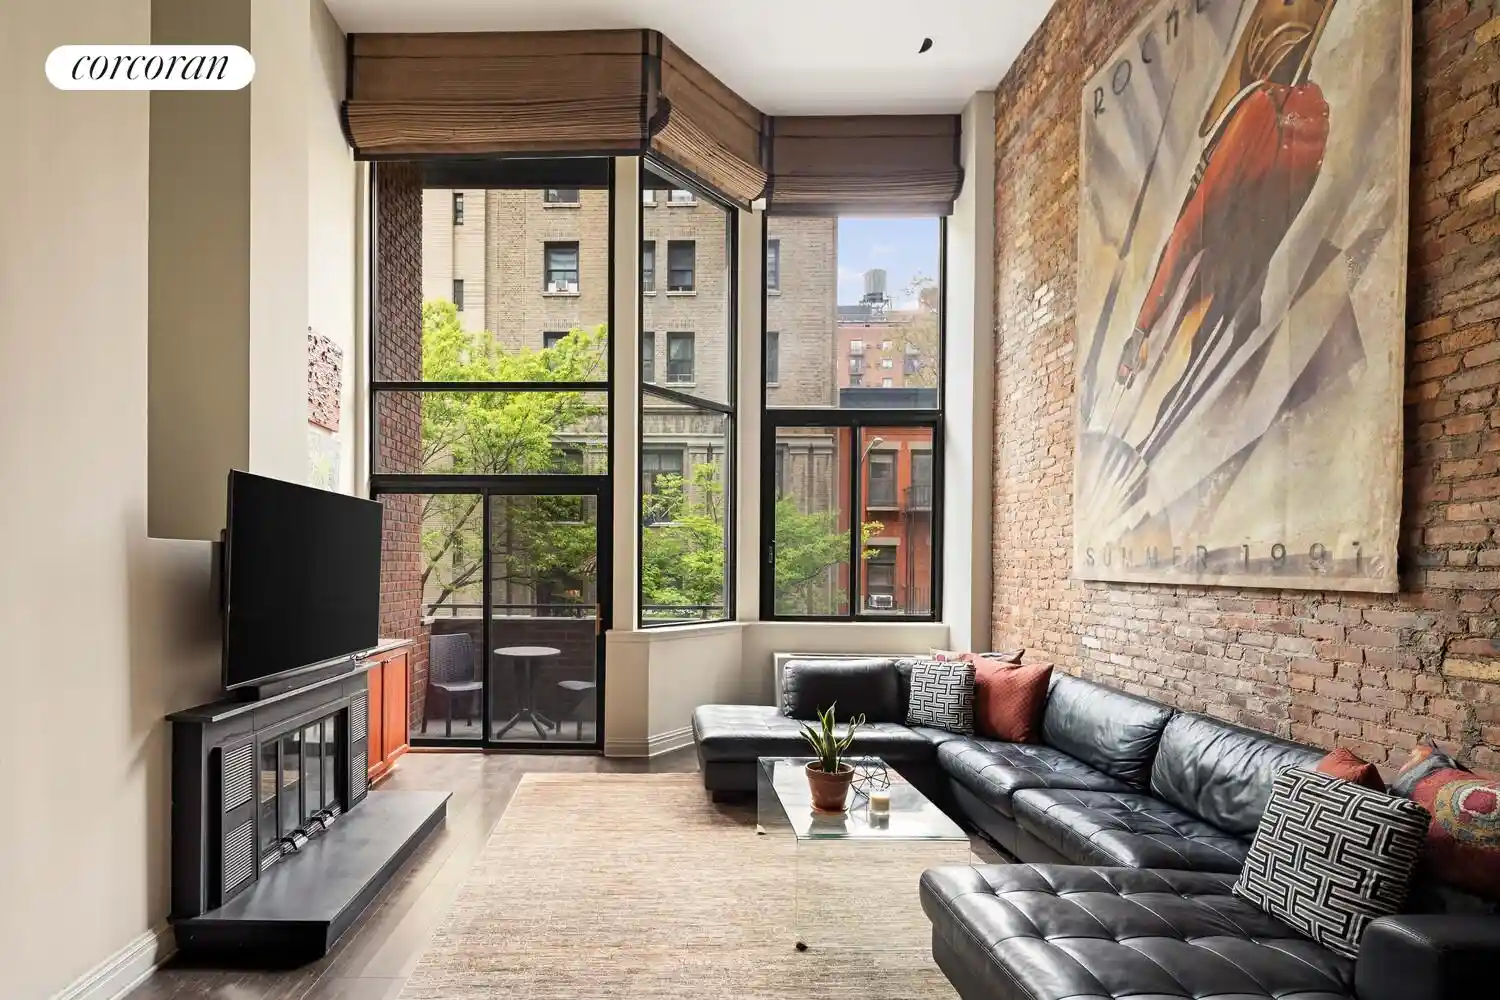
Step into this truly unique Upper East Side loft and you're immediately welcomed by an abundance of natural light. Dramatic loft-style ceilings, a striking 17-foot gallery wall, and oversized floor-to-ceiling windows set the tone for this bright and expansive duplex residence-currently configured as a convertible two-bedroom with 1.5 bathrooms with approximate interior square footage at 1,250SF.
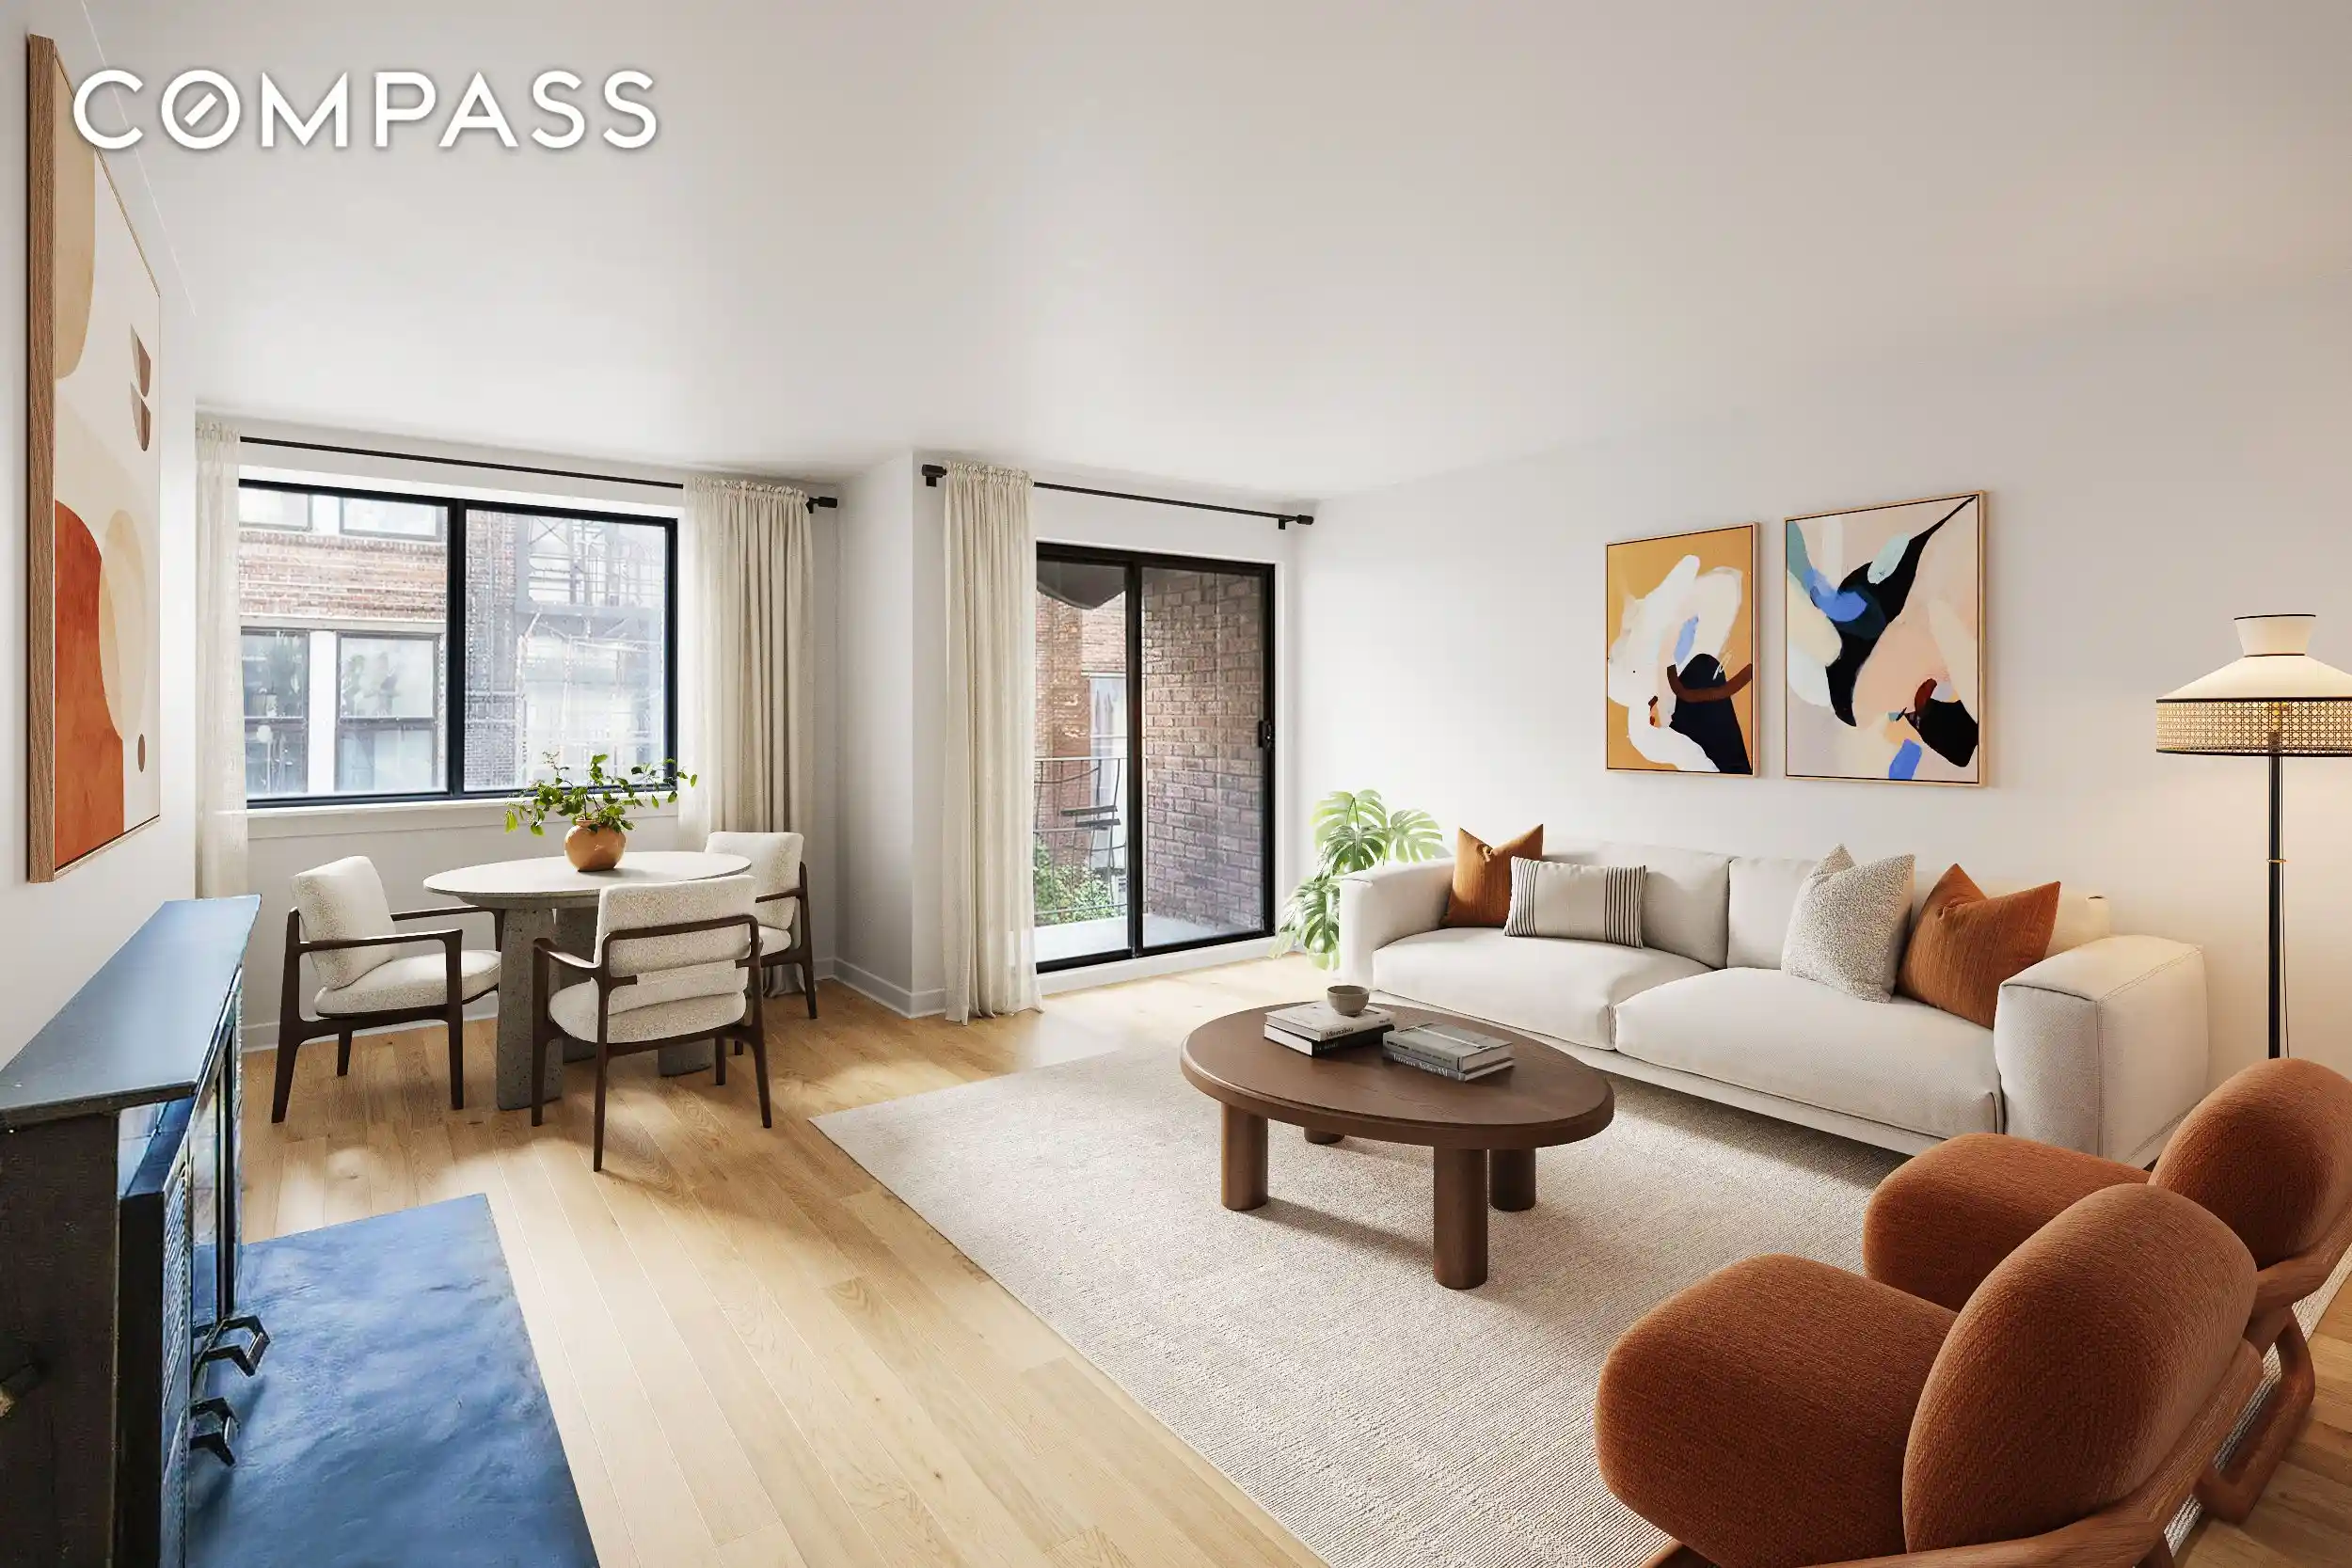
The main level offers an open layout ideal for both entertaining and everyday living. A spacious 29-foot living area is anchored by a wood-burning fireplace and opens to a private balcony. Design details throughout include exposed brick, recessed lighting, and a ceiling fan, along with a beautifully reimagined powder room featuring a Neo-Metro stainless steel pedestal sink, Murano glass lighting, and designer wallpaper. The home has been thoughtfully upgraded with espresso-stained maple hardwood floors, custom motorized blackout shades, and curated wall coverings.
The eat-in kitchen is both stylish and functional, featuring custom cherry cabinetry, a center island with seating, granite countertops, and a built-in bar. Additional highlights include a smoked mirror backsplash, under-cabinet lighting, Murano glass pendants, a garbage disposal, and high-end appliances.
A sculptural spiral staircase leads to the upper level, overlooking the living space below. This open lofted area, complete with mirrors and built-in cabinetry, is flexible for use as a home office, den, or guest area. The south-facing primary suite is tranquil and sunlit, offering a private balcony with southern garden views, a mirrored accent wall, built-in vanity, generous storage, wall-to-wall carpeting, and an oversized walk-in closet. The en-suite bath is finished in Italian marble and includes custom mirrored cabinetry, a ThermoMasseur soaking jacuzzi tub, and a Toto toilet.
The building has recently undergone renovations, including a refreshed lobby, elevator, and hallways, and offers a live-in superintendent, laundry room, and audio/video security. Pets and subletting are permitted with board approval. Ideally located on the Upper East Side, you're just moments from so much, including Central Park, the 4/5/6 and Q trains, Whole Foods, Equinox, and some of the neighborhood's best dining and shopping.
- Houzeo last checked: 11 minutes ago
- Listing updated: November 1, 2026 at 4:11 am
- Listing Provided by: Richard E Hottinger (917) 930-4210 , Adam Hernandez (917) 603-7090 | Corcoran Group (212) 355-3550
- Source: Rebny MLS-NY | MLS#: RLS20088383

This condo is in:
Property Details
Status
Active
Type
Multi Family
No. of Stories
5
County
City
Neighborhood
--
Year Built
1920
HOA Fees
$3197/mo
Finished Area
1,250 sqft
Lot Size
-- sqft lot
Basement Area
- sqft
MLS Name
Rebny MLS
MLS Number
RLS20088383
Days on Market
186

Continue Your Journey in App
Find your dream home, receive real-time updates, and many more!
Continue Your Journey in App
Find your dream home, receive real-time updates, and many more!
Location
HOA Management
N/A
HOA Fees
$3,197/ Monthly
Disclaimer: Amenities are based on third-party information and may vary; buyers must independently verify all amenities, as information is deemed reliable but not guaranteed.
Facts & Features
Rooms
Bedrooms & bathrooms
Bedroom: 1
Bathrooms: 2
Interior
Exterior Features
Balcony, Private Outdoor Space Over60sqft
Appliances
Washer Dryer Allowed
Utilities & Energy
Laundry Features
Building Other
Basement
Other
Pool Features
Building None
Other Features
Patio And Porch Features
None, Balcony
Subdivision Name
Carnegie Hill
Price History
| Date | Event | Price |
|---|---|---|
09/08/2026 Source: | Price Decreased | $1,095,000 -12.40% $876/sqft |
05/01/2026 Source: | Price Increased | $1,250,000 +4.60% $1,000/sqft |
05/01/2026 Source: | Listed for Sale | $1,195,000 $956/sqft |

Find Homes by Property Features in New York City, NY


The real estate listing data marked with this icon comes from the IDX program of the RLS at REBNY Listing Service (RLS). Listing information for certain New York City properties provided courtesy of the Real Estate Board of New York's Residential Listing Service (the "RLS") through Nov 04, 2026, 02:45AM. Information deemed reliable but not guaranteed. Information is provided exclusively for consumers' personal, non-commercial use, and may not be used for any purpose other than the identification of potential properties for purchase. The information contained in this listing has not been verified by the RLS and should be verified by the consumer. The listing information provided here is for the consumer's personal, non-commercial use. Retransmission, redistribution or copying of this listing information is strictly prohibited except in connection with a consumer's consideration of the purchase and/or sale of an individual property. This listing information is not verified for authenticity or accuracy and is not guaranteed and may not reflect all real estate activity in the market. Buyer to verify all information. © 2026 The Real Estate Board of New York, Inc. All rights reserved.
 Advertising Broker: Derek Greene | The Greene Realty Group
