
- 0
- 1
- Overview
- Description
- Property Details
- Location
- HOA Management
- Facts & Features
- Getting Around
- Nearby Homes



Listed by: Jesse Savage (206) 249-3405 | Paramount Real Estate Group (360) 874-0500
$865,000
Monthly Est:$4,305
 2 Beds
 3 Baths
2 full baths + 1 half bath
 1,953sqft
170 E Camus Dr, Shelton, WA 98584
$865,000
$4,305/moEst:
Get Pre-Approved
Single Family Residence
Built in 1969
$89/mo HOA
26,572 sqft lot
$443/sq.ft
Description
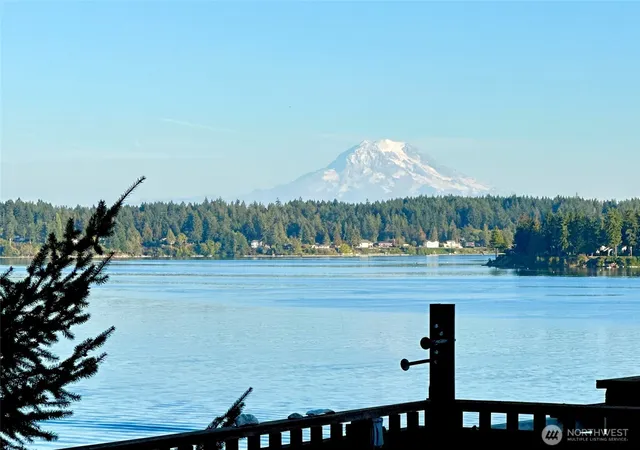
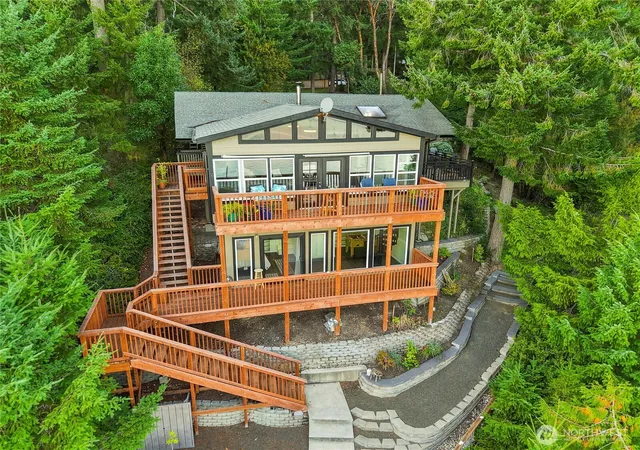
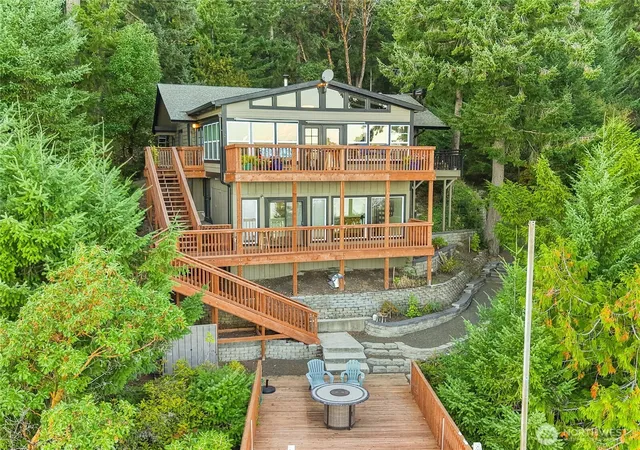
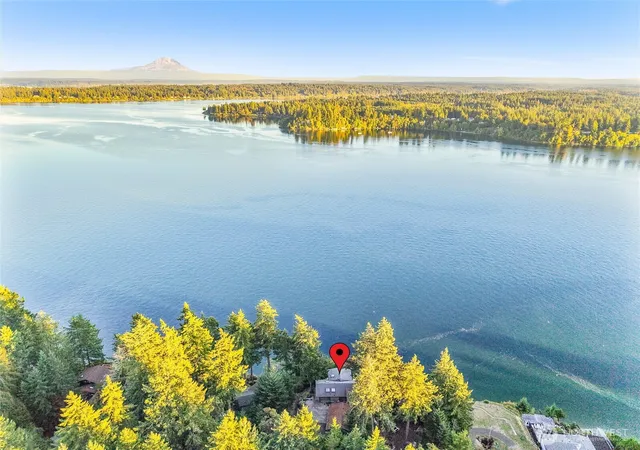
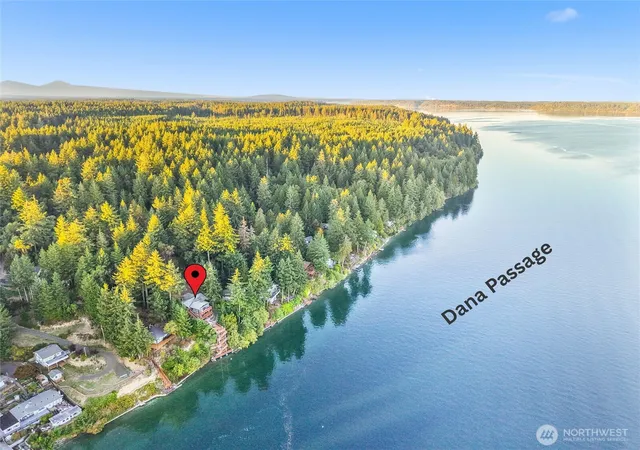
1% Buyer Credit! Embrace waterfront living on 73 feet of private shoreline with nearby community pool! Don't miss this GREAT 2nd home or vacation home & VRBO /AirBNB income-producing opportunity. Discover PNW Paradise on one of the most private and beautiful Islands in the Puget Sound. At the South edge of Harstine Island, this hidden gem has panoramic views of the Dana Passage & Mount Rainier. Ideal for boating season! Sail or drive out to this perfect escape from city life with room for entertaining & parties: sprawling decks, open floorplan, lots of parking & a buoy for your boat. Sit out on the deck with a birds eye view of marine life and nearby bald eagles. Lovingly cared for, this home has it all: a spacious kitchen & dining room with vaulted ceilings & a cozy woodstove, 2 bedrooms, 2 bathrooms, + downstairs rec room/office & bonus room (could function like a 3rd bedroom) & utility room with 1/2 bath. Lot's of recent updates throughout the property! Huge 2-bay garage shop, horseshoe pit & over $100k in recent landscaping gives a magical park-like feel. There is room for RV parking and the 2nd high bay garage has room for your boat. Walk down the well designed steel-reinforced staircase to the shoreline with tideland rights for oysters, clams & fishing. Enjoy the local outdoor pool and community center just down the road. The HOA includes water & community pool. Owner financing potential! Seller Credit of 1% can be used to lower interest rate or help with closing costs.
- Houzeo last checked: 12 hours ago
- Listing updated: October 1, 2026 at 11:08 pm
- Source: Northwest Multiple Listing Service | MLS#: NWM2517361

Property Details
Status
Active
Type
Single Family Residence
No. of Stories
-
County
City
Neighborhood
--
Year Built
1969
HOA Fees
$89/mo
Finished Area
1,953 sqft
Lot Size
26,572 sqft lot
Basement Area
- sqft
MLS Name
Northwest Multiple Listing Service
MLS Number
NWM2517361
MLS Status
Active
Days on Market
153
Cumulative Days on Market
312

Continue Your Journey in App
Find your dream home, receive real-time updates, and many more!
Download App
Continue Your Journey in App
Find your dream home, receive real-time updates, and many more!
Location
HOA Management
N/A
HOA Fees
$88.75/ Monthly
Amenities
 Amenities and services may be covered by one or multiple associations and service providers.
 Water
Water
 Common Area Maintenance
See Remarks
Disclaimer: Amenities are based on third-party information and may vary; buyers must independently verify all amenities, as information is deemed reliable but not guaranteed.
Facts & Features
Rooms
Bedrooms & bathrooms
Bedrooms: 2
Bathrooms: 3
Bathroom Full
Level: Main
Kitchen Without Eating Space
Level: Main
Entry Hall
Level: Main
Bathroom Full
Level: Main
Dining Room
Level: Main
Bathroom Half
Level: Lower
Bedroom
Level: Main
Studio
Level: Lower
Den/Office
Level: Lower
Utility Room
Level: Lower
Living Room
Level: Main
Primary Bedroom
Level: Main
Interior
Flooring
Ceramic Tile, Engineered Hardwood
Appliances
Dishwasher, Dryer, Microwave, Refrigerator, Stove(s)/range(s), Washer
Exterior Features
Wood
Sewer
Septic Tank
Interior Features
Bath Off Primary, Ceiling Fan(s), Dbl Pane/storm Window, Dining Room, Fireplace, French Doors, Skylight(s), Vaulted Ceiling(s), Water Heater, Wired For Generator
Heating
Forced Air, Heat Pump
Cooling
Forced Air, Heat Pump
Construction
Year Built
Year Built: 1969
Home type
Single Family Residence
Architectural Style
A Frame
Roof
Composition
Property Condition
Good
Foundation Details
Poured Concrete
Construction Materials
Wood
Utilities & Energy
Parking Features
Driveway, Detached Garage, Off Street, Rv Parking
Security Features
Partially Fenced
Basement
Finished
Pool Features
Community
Water Source
Community
Fireplace Features
Wood Burning
Other Features
Lot Features
Dead End Street, Paved, Secluded
Subdivision Name
Harstine Island
Community Features
Cc Rs, Club House
Vegetation
Brush, Fruit Trees, Garden Space, Wooded
Price History
| Date | Event | Price |
|---|---|---|
07/22/2026 Source: | Price Increased | $885,000 +2.31% $453/sqft |
05/03/2026 Source: | Listed for Sale | $865,000 -1.14% $443/sqft |
05/03/2026 Source: | Price Decreased | $875,000 -1.67% $448/sqft |
05/03/2026 Source: | Price Increased | $889,900 +2.88% $456/sqft |
05/03/2026 Source: | Price Increased | $865,000 +15.33% $443/sqft |

Show more
Nearby Homes
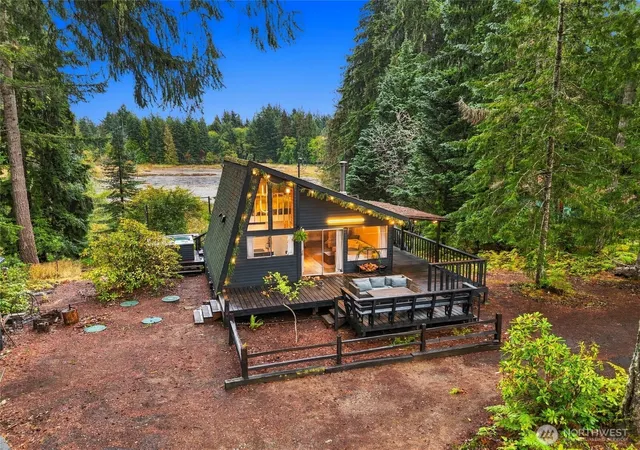
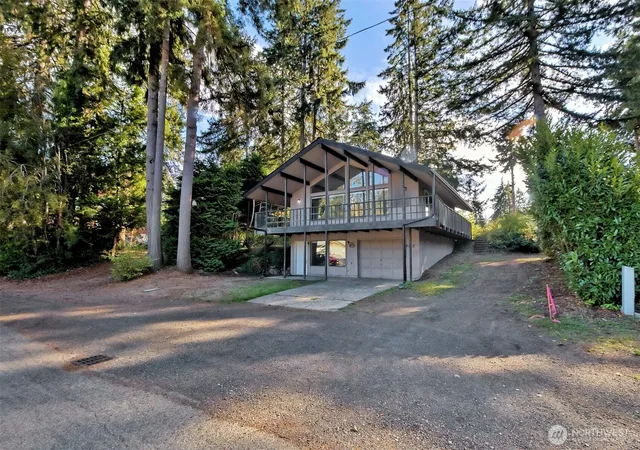
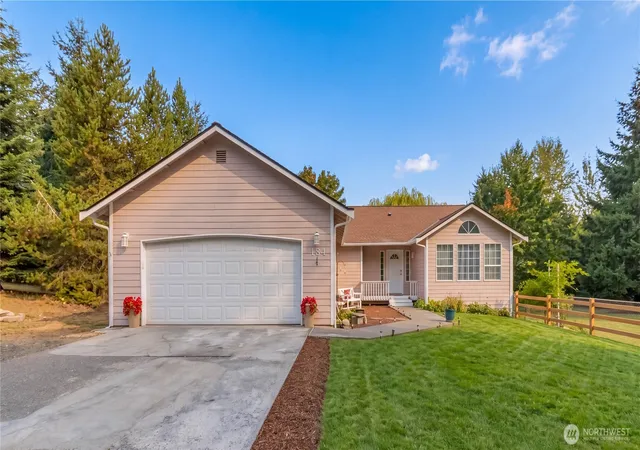
Find Homes by Property Features in Shelton, WA
Nearby New Homes For Sale

Based on information submitted to the MLS GRID by Northwest Multiple Listing Service as of Oct 01, 2026, 02:47PM. All data is obtained from various sources and may not have been verified by broker or MLS GRID. Supplied Open House Information is subject to change without notice. All information should be independently reviewed and verified for accuracy. Properties may or may not be listed by the office/agent presenting the information.
IDX information is provided exclusively for consumers’ personal, noncommercial use; it may not be used for any purpose other than to identify prospective properties that consumers may be interested in purchasing, that the data is deemed reliable, but is not guaranteed by MLS GRID, and that the use of the MLS GRID Data may be subject to an end-user license agreement prescribed by the Member Participant’s applicable MLS, if any and as amended from time to time. © 2025 Northwest Multiple Listing Service. All Rights Reserved.
 Advertising Broker: Christy Lee-Naumann (267) 341-8337 | Houzeo Brokerage LLC