- Overview
- Description
- Property Details
- Location
- Facts & Features
- Getting Around
- Nearby Homes
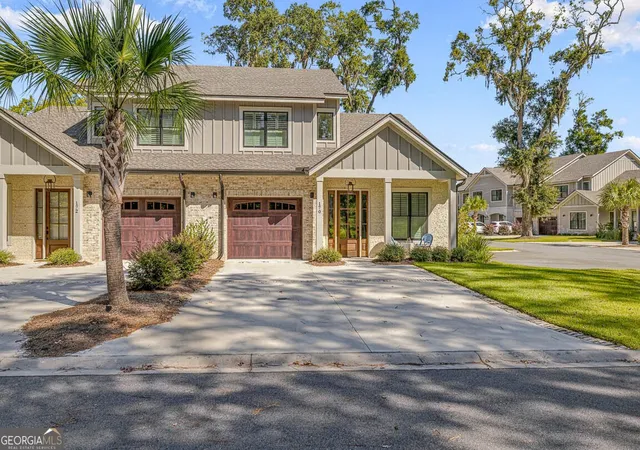
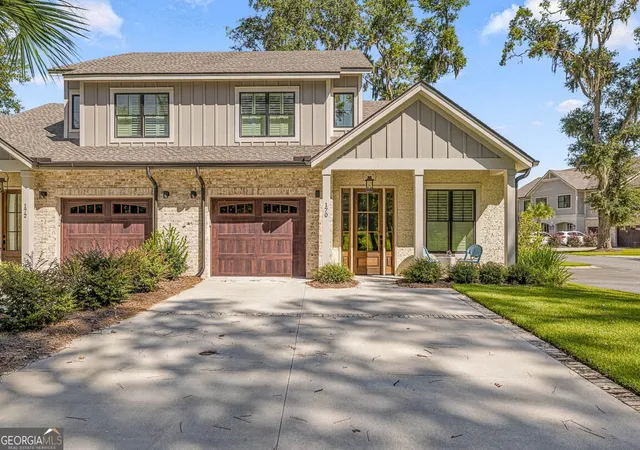
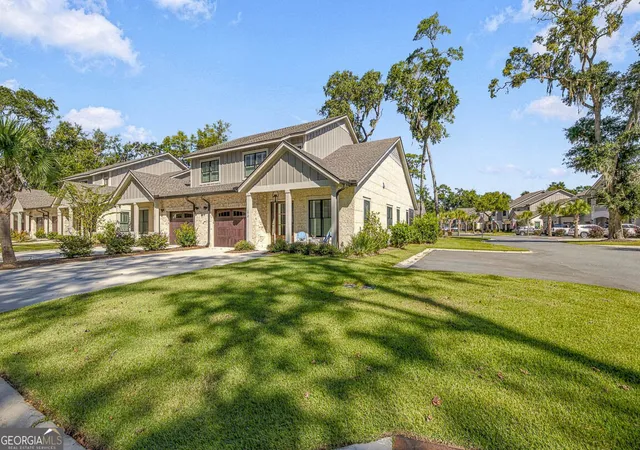

Street View
$749,988
Monthly Est:$3,733
 3 Beds
 4 Baths
3 full baths + 1 half bath
 2,099sqft
170 Fifty Oaks Ln, St. Simons, GA 31522
$749,988
$3,733/moEst:
Get Pre-Approved
Townhouse
Built in 2025
$-- HOA
2,613.6 sqft lot
$357/sq.ft
Description
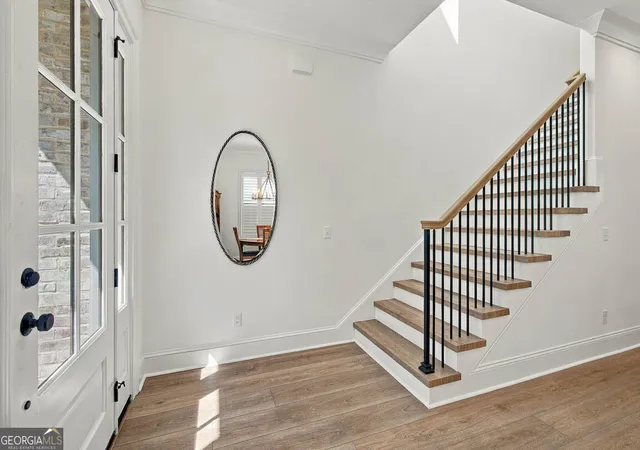
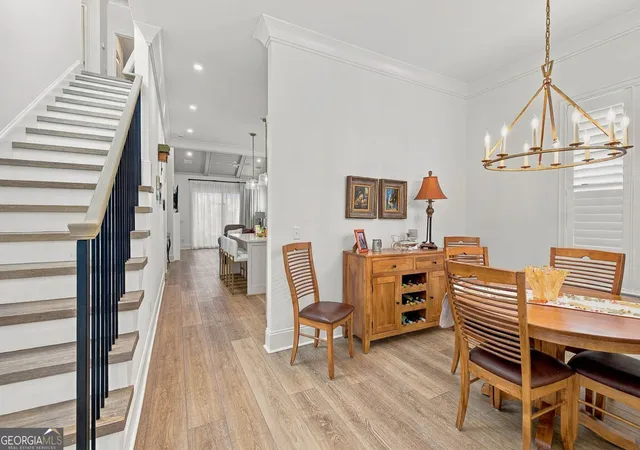
Relax and enjoy this Like-NEW Stunning Coastal Gated Island Retreat! St. Simons is rich with history and natural beauty. Fifty Oaks is nestled in a stunning, well-designed community preserving these magnificent trees. From the moment you enter this pristine, coastal home, constructed with Oyster Shell Tabby-Brick-Hardy Board & Batten, you'll feel like you stepped into a southern magazine. The landscaping is perfection. The interior design is impeccable and functional. You will delight in how well designed and richly appointed this home is with 10' Ceilings, Deep Crown Moldings, Recessed Lighting, Stainless Bosch Appliances, High Quality Quartz Countertops, durable Luxury Vinyl Plank Flooring, Designer Fixtures, Custom Plantation Shutters, and Decorator Tile Floors and Backsplashes. The ambiance of the Great Room Fireplace and 15' Ceiling, elegantly finished with Shiplap, is simply amazing. Enter your Primary Bedroom, on the Main, with a wall of windows boasting the stunning view of your professionally landscaped private back yard. They are adorned with Custom Plantation Shutters. Enter your simply stunning bath through a convenient pocket door, and enjoy a separate wet room and spacious Custom Designed walk-in closet. Your Primary Retreat is conveniently located right off the Great Room and Rear Screened Porch. And melt into serenity in the Rear Screened Porch Oasis appointed with the white-wash herringbone pattern brick floor and door to the private back wrought-iron fenced lushly landscaped lawn. Weather will allow your sliding porch door to stay open for the amazing coastal breezes most of the year. The Laundry Room and Guest Powder Room greet you with functionality just inside the entry from the garage. On Level 2, Guests will enjoy their own privacy and convenience with two full, stunning bathrooms and spacious bedrooms, also adorned with Plantation Shutters and Designer fixtures. The flow of this home is perfection. Entertaining is so easy with Dining Room, Kitchen, and Screened Porch Seating. Storage abounds in the garage, laundry hall, multiple linen closets, spacious closets, attic with pull down stairs, and an amazing 2nd story storage room. There is extra parking in front driveway and throughout the community. Bike, walk, or run (and even drive) to Bennie's Red Barn Restaurant around the corner, an infamous eatery for decades. Enjoy so many fine and casual restaurants, the Village shops, boutiques, Harris Teeter, and Movie Theater nearby, and, of course, the pristine beach. Have a jet or plane? You can fly directly into the private on-island airport or fly commercially out of the nearby Glynco Airport off I-95 in Brunswick. Enjoy what Brunswick has to offer with the Mall, big box shopping, and a host of other restaurants and shops. It's also very conveniently located minutes to Beautiful Jeckyll Island and is within an hour to hour-and-a-half to Amelia Island's Fernandina Beach, Jacksonville International Airport, and Historic Savannah, GA. St. Simons Island is paradise for residents and vacationers alike. It's quiet, stylish, and boasts Sea Palms and Sea Island Country Clubs. This home is the only available one in Fifty Oaks, but won't be for long. Remember, everything's better AT THE BEACH!
- Houzeo last checked: 13 minutes ago
- Listing updated: October 23, 2026 at 1:52 pm
- Listing Provided by: | First United Realty, Inc. (770) 650-2825
- Source: Georgia MLS-GA | MLS#: 10874157

Property Details
Status
Active Under Contract
Type
Townhouse
No. of Stories
-
County
City
Neighborhood
--
Year Built
2025
HOA Fees
-
Finished Area
2,099 sqft
Lot Size
2,613.6 sqft lot
Basement Area
- sqft
MLS Name
Georgia MLS
MLS Number
10874157
MLS Status
Active Under Contract
Days on Market
21
Cumulative Days on Market
7

Continue Your Journey in App
Find your dream home, receive real-time updates, and many more!
Continue Your Journey in App
Find your dream home, receive real-time updates, and many more!
Location
Facts & Features
Rooms
Bedrooms & bathrooms
Bedrooms: 3
Bathrooms: 4
Interior
Appliances
Dishwasher, Disposal, Dryer, Microwave, Range, Refrigerator, Stainless Steel Appliance(s), Washer
Cooling
Ceiling Fan(s), Central Air
Interior Features
Beamed Ceilings, Double Vanity, High Ceilings, Master On Main Level, Soaking Tub, Split Bedroom Plan, Tile Bath, Vaulted Ceiling(s), Walk In Closet(s)
Flooring
Tile, Vinyl
Sewer
Public Sewer
Window Features
Double Pane Windows, Window Treatments
Heating
Central, Electric
Exterior Features
Sprinkler System
Construction
Year Built
Year Built: 2025
Home type
Townhouse
Construction Materials
Brick, Other, Tabby
Foundation Details
Slab
Roof
Composition
Architectural Style
Traditional
Property Condition
Resale
Utilities & Energy
Laundry Features
In Hall
Utilities
Cable Available, Electricity Available, High Speed Internet, Natural Gas Available, Phone Available, Sewer Available, Sewer Connected, Underground Utilities, Water Available
Security Features
Gated Community, Smoke Detector(s)
Basement
None
Parking Features
Guest, Garage, Attached, Parking Pad, Kitchen Level, Garage Door Opener
Water Source
Public
Fireplace Features
Factory Built, Family Room
Other Features
Vegetation
Grassed
Lot Features
Corner Lot, Cul De Sac, Level
Patio And Porch Features
Porch, Screened
Community Features
Clubhouse, Gated, Lake, Pool, Street Lights
Subdivision Name
Fifty Oaks
Price History
| Date | Event | Price |
|---|---|---|
10/23/2026 Source: | Contingent (Active Under Contract) | $749,988 $357/sqft |
10/16/2026 Source: | Listed for Sale | $749,988 $357/sqft |

Nearby Homes
Find Homes by Property Features in St. Simons, GA


Information Deemed Reliable But Not Guaranteed. © 2026 Georgia Multiple Listing Service. All Rights Reserved.
 Advertising Broker: Fred McGill | Simple Showing, Inc
