Andover RE
Powered by 
- 10
- Overview
- Description
- Property Details
- Location
- HOA Management
- Facts & Features
- Getting Around
- Nearby Homes

Street View
$610,000
Monthly Est:$3,036
 3 Beds
 3 Baths
2 full baths + 1 half bath
 3,406sqft
170 Keelson Dr, Detroit, MI 48215
$610,000
$3,036/moEst:
Get Pre-Approved
Condominium
Built in 2000
$700/mo HOA
13,503.6 sqft lot
$179/sq.ft
Description
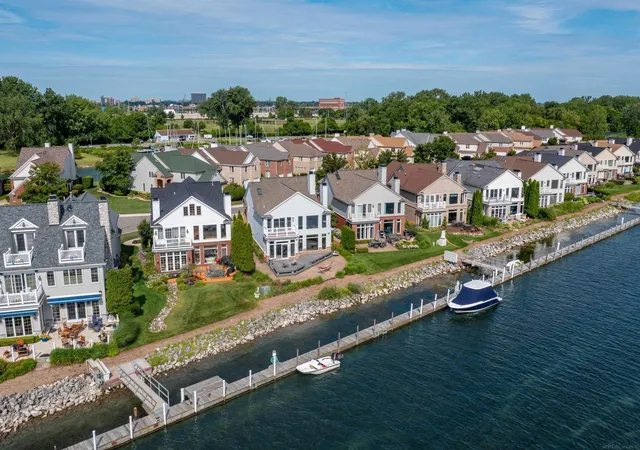
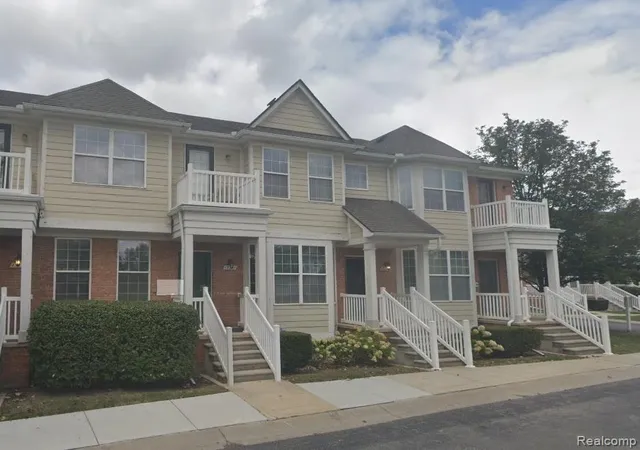
One of the best waterfront opportunities available in Metro Detroit. This beautiful, detached condominium is in the sought after SHOREPOINTE VILLAGE CONDO Homeowner's Assoc. Located on a deep-water canal just 4 doors from the Detroit River. Dock your boat (up to 40 ft.) just beyond your private patio! This home has 3400 sq ft. of living space with a versatile floor plan. Beautiful white marble floors throughout all but one room on the first floor. Great room with fireplace, soaring 2 story ceiling with large windows offering stunning views of the canal, Detroit River and Canada. Spacious formal dining area perfect for large gatherings. The Kitchen offers stainless steel appliances and a walk-in pantry. The breakfast room door-wall leads to a sprawling patio overlooking the water. There is a 1st flr. home office/den that can easily be converted to a 4th bedroom (guest room). The primary bedroom suite has a private balcony overlooking the water with stunning sunrises, along with walk-in closets and a spacious full bath with jetted tub and large shower. There are two additional bedrooms on the 2nd floor in addition to a bonus room off one of the bedrooms. A 16X13 loft with a fireplace overlooking the great room offers picturesque views of the water. There is a 2nd floor laundry room with washer, dryer and sink. Heated 3 car, attached garage. The $700 monthly association dues include lawn maintenance, snow removal, 24-hour security, pool and cabana maintenance and more. Less than 15 minutes to Downtown Detroit's business and entertainment districts. 1 mile from the Grosse Pointes. A great place to live, boat, fish and entertain!!
- Houzeo last checked: 2 hours ago
- Listing updated: July 24, 2026 at 2:50 pm
- Listing Provided by: Michael J. Fikany | James R. Fikany Real Estate Co (313) 886-5051
- Source: Realcomp MLS-MI | MLS#: 58050213708

- Originating MLS: MiRealSource
This condo is in:
 Clubhouse
 Swimming Pool
Property Details
Status
Pending
Type
Condominium
No. of Stories
-
County
City
Neighborhood
Year Built
2000
HOA Fees
$700/mo
Finished Area
3,406 sqft
Lot Size
13,503.6 sqft lot
Basement Area
- sqft
MLS Name
Realcomp MLS
MLS Number
58050213708
MLS Status
Pending
Days on Market
122

Continue Your Journey in App
Find your dream home, receive real-time updates, and many more!
Continue Your Journey in App
Find your dream home, receive real-time updates, and many more!
Location
HOA Management
N/A
HOA Fees
$700/ Monthly
Amenities
 Amenities and services may be covered by one or multiple associations and service providers.
 Pool
 Maintenance
 Trash Pickup
 Snow Removal
 Club House
Disclaimer: Amenities are based on third-party information and may vary; buyers must independently verify all amenities, as information is deemed reliable but not guaranteed.
Facts & Features
Rooms
Bedrooms & bathrooms
Bedrooms: 3
Bathrooms: 3
Interior
Sewer
Public Sewer, Sewer At Street
Window Features
Window Treatments
Cooling
Ceiling Fans, Central Air
Heating
Forced Air, Humidity Control, Natural Gas, Zoned
Exterior Features
Balcony, Garden
Appliances
Dishwasher, Disposal, Dryer, Humidifier, Oven, Refrigerator, Range, Washer
Interior Features
Balcony, Cathedral Ceilings, Eat In Kitchen, High Ceilings, High Speed Internet, Pantry, Walk In Closets
Construction
Year Built
Year Built: 2000
Home type
Condominium
Construction Materials
Brick, Hardboard
Architectural Style
Colonial
Foundation Details
Slab
Property Condition
Site Condo
Utilities & Energy
Basement
None
Parking Features
Assigned2spaces, Three Car Garage, Attached, Electricityin Garage, Garage, Heated Garage, Lighted, Garage Door Opener, Paved, Side Entrance
Fireplace Features
Family Room, Gas, Great Room, Wood Burning
Association Amenities
Clubhouse, Pool
Water Source
Waterat Street
Pool Features
In Ground, Outdoor Pool
Security Features
Security System
Other Features
Lot Features
Dead End Street, Water View, Sprinklers
Disclosures
Flood Ins Not Reqd, Flood Plain None, Taxes Homestead Exempt
Subdivision Name
Wayne County Condo No 455 (shorepointe Village)
Patio And Porch Features
Deck, Patio, Porch
Price History
| Date | Event | Price |
|---|---|---|
08/06/2026 Source: | Sold | $610,000 $179/sqft |
07/24/2026 Source: | Pending | $610,000 $179/sqft |
07/03/2026 Source: | Listed for Sale | $610,000 +1.67% $179/sqft |
06/29/2025 Source: | Listing Removed | $599,999 $176/sqft |
04/30/2025 Source: | Price Decreased | $599,999 -2.44% $176/sqft |


Show more
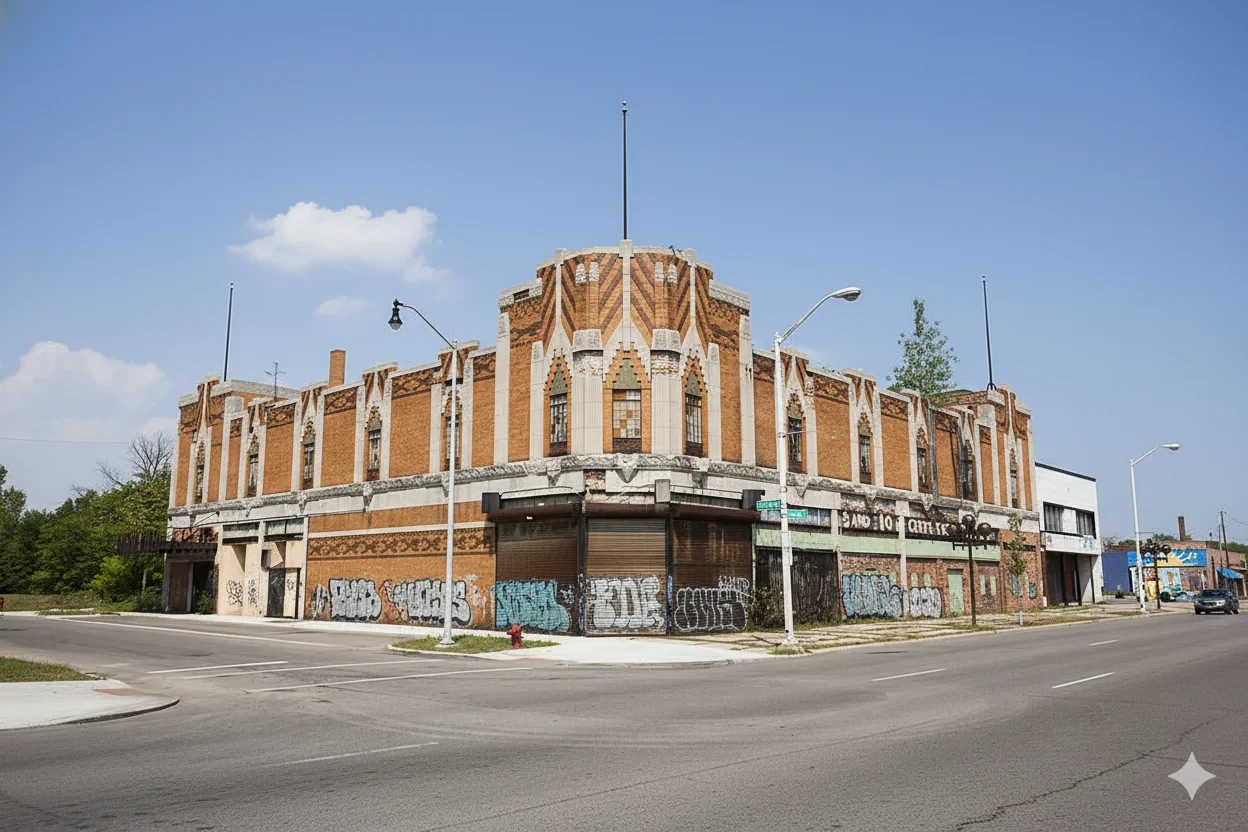
Jefferson Chalmers Ranks #6 in Detroit, MI

Homes

Rental Prices

Median Home Price
Nearby Homes
Find Homes by Property Features in Detroit, MI


Based on information from the Board/Association of REALTORS® (alternatively, from the Realcomp II Ltd. MLS) through Nov 02, 2026, 02:15PM. All information provided is deemed reliable, but is not guaranteed to be accurate and should be independently verified. IDX provided courtesy of Realcomp II Ltd. via Andover Real Estate & Houzeo, Copyright 2026 Realcomp II Ltd. Shareholders Any use of search facilities of data on the site, other than by a consumer looking to purchase real estate, is prohibited. IDX information is provided exclusively for consumers' personal, noncommercial use and may not be used for any purpose other than to identify prospective properties consumers may be interested in purchasing. The accuracy of all information, regardless of source, is not guaranteed or warranted. All information should be independently verified. Listing Information presented by local MLS brokerage: Andover Real Estate, local REALTOR®- Scott Rubin - (248)206-3666 . Any use of search facilities of data on the site, other than by a consumer looking to purchase real estate, is prohibited. © 2024 Realcomp II Ltd. MLS. All Rights Reserved.
 Advertising Broker: Andover Real Estate | Andover Real Estate
