
- Overview
- Description
- Property Details
- Location
- Facts & Features
- Getting Around
- Nearby Homes


Street View
$615,000
Monthly Est:$3,061
 3 Beds
 2 Baths
2 full baths
 1,176sqft
170 Milford St, Brooklyn, NY 11208
$615,000
$3,061/moEst:
Get Pre-Approved
Single Family Residence
Built in 1901
$-- HOA
2,000 sqft lot
$523/sq.ft
Description
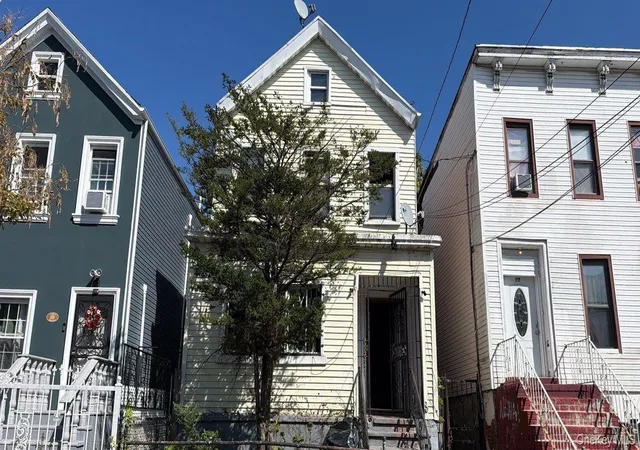
Calling all investors and developers! 170 Milford Street is a blank canvas awaiting its next chapter. Situated on a generous 2,000 sq. ft. lot (20’ x 100’), this property is currently configured as a single-family home but holds a legal two-family status in city records offering a seamless path to a high-yield conversion.
Prime Footprint: 2,000 sq. ft. lot with significant backyard space.
Blank Slate: Needs a full gut renovation; perfect for those looking to customize every detail or maximize rental income.
Investor’s Dream: Currently one meter, but easily modernized for a dual-unit configuration.
Location: Settled in a rapidly developing pocket of Brooklyn with easy access to transit and local amenities.
With the recently passed City of Yes for Housing Opportunity initiative, the upside for this property has never been greater. Whether you are looking to create a luxury owner-duplex with a rental unit or maximize the buildable square footage for a long-term hold, 170 Milford is the ultimate "value-add" play.
Bring your contractor and your vision—this property is priced to sell and won’t last.
Investment & Development Potential
The "City of Yes" Advantage
The City of Yes for Housing Opportunity (enacted/implemented in 2024-2025) provides several specific "levers" that an investor can pull for a property like 170 Milford St (Zoned R5B):
Accessory Dwelling Units (ADUs): You are now legally permitted to add one ADU (up to 800 sq. ft.) to a one- or two-family home. This could be a backyard cottage or a converted garage/cellar, effectively turning this into a high-income three-unit-style property.
Elimination of Parking Mandates: Previously, adding units often required adding off-street parking, which eats up valuable land. Under the new rules, these mandates are lifted, allowing you to use the full 2,000 sq. ft. lot for living space or green space rather than a driveway.
Easier Conversions: The new rules provide more flexibility for "missing middle" housing, making it easier to utilize the maximum floor area ratio (FAR) without the restrictive "sliver laws" or old-school height constraints that used to hamper small-lot developments.
Quick Stats for Pro-Forma
Zoning: R5B (Contextual District)
Lot Dimensions: 20 ft x 100 ft
Max FAR: Generally 1.35 in R5B (Check with an architect for "City of Yes" bonuses which can push buildable area further if specific affordability or ADU criteria are met).
Current Structure: Approx. 1,176 sq. ft. (Significant "air rights" potentially remain to be utilized).
Pro-Tip: Given the 100-foot lot depth, there is ample room to extend the rear of the building to maximize your square footage while still maintaining a sizable private garden for the ground-floor unit—a major selling point in the Brooklyn rental market.
- Houzeo last checked: 49 minutes ago
- Listing updated: July 8, 2026 at 7:06 am
- Listing Provided by: Asha R. Rampersad (646) 247-9789 | Douglas Elliman Real Estate (516) 354-6500
- Source: OneKey MLS-NY as distributed by MLS GRID | MLS#: 980696

Property Details
Status
Pending
Type
Single Family Residence
No. of Stories
-
County
City
Neighborhood
Year Built
1901
HOA Fees
-
Finished Area
1,176 sqft
Lot Size
2,000 sqft lot
Basement Area
- sqft
MLS Name
OneKey MLS
MLS Number
980696
MLS Status
Pending
Days on Market
213
Cumulative Days on Market
94

Continue Your Journey in App
Find your dream home, receive real-time updates, and many more!
Continue Your Journey in App
Find your dream home, receive real-time updates, and many more!
Location
Facts & Features
Rooms
Bedrooms & bathrooms
Bedrooms: 3
Bathrooms: 2
Interior
Flooring
Wood
Interior Features
First Floor Full Bath, Formal Dining, Pantry, Primary Bathroom, Walk Through Kitchen
Sewer
Public Sewer
Appliances
Gas Range, Microwave, Refrigerator
Cooling
Wall/window Unit(s)
Heating
Natural Gas
Construction
Year Built
Year Built: 1901
Home type
Single Family Residence
Property Condition
Fixer
Architectural Style
A Frame
Construction Materials
Aluminum Siding
Utilities & Energy
Utilities
Electricity Available, Natural Gas Available
Basement
Full
Water Source
Public
Parking Features
None
Price History
| Date | Event | Price |
|---|---|---|
07/07/2026 Source: | Pending | $615,000 $523/sqft |
04/29/2026 Source: | Price Decreased | $615,000 -8.89% $523/sqft |
04/04/2026 Source: | Listed for Sale | $675,000 $574/sqft |

Nearby Homes
Find Homes by Property Features in New York, NY


Based on information from OneKey MLS® through Nov 04, 2026, 12:46PM as submitted to and distributed by MLS GRID. All data is obtained from various sources and may not have been verified by broker or MLS GRID. Supplied Open House Information is subject to change without notice. All information should be independently reviewed and verified for accuracy. Properties may or may not be listed by the office/agent presenting the information. IDX information is provided exclusively for consumers’ personal non-commercial use. It may not be used for any purpose other than to identify prospective properties consumers may be interested in purchasing. The data is deemed reliable but is not guaranteed by MLS GRID. The use of the MLS GRID Data may be subject to an end-user license agreement prescribed by the Member Participant’s applicable MLS, if any, and as amended from time to time. © 2026 OneKey MLS. All rights reserved.
 Advertising Broker: Derek Greene | The Greene Realty Group
