
- Overview
- Description
- Property Details
- Location
- Facts & Features
- Getting Around
- Nearby Homes


Street View
$650,000
Monthly Est:$3,235
 4 Beds
 3 Baths
2 full baths + 1 half bath
 2,570sqft
170 Pine St, East Aurora, NY 14052
$650,000
$3,235/moEst:
Get Pre-Approved
Single Family Residence
Built in 1912
$-- HOA
0.46 acre lot
$253/sq.ft
Description
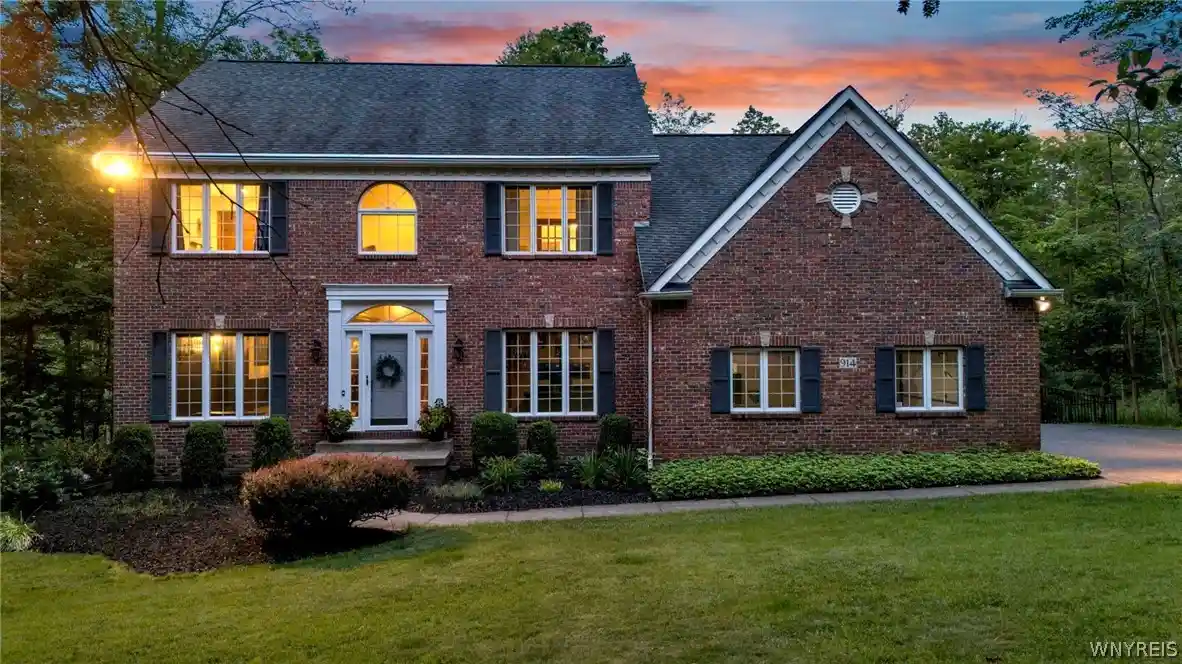
A Timeless East Aurora Classic in an Unbeatable Village Location. Discover the charm, character, and convenience that make village living so special in this beautifully maintained East Aurora home. Ideally situated within walking distance of village shops, restaurants, the movie theater, library, Farmers Market, and Co-Op, this exceptional property offers the quintessential East Aurora lifestyle, where community, culture, and everyday conveniences are right outside your door.
Step inside to discover gracious, generously proportioned rooms filled with natural light and rich in original character. The inviting living room features a beautiful wood-burning fireplace flanked by custom built-in bookcases, gleaming hardwood floors, an open staircase to the second floor, and a charming Dutch door leading to the front entrance. The adjoining dining room continues the home's timeless appeal with hardwood floors and a large bay window that fills the space with sunlight. A comfortable sitting room offers a wonderful place to relax and connects seamlessly to the kitchen. Another large bay window, framed by custom built-in bookcases, overlooks the private backyard. The kitchen blends vintage charm and functionality, featuring numerous custom-built cabinets, hardwood floors, and three large windows that overlook the side yard and patio. A convenient half bath and mudroom complete the first floor, adding practicality. Upstairs, four charming bedrooms and two full bathrooms provide comfortable accommodations, with flexibility for a home office or creative space. A staircase leads to an unfinished attic. A screened porch just off the kitchen invites you to enjoy warm summer evenings, morning coffee, or peaceful afternoons overlooking the private backyard. Mature gardens feature a beautiful blend of native and non-native perennials, while established trees and shrubs provide welcome shade and cooling breezes in summer, along with shelter from winter winds. A detached two-car garage adds convenience and valuable storage. Rich in character, thoughtfully maintained, and ideally located. Showings begin 10/30/26 11AM. Delayed negotiations until 11/5/26, Noon.
- Houzeo last checked: 4 hours ago
- Listing updated: October 28, 2026 at 8:04 pm
- Listing Provided by: Sue M Depriest (716) 864-8715 DRE #40DE0777955, Chrissy Hoffman (716) 864-4263 DRE #10301217428 | Howard Hanna WNY Inc. (716) 714-9615
- Source: New York State Alliance of MLSs, Buffalo-NY | MLS#: B1725696

Property Details
Status
Active
Type
Single Family Residence
No. of Stories
2
County
City
Neighborhood
--
Year Built
1912
HOA Fees
-
Finished Area
2,570 sqft
Lot Size
0.46 acre lot
Basement Area
- sqft
MLS Name
New York State Alliance of MLSs, Buffalo
MLS Number
B1725696
MLS Status
Active
Days on Market
1
Open House

Continue Your Journey in App
Find your dream home, receive real-time updates, and many more!
Continue Your Journey in App
Find your dream home, receive real-time updates, and many more!
Location
Facts & Features
Rooms
Bedrooms & bathrooms
Bedrooms: 4
Bathrooms: 3
StorageRoom
Level: Basement
LivingRoom
Level: First
Area: 506.00 Square Feet
Dimensions: 23.00 x 22.00
Kitchen
Level: First
Area: 176.00 Square Feet
Dimensions: 16.00 x 11.00
Foyer
Level: First
Area: 55.00 Square Feet
Dimensions: 11.00 x 5.00
FamilyRoom
Level: First
Area: 182.00 Square Feet
Dimensions: 13.00 x 14.00
DiningRoom
Level: First
Area: 240.00 Square Feet
Dimensions: 16.00 x 15.00
Den
Level: Second
Area: 117.00 Square Feet
Dimensions: 13.00 x 9.00
Bedroom4
Level: Second
Area: 143.00 Square Feet
Dimensions: 13.00 x 11.00
Bedroom3
Level: Second
Area: 143.00 Square Feet
Dimensions: 13.00 x 11.00
Bedroom2
Level: Second
Area: 165.00 Square Feet
Dimensions: 15.00 x 11.00
Bedroom1
Level: Second
Area: 276.00 Square Feet
Dimensions: 23.00 x 12.00
Interior
Interior Features
Den, Separate Formal Dining Room, Entrance Foyer, Separate Formal Living Room, Country Kitchen, Programmable Thermostat, Workshop
Flooring
Carpet, Ceramic Tile, Hardwood, Linoleum, Varies, Vinyl
Cooling
Central Air
Window Features
Storm Windows, Thermal Windows
Sewer
Connected
Heating
Gas, Forced Air
Appliances
Dryer, Dishwasher, Exhaust Fan, Gas Oven, Gas Range, Gas Water Heater, Microwave, Refrigerator, Range Hood, Washer
Exterior Features
Blacktop Driveway, Porch, Patio, Private Yard, See Remarks
Construction
Year Built
Year Built: 1912
Home type
Single Family Residence
Architectural Style
Colonial, Two Story
Construction Materials
Aluminum Siding, Copper Plumbing
Foundation Details
Block
Roof
Asphalt
Property Condition
Resale
Utilities & Energy
Parking Features
Detached, Electricity, Garage, Driveway
Electric
Circuit Breakers
Utilities
Cable Available, Electricity Connected, High Speed Internet Available, Sewer Connected, Water Connected
Basement
Full
Security Features
Security System Owned
Laundry Features
In Basement
Water Source
Connected, Public
Other Features
Patio And Porch Features
Covered, Patio, Porch, Screened
Subdivision Name
Village/east Aurora
Community Features
Trails Paths
Lot Features
Corner Lot, Near Public Transit, Rectangular, Rectangular Lot, Residential Lot, Wooded
Price History
| Date | Event | Price |
|---|---|---|
10/28/2026 Source: | Listed for Sale | $650,000 $253/sqft |

Nearby Homes




Find Homes by Property Features in East Aurora, NY

Based on data from the New York State Alliance of MLSs (CNYIS, Inc., UNYREIS and WNYREIS) through Oct 29, 2026, 02:15PM.. All information is provided exclusively for consumers’ personal, non-commercial use. It may not be used for any purpose other than to identify prospective properties consumers may be interested in purchasing. The data is deemed reliable by is not guaranteed accurate by the MLS. This website may not include listings or property addresses of sellers who have directed their listing brokers to withhold their listing or their property address from display on the Internet. All information provided is deemed reliable but is not guaranteed and should be independently verified. © 2026 the New York State Alliance of MLSs. All Rights Reserved.
 Advertising Broker: Derek Greene | The Greene Realty Group
