- Overview
- Description
- Property Details
- Location
- Facts & Features
- Getting Around
- Nearby Homes
 Price Drop: $5K (09/28)
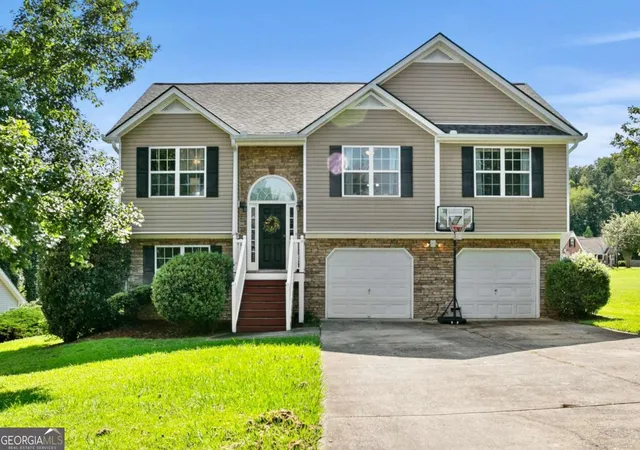
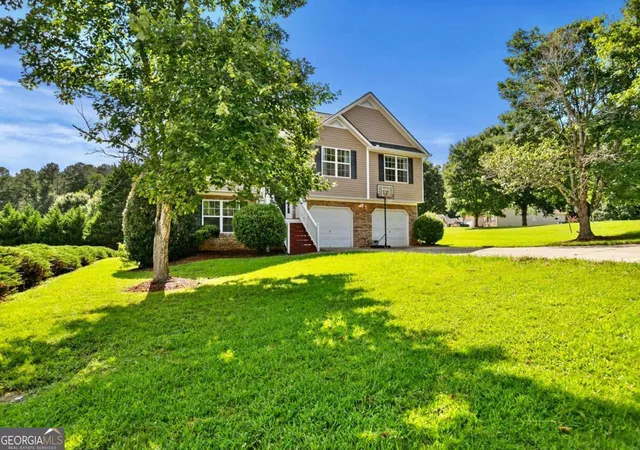
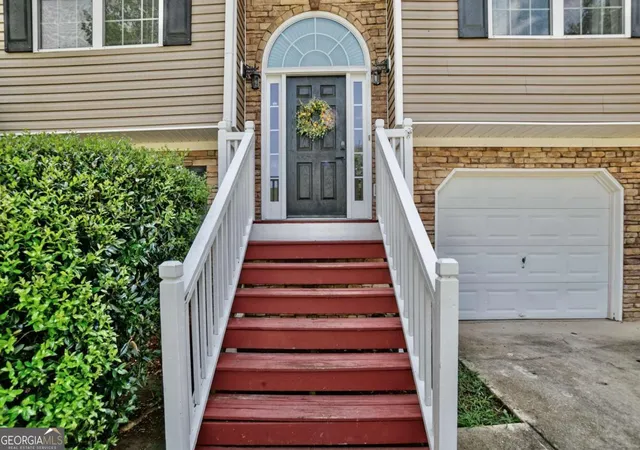
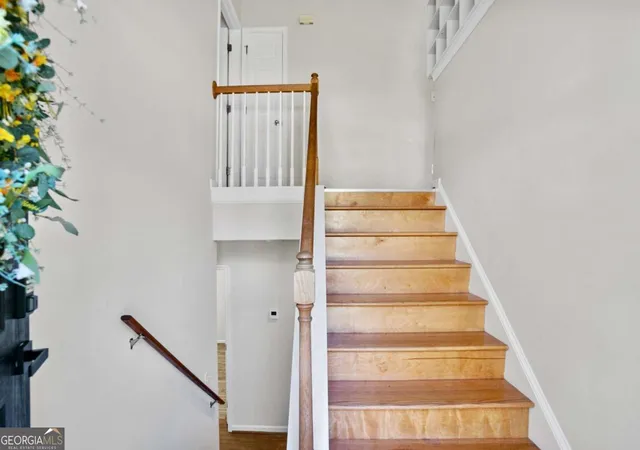

Street View
$364,900
Monthly Est:$1,816
 5 Beds
 3 Baths
3 full baths
 2,048sqft
170 Shenandoah Dr, Hiram, GA 30141
$364,900
$1,816/moEst:
Get Pre-Approved
Single Family Residence
Built in 2004
$-- HOA
27,442.8 sqft lot
$178/sq.ft
Description
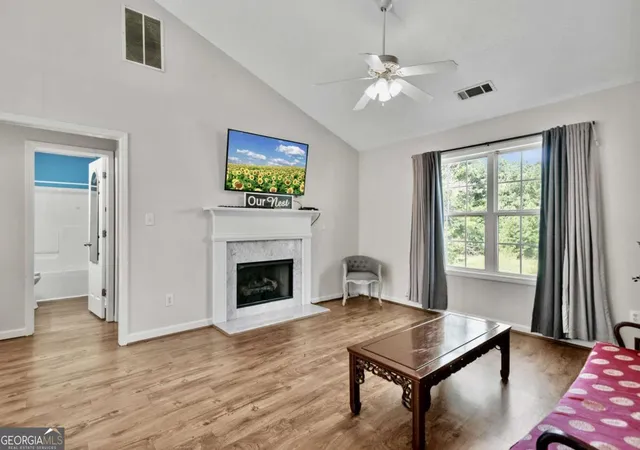
Room to Grow with a 2023 Roof! One Year, 1% Interest Rate Buy Down with Patrick Ridley of Planet Home Lending. Open Concept Floor Plan with 5 Bedrooms, 3 Full Baths & Solid Floors throughout. The Bright Kitchen featuring an Abundance of Cabinets and Counters. All Appliances remain including Refrigerator, Washer and Dryer. Breakfast Bar and Separate Dining Room. Spacious Family Room has Vaulted Ceiling with Beautiful Gas Logs Fireplace. Desirable Split Bedroom Floor Plan. Primary Suite has Tray Ceiling and Large Walk-in Closet. Master Bath with Double Vanity, Separate Shower, Soaking Tub & Water Closet. Secondary Bedrooms have Walk-in Closets. Full Finished Basement with 2 Bedrooms, Full Bath and Walk-in Laundry Room. Oversized Garage with Separate Storage Area. Brand New Roof installed in 2023. Massive Level Backyard for Kids and Pets. Only 7 Minutes to Taylor Farm Park with a Lake, Playground, Tennis Courts, Ballfields, Etc. Also close to Creekside Golf and Country Club. Great Location close to Hiram Shopping, Dining and More. This Large Home is Perfect for an In-Law or Multi-Family Situation!
- Houzeo last checked: 1 minute ago
- Listing updated: October 6, 2026 at 8:52 pm
- Listing Provided by: | Atlanta Communities (770) 240-2004
- Source: Georgia MLS-GA | MLS#: 10825297

Property Details
Status
Active
Type
Single Family Residence
No. of Stories
-
County
City
Neighborhood
--
Year Built
2004
HOA Fees
-
Finished Area
2,048 sqft
Lot Size
27,442.8 sqft lot
Basement Area
- sqft
MLS Name
Georgia MLS
MLS Number
10825297
MLS Status
Active
Days on Market
58
Cumulative Days on Market
54

Continue Your Journey in App
Find your dream home, receive real-time updates, and many more!
Download App
Continue Your Journey in App
Find your dream home, receive real-time updates, and many more!
Location
Facts & Features
Rooms
Bedrooms & bathrooms
Bedrooms: 5
Bathrooms: 3
Interior
Sewer
Septic Tank
Interior Features
Double Vanity, High Ceilings, In Law Floorplan, Roommate Plan, Separate Shower, Soaking Tub, Tray Ceiling(s), Vaulted Ceiling(s), Walk In Closet(s)
Window Features
Double Pane Windows
Cooling
Ceiling Fan(s), Central Air, Zoned
Flooring
Laminate
Heating
Central, Forced Air, Zoned
Appliances
Dishwasher, Gas Water Heater, Microwave, Refrigerator
Construction
Year Built
Year Built: 2004
Home type
Single Family Residence
Property Condition
Resale
Roof
Composition
Architectural Style
Traditional
Foundation Details
Block
Construction Materials
Vinyl Siding
Utilities & Energy
Laundry Features
Common Area
Water Source
Public
Basement
Bath Finished, Exterior Entry, Finished, Full, Interior Entry
Utilities
Cable Available, Electricity Available, High Speed Internet, Natural Gas Available, Phone Available, Water Available
Security Features
Smoke Detector(s)
Fireplace Features
Family Room, Gas Log
Parking Features
Garage, Attached, Garage Door Opener
Other Features
Subdivision Name
Shenandoah
Lot Features
Corner Lot
Patio And Porch Features
Deck
Community Features
Street Lights
Price History
| Date | Event | Price |
|---|---|---|
09/25/2026 Source: | Price Decreased | $364,900 -1.35% $178/sqft |
09/08/2026 Source: | Price Increased | $369,900 +1.37% $181/sqft |
08/13/2026 Source: | Listed for Sale | $364,900 -2.69% $178/sqft |
08/13/2026 Source: | Price Increased | $375,000 +11.94% $183/sqft |
10/30/2023 Source: | Sold | $335,000 $164/sqft |

Nearby Homes




Find Homes by Property Features in Hiram, GA
Nearby New Homes For Sale
Nearby Pre-Owned Homes For Sale


Information Deemed Reliable But Not Guaranteed. © 2026 Georgia Multiple Listing Service. All Rights Reserved.
 Advertising Broker: Fred McGill | Simple Showing, Inc