- Overview
- Description
- Property Details
- Location
- Facts & Features
- Getting Around
- Nearby Homes


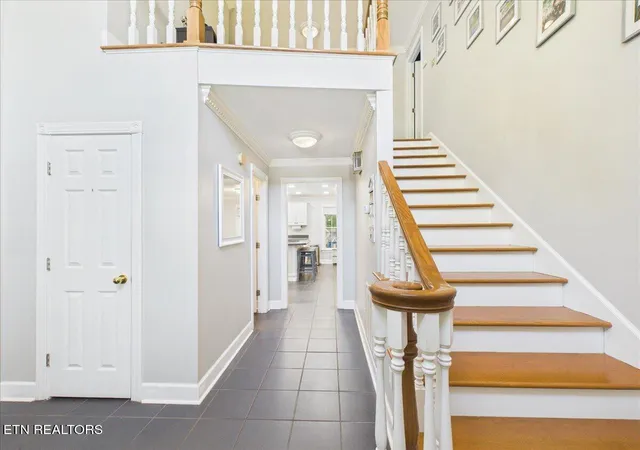
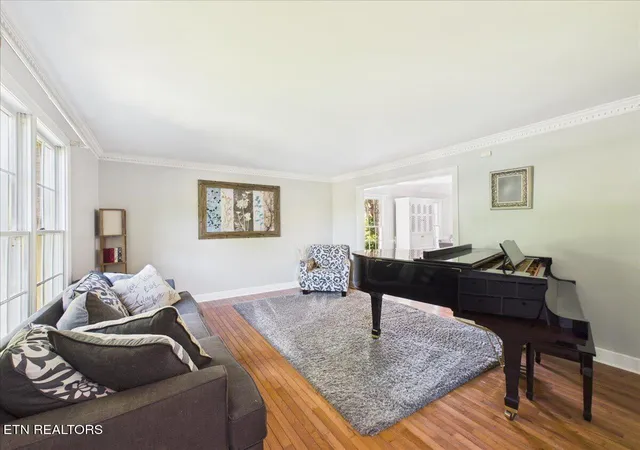
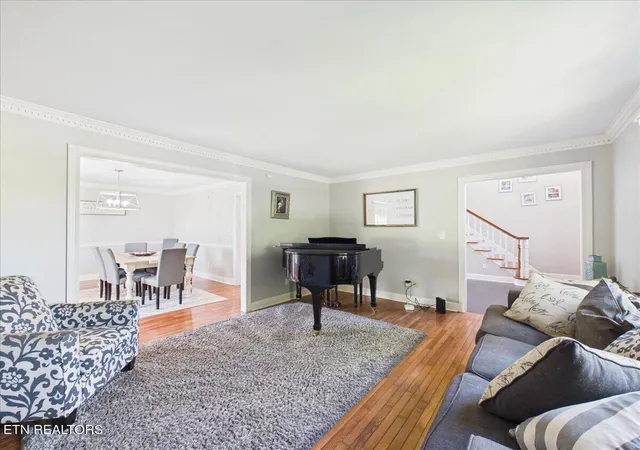


$399,900
Monthly Est:$1,990
 4 Beds
 3 Baths
2 full baths + 1 half bath
 2,608sqft
170 Yorkshire Dr, Harrogate, TN 37752
$399,900
$1,990/moEst:
Get Pre-Approved
Single Family Residence
Built in 1994
$-- HOA
0.46 acre lot
$153/sq.ft
Description
Welcome to Lincoln Memorial Estates
Discover this beautiful two-story brick home in Harrogate, TN, perfectly located just minutes from town, shopping, restaurants, schools, parks, and walking or biking paths. Enjoy quick access to historic Cumberland Gap, the National Park, Powell River, and Norris Lake—with Knoxville just over an hour away. This spacious brick home offers four bedrooms, two and a half baths, and a two-car garage. The open kitchen and family room with a cozy gas fireplace create an ideal space for relaxing or entertaining, while the large sunroom fills the home with natural light. Upstairs, the office overlooks the balcony and features panoramic views of the Cumberland Mountains. The primary suite is oversized with a private bath and a soaking tub positioned perfectly to take in the mountain scenery. Come see this beautiful, move-in-ready and functional two-story brick home perfectly located in Harrogate, TN
- Houzeo last checked: 3 minutes ago
- Listing updated: August 28, 2026 at 6:39 pm
- Listing Provided by: Kevin Carroll (606) 242-9967 , Beth Combs | Turn Key Realty (423) 869-5111
- Source: East Tennessee REALTORS® MLS-TN | MLS#: 1317658

Property Details
Status
Pending
Type
Single Family Residence
No. of Stories
-
County
City
Neighborhood
--
Year Built
1994
HOA Fees
-
Finished Area
2,608 sqft
Lot Size
0.46 acre lot
Basement Area
- sqft
MLS Name
East Tennessee REALTORS® MLS
MLS Number
1317658
MLS Status
Pending - Continue to Show
Days on Market
136

Continue Your Journey in App
Find your dream home, receive real-time updates, and many more!
Download App
Continue Your Journey in App
Find your dream home, receive real-time updates, and many more!
Location
Facts & Features
Rooms
Bedrooms & bathrooms
Bedrooms: 4
Bathrooms: 3
Interior
Flooring
Laminate, Hardwood, Tile
Cooling
Central Cooling
Interior Features
Walk In Closet(s), Kitchen Island, Pantry, Eat In Kitchen
Heating
Central, Electric
Appliances
Dishwasher, Microwave, Range, Refrigerator
Sewer
Septic Tank
Construction
Year Built
Year Built: 1994
Home type
Single Family Residence
Architectural Style
Traditional
Construction Materials
Brick, Frame
Utilities & Energy
Parking Features
Garage Faces Side, Off Street Parking, Garage Door Opener, Attached
Security Features
Smoke Detector
Water Source
Public
Basement
Crawl Space
Fireplace Features
Brick, Gas Log
Other Features
Lot Features
Irregular Lot, Rolling Slope
Subdivision Name
Lincoln Memorial Estates 3
Patio And Porch Features
Porch Covered
Price History
| Date | Event | Price |
|---|---|---|
08/28/2026 Source: | Pending | $399,900 $153/sqft |
05/28/2026 Source: | Listed for Sale | $399,900 -4.79% $153/sqft |
05/23/2026 Source: | Pending | $420,000 -1.18% $161/sqft |
03/02/2026 Source: | Listed for Sale | $425,000 $163/sqft |
03/02/2026 Source: | Off Market | $425,000 $163/sqft |

Show more
Nearby Homes





Find Homes by Property Features in Harrogate, TN

Based on information from the Knoxville Area Association of REALTORS MLS through Oct 11, 2026, 10:30PM. Information is provided exclusively for consumers’ personal, non-commercial use. It may not be used for any purpose other than to identify prospective properties that consumers may be interested in purchasing. The data is deemed reliable but is not guaranteed accurate by the MLS. This website may not include listings or property addresses of sellers who have directed their listing brokers to withhold their listing or their property address from display on the Internet. © 2026 Knoxville Area Association of REALTORS® MLS. All Rights Reserved. Angela Fowler Real Estate, LLC | 423.320.4620 | afowler@catt.com Mailing Address: 452 Kailors Cove Cir, Ringgold, GA 30736
 Advertising Broker: Angela Fowler | Angela Fowler Real Estate, LLC.