- Overview
- Description
- Property Details
- Location
- Facts & Features
- Getting Around
- Nearby Homes

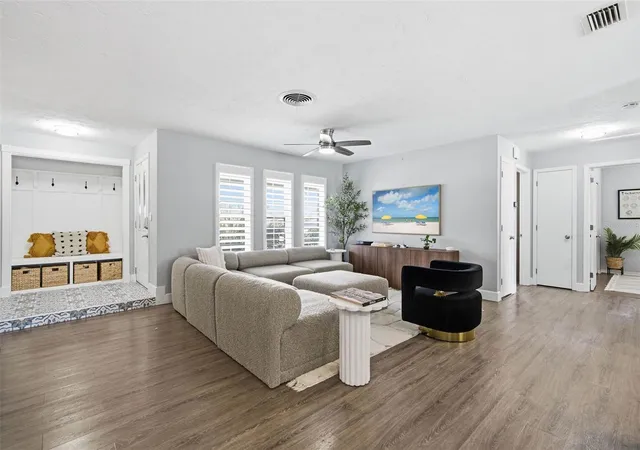

Street View
$649,900
Monthly Est:$3,235
 3 Beds
 2 Baths
2 full baths
 1,591sqft
1700 63rd Terrace S, Saint Petersburg, FL 33712
$649,900
$3,235/moEst:
Get Pre-Approved
Single Family Residence
Built in 1968
$-- HOA
8,978 sqft lot
$408/sq.ft
Description
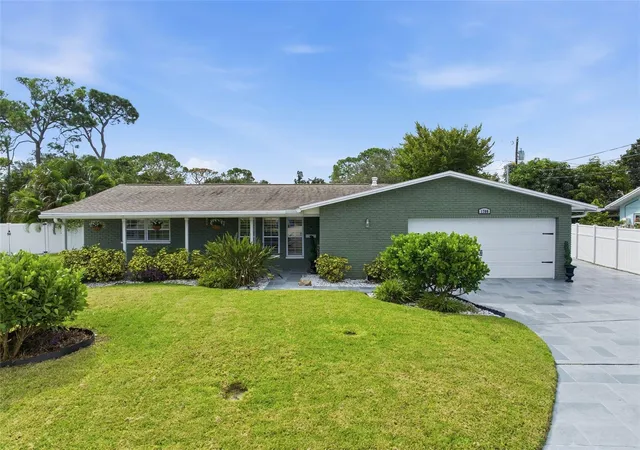
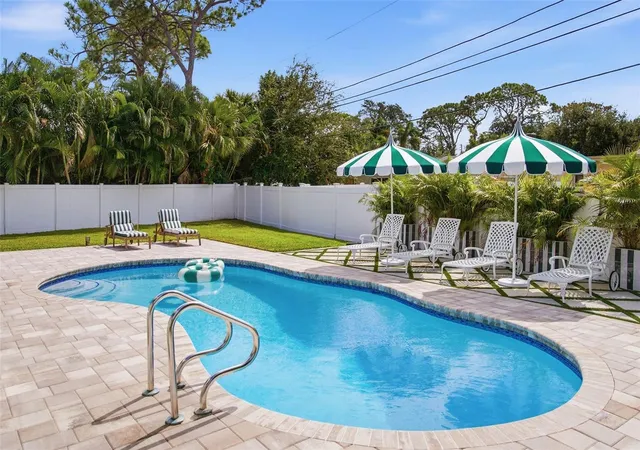
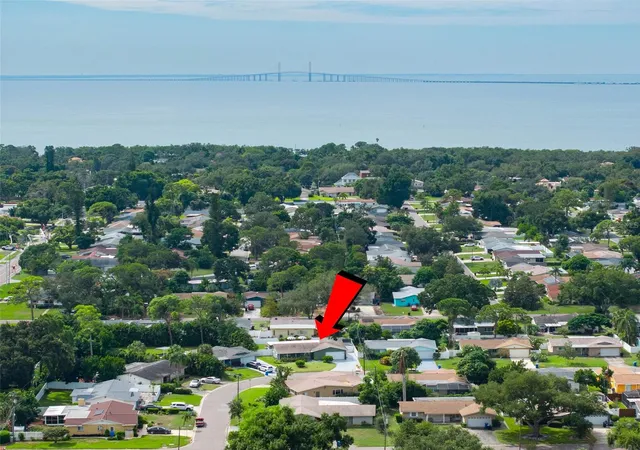
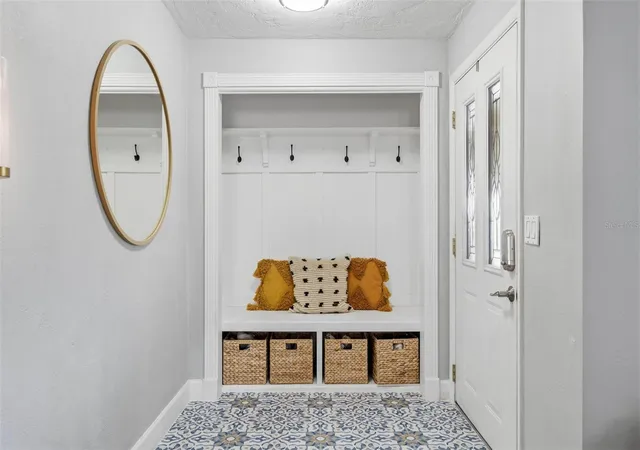
Welcome to your own piece of Florida paradise. This beautifully updated 3-bedroom, 2-bathroom, 2-car garage pool home in desirable Pinellas Point blends timeless charm with thoughtful updates and an incredible outdoor living space. The heart of the home is the thoughtfully designed kitchen, featuring quartz countertops, a marble tile backsplash, 5-burner gas cooktop, built-in oven and microwave, soft-close cabinetry, and a spacious island with bar seating. The kitchen flows seamlessly into the family and dinette areas, creating an inviting space for everyday living and entertaining. Plantation shutters throughout add an elegant finishing touch. The thoughtfully designed layout offers generous living, family, and dining spaces, along with a convenient foyer mudroom and plenty of storage. The owner's suite offers a peaceful retreat with a sleek ensuite bathroom featuring a shower-tub combination and walk-in closet. Step outside and discover the home's true showstopper: your very own private backyard oasis. The covered screened lanai overlooks the sparkling in-ground pool, surrounded by a beautiful paver deck and new pool tile. The expansive, fully fenced backyard provides plenty of space to entertain, garden, or simply enjoy a quiet afternoon by the pool. The home features a 2022 HVAC system, updated vinyl double-pane impact-rated windows, a 2022 updated sprinkler system, newer gas water heater and water softener, as well as freshly refinished driveways and walkways. Located in Flood Zone X, this home offers added peace of mind. Beyond the property, Pinellas Point puts you close to bike trails, parks, public boat ramps, tennis courts, a dog park, and the iconic Pink Streets. Enjoy easy access to Fort De Soto Park, award-winning beaches, I-275, and all that vibrant downtown St. Petersburg has to offer.
Beautifully maintained, thoughtfully designed, and complete with a backyard oasis, this home offers a wonderful opportunity to enjoy the best of St. Petersburg living. Come take a look and see what could be waiting for you here.
- Houzeo last checked: 3 hours ago
- Listing updated: October 9, 2026 at 10:51 am
- Listing Provided by: PAIGE MARINKOVIC (443) 359-8056 | BHHS FLORIDA PROPERTIES GROUP (727) 828-8615
- Source: Stellar MLS-FL | MLS#: TB8555896

Property Details
Status
Active
Type
Single Family Residence
No. of Stories
1
County
City
Neighborhood
--
Year Built
1968
HOA Fees
-
Finished Area
1,591 sqft
Lot Size
8,978 sqft lot
Basement Area
- sqft
MLS Name
Stellar MLS
MLS Number
TB8555896
MLS Status
Active
Days on Market
1
Cumulative Days on Market
1

Continue Your Journey in App
Find your dream home, receive real-time updates, and many more!
Download App
Continue Your Journey in App
Find your dream home, receive real-time updates, and many more!
Location
Facts & Features
Rooms
Bedrooms & bathrooms
Bedrooms: 3
Bathrooms: 2
Kitchen
Level: First
Dining Room
Level: First
Primary Bedroom
Level: First
Living Room
Level: First
Bathroom 2
Level: First
Bathroom 3
Level: First
Interior
Sewer
Private Sewer
Interior Features
Ceiling Fans(s), Eat In Kitchen, Kitchen/family Room Combo, Open Floorplan, Primary Bedroom Main Floor, Solid Surface Counters, Walk In Closet(s), Window Treatments
Appliances
Built In Oven, Cooktop, Dishwasher, Disposal, Dryer, Freezer, Gas Water Heater, Microwave, Range Hood, Refrigerator, Washer
Window Features
Window Treatments
Exterior Features
Private Yard, Rain Barrel/cistern(s), Rain Gutters, Storage
Flooring
Tile, Vinyl
Cooling
Central Air
Heating
Central
Construction
Year Built
Year Built: 1968
Home type
Single Family Residence
Property Condition
Completed
Foundation Details
Slab
Roof
Other, Shingle
Construction Materials
Block, Brick
Utilities & Energy
Water Source
Public
Laundry Features
In Garage
Utilities
Bb/hs Internet Available, Cable Available, Electricity Connected, Fiber Optics, Natural Gas Connected, Public, Sewer Connected, Sprinkler Well
Parking Features
Driveway, Garage Door Opener, Ground Level, Off Street, Oversized
Pool Features
In Ground, Gunite
Other Features
Community Features
Dog Park, Park, Playground, Pool, Tennis Court(s)
Patio And Porch Features
Covered, Patio, Screened
Lot Features
City Limits, Landscaped, Level, Near Marina, Near Public Transit, Paved
Subdivision Name
West Wedgewood Park 7th Add
Price History
| Date | Event | Price |
|---|---|---|
10/08/2026 Source: | Listed for Sale | $649,900 $408/sqft |

Nearby Homes
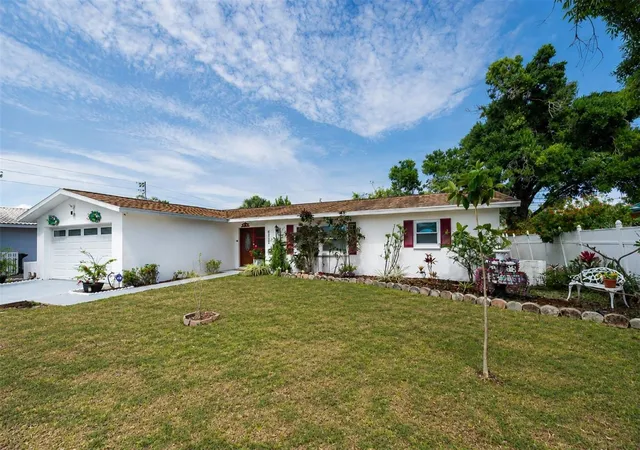
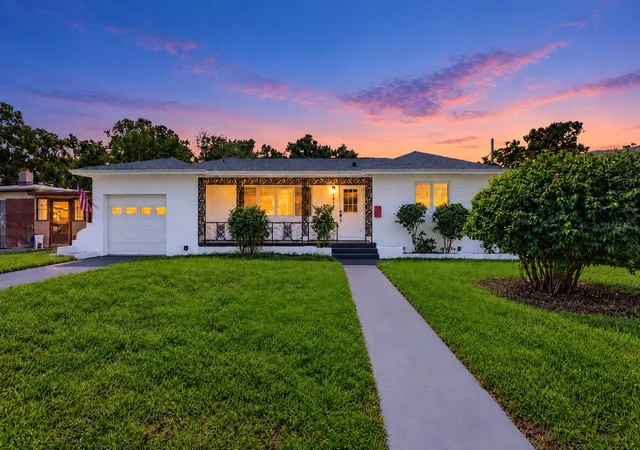
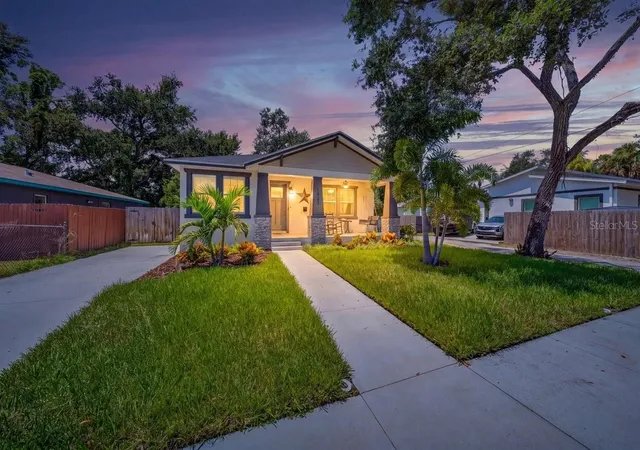
Find Homes by Property Features in Saint Petersburg, FL
Nearby New Homes For Sale

Based on information from Stellar MLS® through Oct 09, 2026, 02:30PM as submitted to and distributed by MLS GRID. All data is obtained from various sources and may not have been verified by the broker or MLS GRID. Supplied Open House Information is subject to change without notice. All information should be independently reviewed and verified for accuracy. Properties may or may not be listed by the office/agent presenting the information. IDX information is provided exclusively for consumers’ personal non-commercial use. It may not be used for any purpose other than to identify prospective properties consumers may be interested in purchasing. The data is deemed reliable but is not guaranteed by MLS GRID. The use of the MLS GRID Data may be subject to an end-user license agreement prescribed by the Member Participant’s applicable MLS, if any, and as amended from time to time. © 2026 Stellar MLS. All Rights Reserved.
 Advertising Broker: Fred McGill | Simple Showing, Inc