- Overview
- Description
- Property Details
- Location
- Facts & Features
- Getting Around
- Nearby Homes




$335,000
Monthly Est:$1,667
 4 Beds
 3 Baths
3 full baths
 2,975sqft
1700 Austin Ave, Brownwood, TX 76801
$335,000
$1,667/moEst:
Get Pre-Approved
Single Family Residence
Built in 1914
$-- HOA
0.32 acre lot
$113/sq.ft
Description
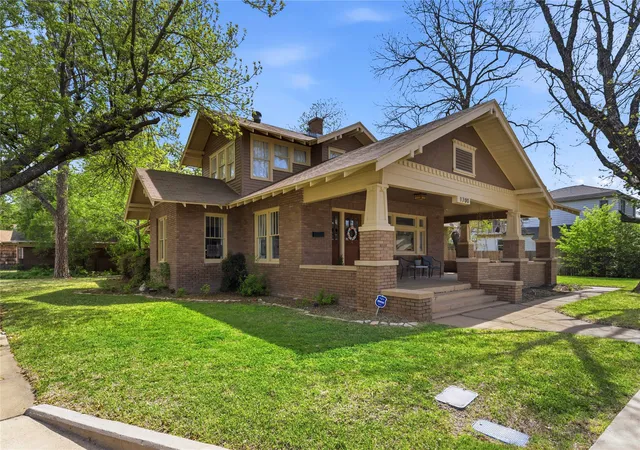
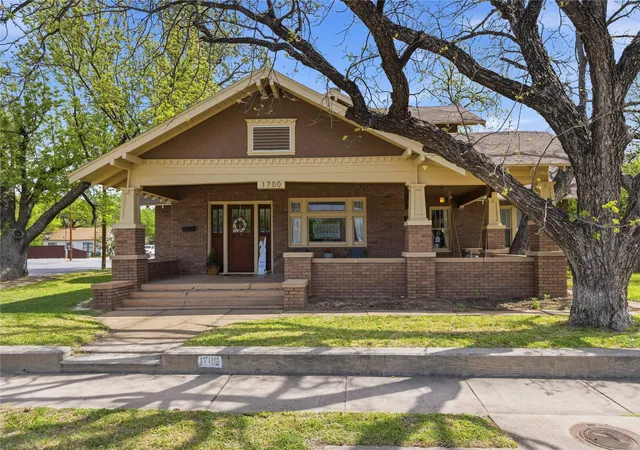
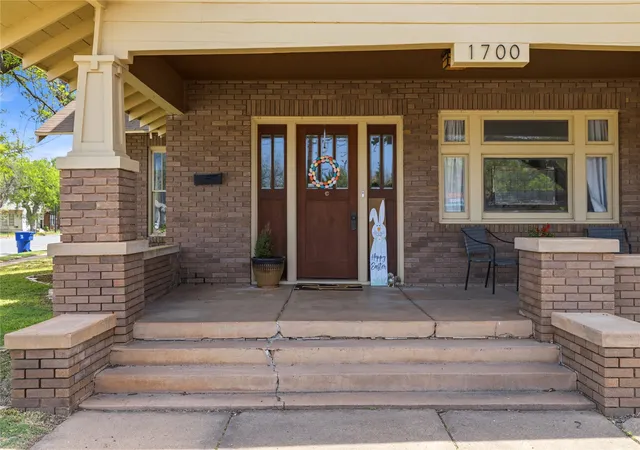
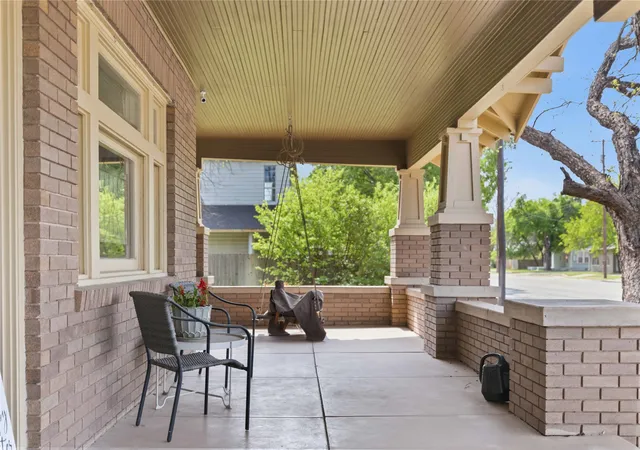
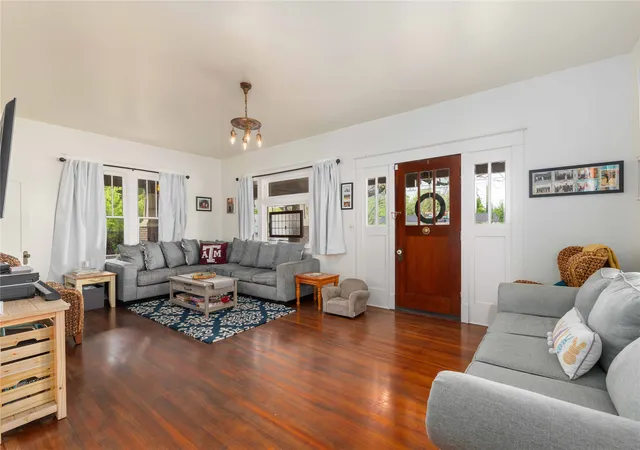
A timeless Craftsman beauty situated on a prominent corner lot in the heart of Brownwood. From the moment you arrive, the phenomenal curb appeal and mature shade trees set the tone for this character-rich home, while the expansive, oversized front porch invites you to slow down and stay awhile. Inside, you’ll find a perfect blend of historic charm and everyday functionality. Gorgeous windows fill the home with natural light, highlighted by stunning stained glass accents that add warmth and personality throughout. Two spacious living areas, each lined with windows, create bright and inviting spaces for gathering or relaxing. Original hardwood floors, a grand wooden staircase, and built-in china cabinets in the dining room showcase the craftsmanship and detail that make this home truly special. The kitchen offers a classic, eye-catching touch with its checkered black and white tile flooring, while each of the three bedrooms feature their own private ensuite bathrooms- a rare and highly desirable layout. A downstairs bonus room provides flexibility and options for either a fourth bedroom or an ideal at-home office. The primary suite includes a unique tiled shower and a large soaking tub, creating a relaxing retreat at the end of the day. Adding even more versatility, this property includes a rare-for-Brownwood basement space- ideal for storage, hobbies, or additional living possibilities. Step outside to an established backyard designed for both entertaining and everyday enjoyment with a lawn irrigation system. With privacy fencing, plenty of room to play, and a separate safety-fenced cowboy pool area, this outdoor space is ready for summer memories. A detached two-car carport with additional storage completes the package. This is a one-of-a-kind Craftsman home full of character, charm, and thoughtful updates- all in a prime Brownwood location. Call today to schedule your private showing!
- Houzeo last checked: 8 minutes ago
- Listing updated: October 2, 2026 at 2:28 am
- Listing Provided by: Abby Cadenhead (325) 642-1944 , Justin Cadenhead | KWSynergy (325) 510-0444
- Source: NTREIS MLS-TX | MLS#: 21226237

Property Details
Status
Active Under Contract
Type
Single Family Residence
No. of Stories
2
County
City
Neighborhood
--
Year Built
1914
HOA Fees
-
Finished Area
2,975 sqft
Lot Size
0.32 acre lot
Basement Area
- sqft
MLS Name
NTREIS MLS
MLS Number
21226237
MLS Status
ActiveUnderContract
Cumulative Days on Market
183

Continue Your Journey in App
Find your dream home, receive real-time updates, and many more!
Download App
Continue Your Journey in App
Find your dream home, receive real-time updates, and many more!
Location
Facts & Features
Rooms
Bedrooms & bathrooms
Bedrooms: 4
Bathrooms: 3
FullBath
Level: Second
Area: 48.00 Square Feet
Dimensions: 8 x 6
Bedroom
Level: Second
Area: 252.00 Square Feet
Dimensions: 18 x 14
FullBath
Level: Second
Area: 36.00 Square Feet
Dimensions: 6 x 6
Bedroom
Level: Second
Area: 168.00 Square Feet
Dimensions: 14 x 12
Laundry
Level: First
Area: 171.00 Square Feet
Dimensions: 19 x 9
Kitchen
Level: First
Area: 221.00 Square Feet
Dimensions: 17 x 13
DiningRoom
Level: First
Area: 221.00 Square Feet
Dimensions: 17 x 13
PrimaryBathroom
Level: First
Area: 81.00 Square Feet
Dimensions: 9 x 9
PrimaryBedroom
Level: First
Area: 165.00 Square Feet
Dimensions: 15 x 11
BonusRoom
Level: First
Area: 221.00 Square Feet
Dimensions: 17 x 13
FamilyRoom
Level: First
Area: 225.00 Square Feet
Dimensions: 15 x 15
LivingRoom
Level: First
Area: 299.00 Square Feet
Dimensions: 23 x 13
Interior
Cooling
Central Air, Ceiling Fans, Electric
Exterior Features
Storage
Window Features
Window Coverings
Appliances
Dishwasher, Disposal, Gas Range
Interior Features
Built In Features, Chandelier
Heating
Central, Natural Gas
Sewer
Public Sewer
Flooring
Carpet, Tile, Wood
Construction
Year Built
Year Built: 1914
Home type
Single Family Residence
Property Condition
Resale
Architectural Style
Craftsman, Detached
Roof
Asphalt, Shingle
Construction Materials
Brick
Foundation Details
Pillar Post Pier
Utilities & Energy
Utilities
Natural Gas Available, Sewer Available, Separate Meters, Water Available
Water Source
Public
Fireplace Features
Other
Parking Features
Carport, Driveway, On Street
Pool Features
Above Ground, Pool
Laundry Features
Washer Hookup, Dryer Hookup, Laundry In Utility Room
Security Features
Smoke Detectors
Other Features
Subdivision Name
Part Of The J B Turner Home Tract
Disclosures
Municipal Utility District Disclosure
Patio And Porch Features
Front Porch, Patio, Covered
Community Features
Curbs, Sidewalks
Lot Features
Back Yard, Corner Lot, Lawn, Many Trees
Price History
| Date | Event | Price |
|---|---|---|
08/19/2026 Source: | Contingent (Active Under Contract) | $335,000 $113/sqft |
08/19/2026 Source: | Listed for Sale | $335,000 -1.47% $113/sqft |
07/10/2026 Source: #21278744 | Price Decreased | $340,000 -1.45% $114/sqft |
06/08/2026 Source: | Price Decreased | $345,000 -2.82% $116/sqft |
04/01/2026 Source: | Listed for Sale | $355,000 +22.84% $119/sqft |

Show more
Nearby Homes


Find Homes by Property Features in Brownwood, TX
Nearby New Homes For Sale

Based on information from the North Texas Real Estate Information Systems, Inc., through Oct 12, 2026, 05:00AM. Information is provided exclusively for consumers’ personal, non-commercial use. It may not be used for any purpose other than to identify prospective properties consumers may be interested in purchasing. Data is deemed reliable but is not guaranteed accurate. This website may not include listings or property addresses of sellers who have directed their listing brokers to withhold their listing or their property address from display on the Internet. ©2026 North Texas Real Estate Information Systems, Inc. All Rights Reserved.
 Advertising Broker: Michelle Brecker | Pathway To Home Realty