- Overview
- Description
- Property Details
- Location
- HOA Management
- Facts & Features
- Getting Around
- Nearby Homes

Street View
$735,000
Monthly Est:$3,658
 4 Beds
 5 Baths
3 full baths + 2 half baths
 5,129sqft
1700 Brookgreen Way NW, Acworth, GA 30101
$735,000
$3,658/moEst:
Get Pre-Approved
Single Family Residence
Built in 1990
$33.33/mo HOA
14,457.56 sqft lot
$143/sq.ft
Description
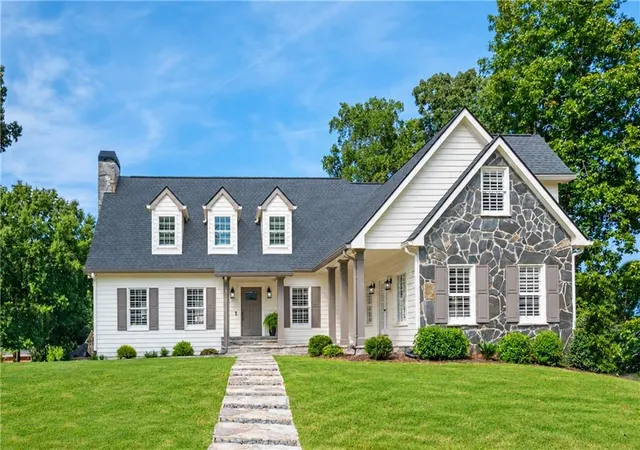
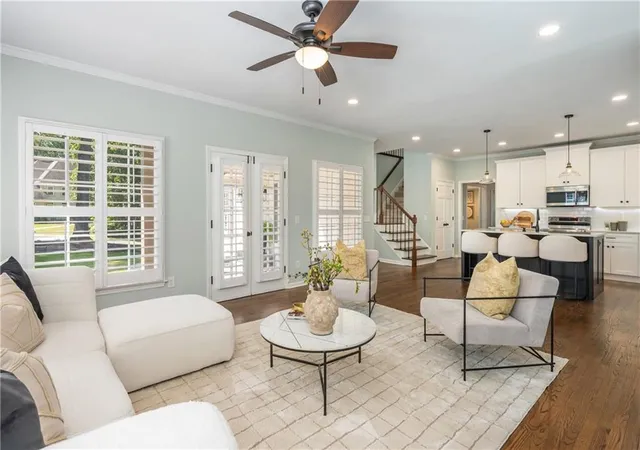
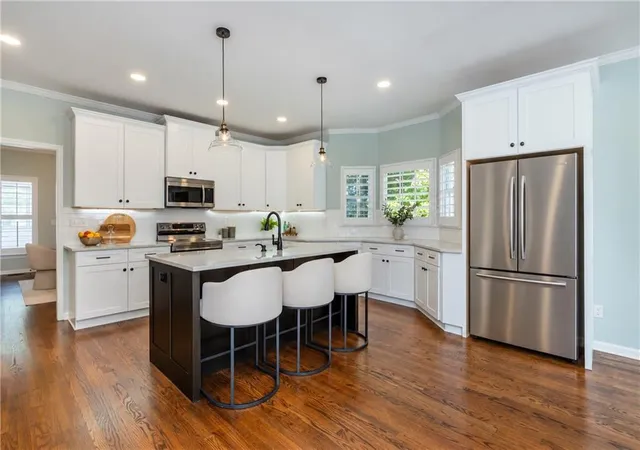
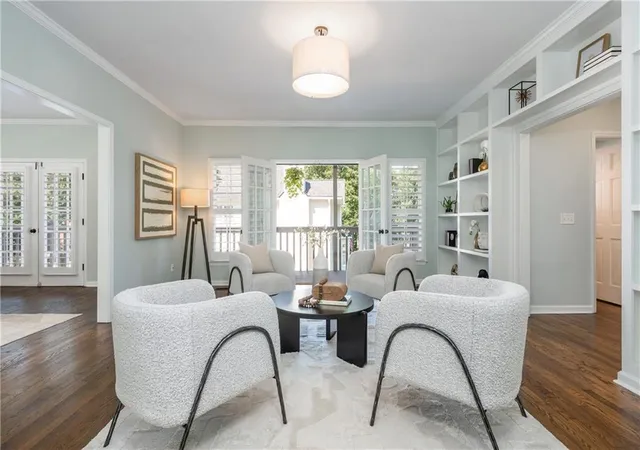
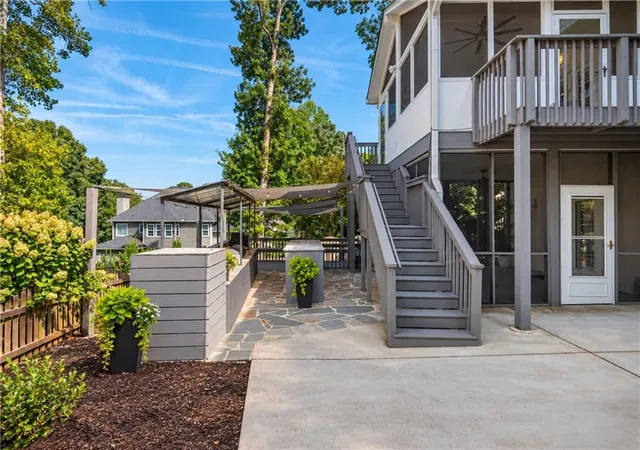
OPEN THIS SUNDAY, OCTOBER 25TH FROM 11:00 AM - 1:00 PM! Perfectly positioned on a desirable corner lot overlooking the golf course, this stunning and fully renovated home offers 4 bedrooms, 3 full baths, 2 half baths, and a thoughtfully designed layout with incredible spaces for both everyday living and entertaining - TOP RATED SCHOOLS. NEW HARDWOOD FLOORS, NEWER ROOF, NEWER HVAC, NEWER HOT WATER HEATER, NEW PLANTATION SHUTTERS THROUGHOUT, NEW LANDSCAPING + OUTDOOR KITCHEN + STONEWORK, NEW KITCHEN/BATHROOM RENOVATIONS, FULLY FINISHED BASEMENT - HOME THEATER AND MORE! Step through the front door and immediately experience a home that feels bright, welcoming, and beautifully updated. Natural light fills the main level, complemented by brand-new plantation shutters throughout. The completely renovated chef’s kitchen serves as the heart of the home, featuring newer appliances, under-cabinet lighting, a large center island, generous workspace, and a seamless connection to the spacious family room. A separate dining room provides the perfect setting for dinner parties and family gatherings, and leads to a serene screened deck overlooking the golf course. Just beyond, a versatile bonus room, home office, study, or formal sitting room features an impressive wall of built-in bookshelves, French doors, and access to a large balcony. The inviting formal living room offers another beautiful gathering space with a charming brick fireplace and additional balcony access, creating effortless indoor-outdoor flow throughout the main level. Upstairs, the expansive owner’s suite feels like a private retreat. A generous walk-in closet is paired with a completely renovated, spa-inspired bathroom featuring a double vanity, stunning soaking tub, and separate shower. Three additional bedrooms complete the upper level, each offering private bathroom access, while conveniently located laundry makes everyday living that much easier. Continue downstairs to a terrace level designed entirely around entertaining and enjoying life at home. Movie nights take center stage in the dedicated home theater, while the stylish bar area is ready for game days, celebrations, and weekends with friends. An exercise room and half bath add even more versatility to this impressive level. From the terrace level, step onto the relaxing screened porch and discover what may become your favorite part of the entire property. The incredible designer-inspired covered outdoor kitchen is equipped with a grill, flattop, smokers, and more, creating a setup that would make any pit master jealous. A built-in bar and expansive shaded seating area transform the backyard into a true outdoor entertaining destination, all surrounded by beautifully maintained landscaping and the peaceful backdrop of the golf course. Additional highlights include a spacious two-car garage with a finished glazed floor, abundant storage, and beautifully landscaped grounds. Located in the highly sought-after Brookstone community, residents enjoy neighborhood opportunities for golf, swimming, tennis, and more, with optional memberships to the nearby country club and swim and tennis club offering even more ways to enjoy this lifestyle. Located just minutes from TOP-RATED SCHOOLS, shopping, dining, and major conveniences, this Brookstone property offers an exceptional combination of luxury, space, and lifestyle. Fully remodeled homes offering this level of finish, generous living and entertaining spaces, golf course views, and such a versatile layout rarely become available in the neighborhood. For a private showing, please reach out to Trip.
- Houzeo last checked: 6 minutes ago
- Listing updated: October 25, 2026 at 5:10 pm
- Listing Provided by: Trip Medders (229) 314-1962 | Atlanta Fine Homes Sotheby's International (770) 442-7300
- Source: First Multiple Listing Service-GA | MLS#: 7837520

Property Details
Status
Active
Type
Single Family Residence
No. of Stories
-
County
City
Neighborhood
--
Year Built
1990
HOA Fees
$33.33/mo
Finished Area
5,129 sqft
Lot Size
14,457.56 sqft lot
Basement Area
- sqft
MLS Name
First Multiple Listing Service
MLS Number
7837520
MLS Status
Active
Days on Market
47

Continue Your Journey in App
Find your dream home, receive real-time updates, and many more!
Continue Your Journey in App
Find your dream home, receive real-time updates, and many more!
Location
HOA Management
N/A
HOA Fees
$400/ Annually
Amenities
 Amenities and services may be covered by one or multiple associations and service providers.
 Maintenance
 Tennis
 Swim
Disclaimer: Amenities are based on third-party information and may vary; buyers must independently verify all amenities, as information is deemed reliable but not guaranteed.
Facts & Features
Rooms
Bedrooms & bathrooms
Bedrooms: 4
Bathrooms: 5
Interior
Heating
Central, Forced Air, Natural Gas, Zoned
Window Features
Double Pane Windows, Insulated Windows, Plantation Shutters
Sewer
Public Sewer
Flooring
Carpet, Hardwood, Tile
Interior Features
Bookcases, Crown Molding, Double Vanity, Entrance Foyer, High Ceilings 9 Ft Lower, High Ceilings 9 Ft Main, High Ceilings 9 Ft Upper, His And Hers Closets, Walk In Closet(s)
Appliances
Dishwasher, Disposal, Electric Cooktop, Electric Oven, Microwave
Exterior Features
Garden, Gas Grill, Lighting, Private Yard, Rain Gutters
Cooling
Ceiling Fan(s), Central Air, Zoned
Construction
Year Built
Year Built: 1990
Home type
Single Family Residence
Property Condition
Resale
Construction Materials
Cement Siding, Hardi Plank Type, Stone
Architectural Style
Craftsman, Traditional
Foundation Details
Slab
Roof
Composition
Utilities & Energy
Water Source
Public
Parking Features
Garage, Garage Door Opener
Pool Features
None
Fireplace Features
Brick, Family Room, Gas Log, Gas Starter
Security Features
Carbon Monoxide Detector(s), Smoke Detector(s)
Electric
220 Volts
Utilities
Cable Available, Electricity Available, Natural Gas Available, Phone Available, Sewer Available, Water Available
Basement
Driveway Access, Exterior Entry, Finished, Finished Bath, Full, Interior Entry
Laundry Features
Laundry Room, Upper Level
Other Features
Lot Features
Corner Lot, Cul De Sac, Front Yard, Landscaped, Level
Community Features
Clubhouse, Country Club, Golf, Homeowners Assoc, Near Public Transport, Near Schools, Near Shopping, Near Trails/greenway, Park, Pool, Street Lights, Tennis Court(s)
Patio And Porch Features
Covered, Deck, Enclosed, Front Porch, Patio
Subdivision Name
Brookstone
Price History
| Date | Event | Price |
|---|---|---|
10/21/2026 Source: | Price Decreased | $735,000 -2.00% $143/sqft |
09/30/2026 Source: | Price Decreased | $750,000 -5.66% $146/sqft |
05/20/2026 Source: | Off Market | $795,000 $155/sqft |
05/20/2026 Source: | Listed for Sale | $795,000 $155/sqft |
05/18/2026 Source: | Price Decreased | $795,000 -3.64% $155/sqft |


Show more
Nearby Homes








Find Homes by Property Features in Acworth, GA
Nearby New Homes For Sale

Listings identified with the FMLS IDX logo come from FMLS and are held by brokerage firms other than the owner of this website. The listing brokerage is identified in any listing details. Information is deemed reliable but is not guaranteed. If you believe any FMLS listing contains material that infringes your copyrighted work, please click here to review our DMCA policy and learn how to submit a takedown request. © 2026 First Multiple Listing Service, Inc.
The listing broker’s offer of compensation is made only to participants of the MLS where the listing is filed.
 Advertising Broker: Fred McGill | Simple Showing, Inc
