- Overview
- Description
- Property Details
- Location
- Facts & Features
- Getting Around
- Nearby Homes


$224,900
Monthly Est:$1,119
 3 Beds
 2 Baths
2 full baths
 1,679sqft
1700 Rockwood Dr, Youngstown, OH 44505
$224,900
$1,119/moEst:
Get Pre-Approved
Single Family Residence
Built in 1974
$-- HOA
0.34 acre lot
$134/sq.ft
Description
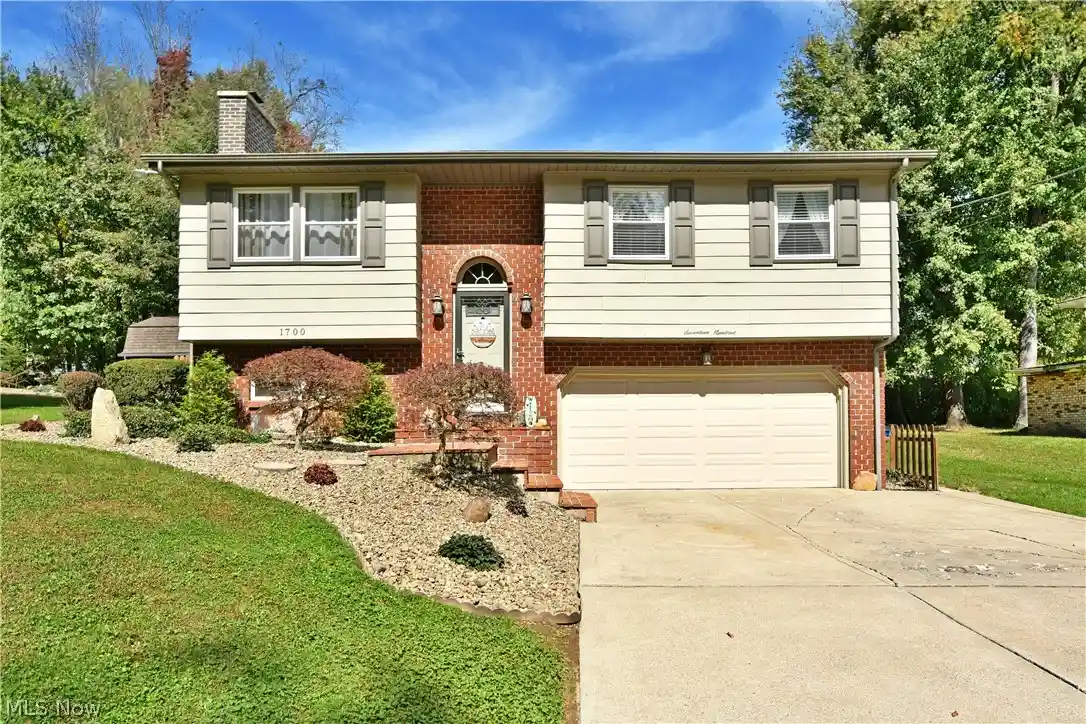
Details make the biggest difference, and the thought, care, and execution put into this must-see Liberty Township home is second to none! From every angle, both inside and out, this property has been lovingly crafted and artfully accented to combine engaging design elements, breathtaking beauty, and the comfort of backyard relaxation. Standing proudly at the end of its cement driveway, the home showcases manicured landscaping and warm brick accents as it sits upon a sweeping lot marked by blooming trees and shimmering waterfalls. Just outside the fenced-in backyard, a large storage shed provides plenty of additional space, while inside the fence, a corner fire pit, stone-laid lower patio, and two tiers of decking create the perfect setting for outdoor dining, entertaining, and relaxation. Easy access to the window-lined rear sunroom ties it all together. Inside, the bi-level layout showcases thoughtful craftsmanship and well-planned décor as its inviting surroundings begin with a spacious sun-washed living room. Dark, hardwood-style flooring continues down the hall as ceramic tile elevates the nearby dining room, where sliding doors open to the four-season sunroom. The adjoining kitchen continues the home's stylish design, pairing bright stainless steel appliances with contrasting countertops and plenty of rich wood cabinetry. Down the main hall, a lavish full bath accompanies a trio of bright and inviting bedrooms, each offering great closet space. At the lower level, a striking brick fireplace with a wood-burning insert creates the perfect setting for cozy nights in. Nearby, a deep-set full bath with a custom tiled shower also includes the home's laundry and utility services. Access to the attached heated garage can be found just beyond, along with a large storage area tucked beneath the stairs. Updates: roof and gutters 2018, vinyl replacement windows 2011, water softener 2020, flooring throughout, and SO MUCH MORE! Plus a one-year home warranty!
- Houzeo last checked: 5 minutes ago
- Listing updated: October 16, 2026 at 3:52 pm
- Listing Provided by: Melissa A Palmer (330) 727-0577 DRE #2006007885 | Brokers Realty Group (330) 856-7777
- Source: MLS Now-OH | MLS#: 5249480

Property Details
Status
Active
Type
Single Family Residence
No. of Stories
2
County
City
Neighborhood
--
Year Built
1974
HOA Fees
-
Finished Area
1,679 sqft
Lot Size
0.34 acre lot
Basement Area
- sqft
MLS Name
MLS Now
MLS Number
5249480
MLS Status
Active
Days on Market
30
Cumulative Days on Market
14

Continue Your Journey in App
Find your dream home, receive real-time updates, and many more!
Continue Your Journey in App
Find your dream home, receive real-time updates, and many more!
Location
Facts & Features
Rooms
Bedrooms & bathrooms
Bedrooms: 3
Bathrooms: 2
Bedroom
Level: First
Area: 88.00 Square Feet
Dimensions: 11 x 8
Laundry
Level: Lower
Area: 60.00 Square Feet
Dimensions: 12 x 5
Kitchen
Level: First
Area: 100.00 Square Feet
Dimensions: 10 x 10
FamilyRoom
Level: Lower
Area: 209.00 Square Feet
Dimensions: 11 x 19
Bathroom
Level: Lower
Area: 56.00 Square Feet
Dimensions: 7 x 8
Sunroom
Level: First
Area: 121.00 Square Feet
Dimensions: 11 x 11
PrimaryBedroom
Level: First
Area: 120.00 Square Feet
Dimensions: 10 x 12
DiningRoom
Level: First
Area: 90.00 Square Feet
Dimensions: 10 x 9
Bathroom
Level: First
Area: 50.00 Square Feet
Dimensions: 10 x 5
Bedroom
Level: First
Area: 99.00 Square Feet
Dimensions: 11 x 9
EntryFoyer
Level: First
Area: 24.00 Square Feet
Dimensions: 6 x 4
LivingRoom
Level: First
Area: 192.00 Square Feet
Dimensions: 16 x 12
Interior
Sewer
Public Sewer
Heating
Forced Air, Gas
Window Features
Double Pane Windows
Interior Features
Entrance Foyer
Appliances
Dryer, Microwave, Range, Refrigerator, Water Softener
Cooling
Central Air
Construction
Year Built
Year Built: 1974
Home type
Single Family Residence
Construction Materials
Aluminum Siding, Brick
Roof
Shingle
Architectural Style
Bi Level
Utilities & Energy
Laundry Features
Lower Level, Laundry Room
Basement
Partially Finished
Water Source
Well
Parking Features
Attached, Concrete, Driveway, Electricity, Garage, Garage Door Opener, Heated Garage, Water Available
Fireplace Features
Electric, Family Room, Other, Wood Burning Stove
Other Features
Subdivision Name
Gray Hunt
Patio And Porch Features
Deck, Patio
Lot Features
Back Yard, Landscaped, Waterfall
Price History
| Date | Event | Price |
|---|---|---|
10/02/2026 Source: | Listed for Sale | $224,900 +43.25% $134/sqft |
03/18/2024 Source: | Price Increased | $157,000 +124.29% $94/sqft |
10/04/2019 Source: | Price Decreased | $70,000 -12.39% $42/sqft |
08/31/2012 Source: | Price Decreased | $79,900 -12.68% $48/sqft |
08/31/2012 Source: | Sold | $91,500 $54/sqft |


Nearby Homes

Find Homes by Property Features in Youngstown, OH

Based on information from the Board/Association of REALTORS® (alternatively, from the Service) through Nov 01, 2026, 09:00PM. The data relating to real estate for sale on this website comes in part from the Internet Data Exchange program of MLS Now. Real estate listings held by brokerage firms other than Houzeo are marked with the Internet Data Exchange logo and detailed information about them includes the name of the listing broker(s). This website may not include listings or property addresses of sellers who have directed their listing brokers to withhold their listing or their property address from display on the Internet. Information is provided exclusively for personal, non-commercial use, and may not be used for any purpose other than to identify prospective properties consumers may be interested in purchasing. All information deemed reliable but not guaranteed. Houzeo participates in MLS Now IDX program, allowing us to display other IDXP’s’ listings on our website. However, Houzeo does not display the entire MLS Now IDX database on this website. The listings of some real estate brokerage firms have been excluded. The photos may be altered, edited, enhanced or virtually staged. © 2026 Multiple Listing Service, Inc. All Rights Reserved
 Advertising Broker: Nicholas Huscroft | Chosen Realty
