- Overview
- Description
- Property Details
- Location
- Facts & Features
- Getting Around
- Nearby Homes

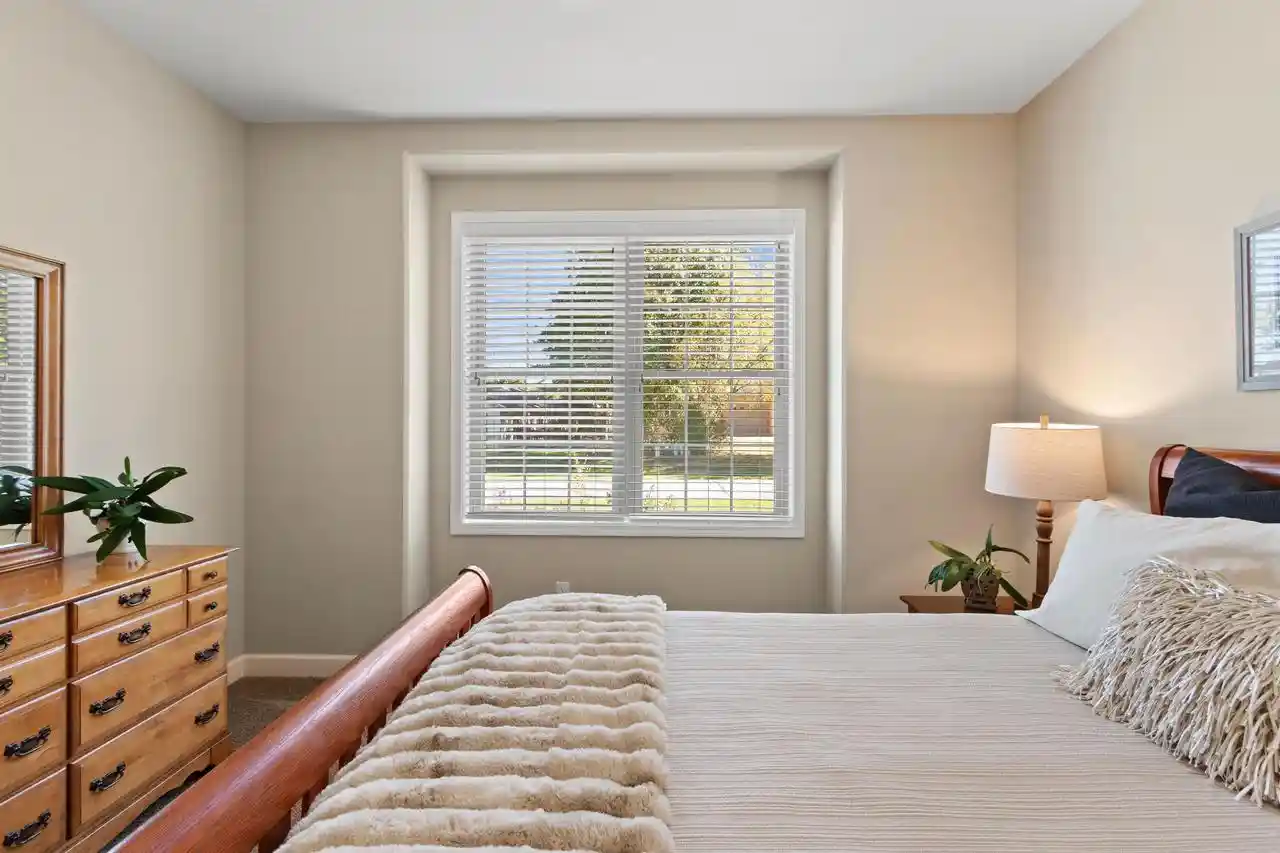

Street View
$339,900
Monthly Est:$1,692
 2 Beds
 2 Baths
2 full baths
 1,437sqft
1700 Schiller Dr, Stevens Point, WI 54482
$339,900
$1,692/moEst:
Get Pre-Approved
Single Family Residence
Built in 2015
$-- HOA
6,969.6 sqft lot
$237/sq.ft
Description
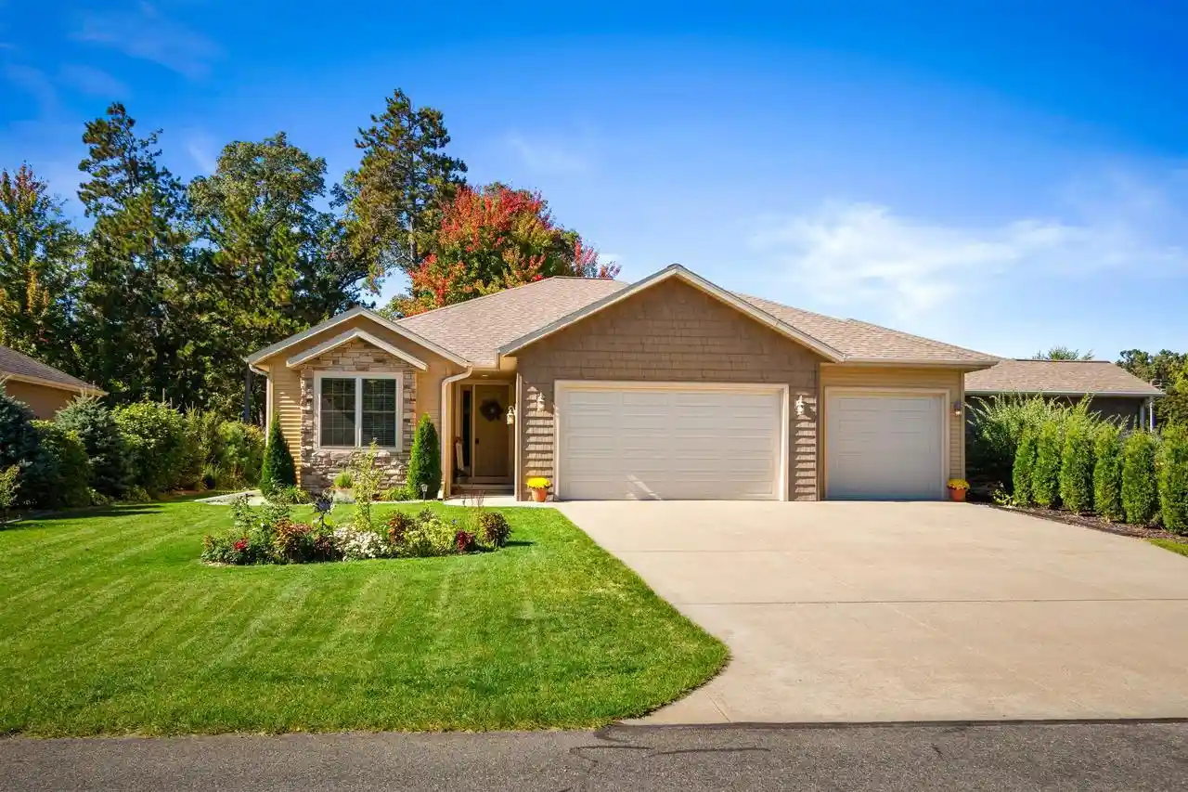
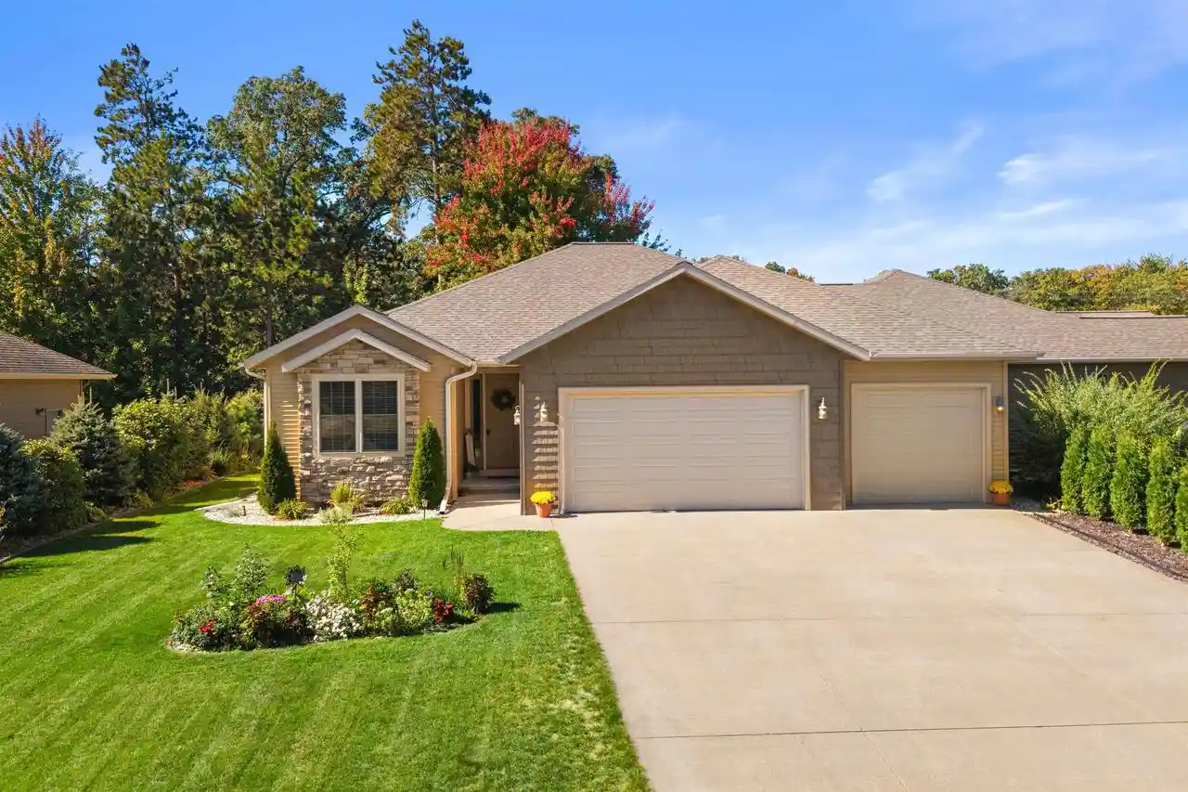
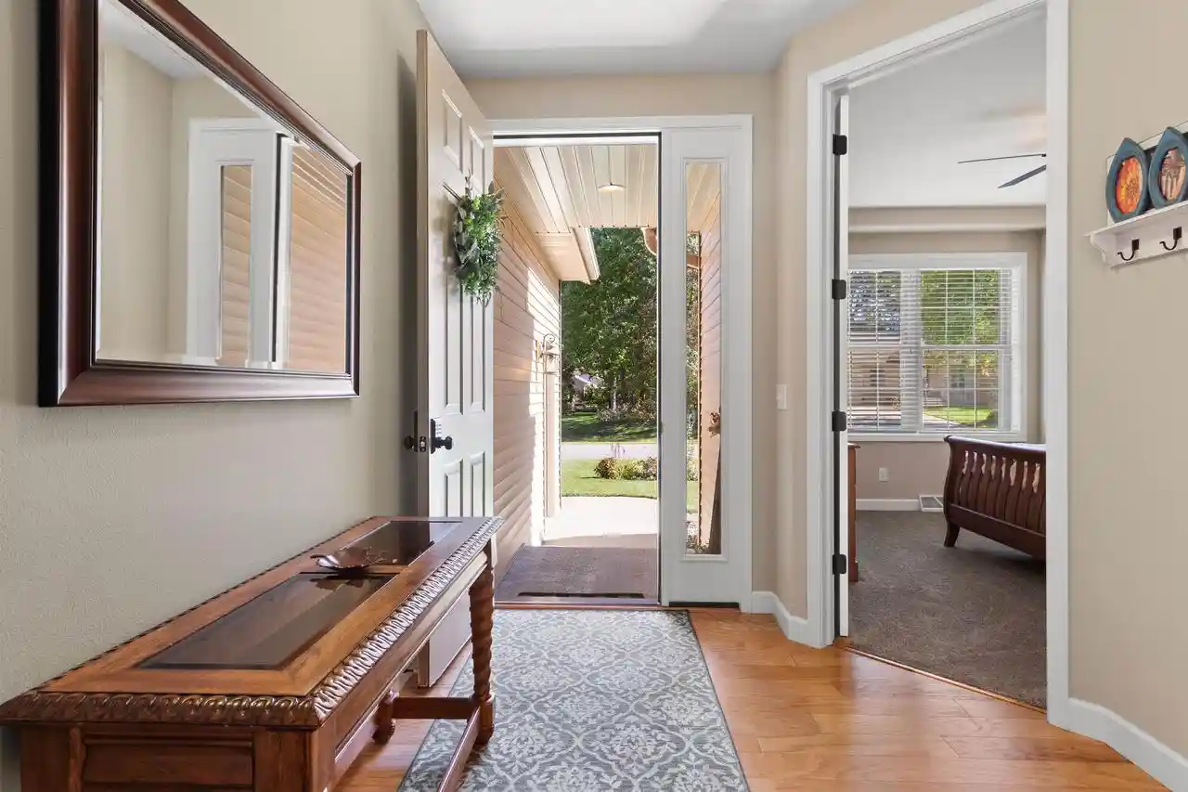
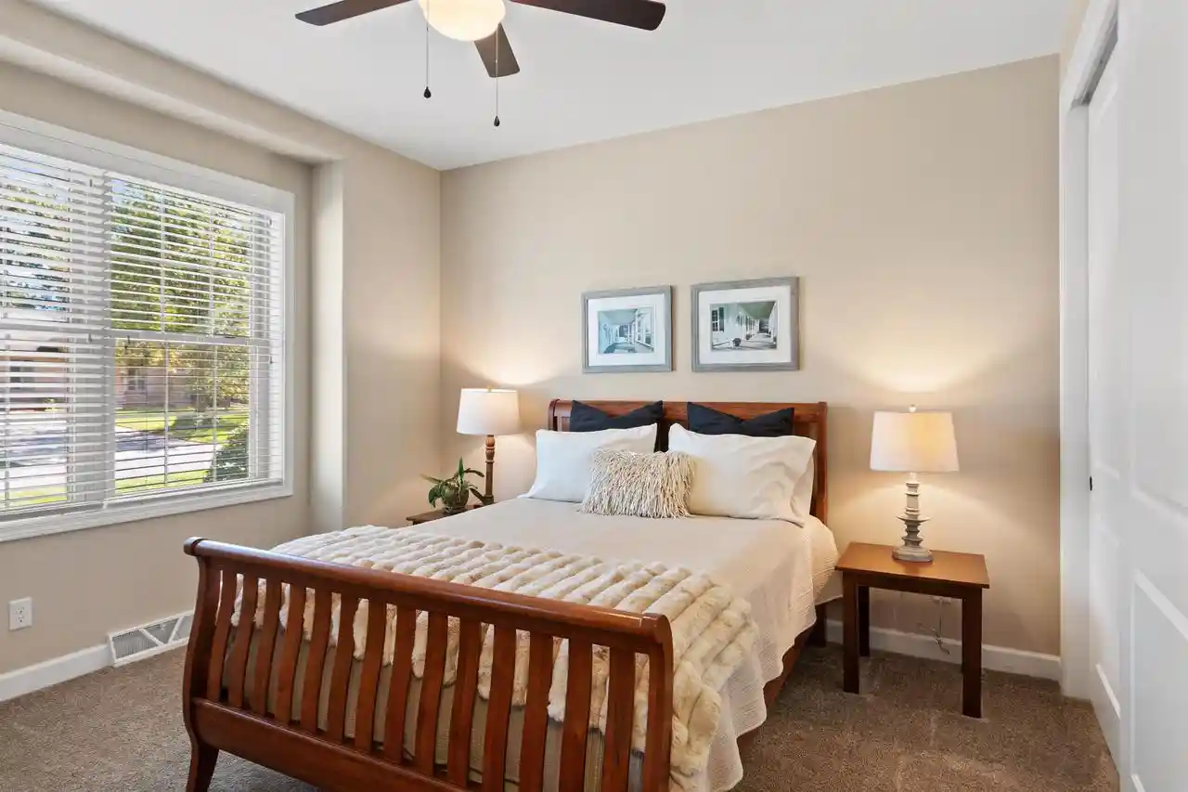
Welcome to this beautiful ranch home, ideally located near Crossroads Commons, shopping, restaurants, and countless desirable amenities, yet peacefully tucked within an established subdivision. From the moment you arrive, the stately presence of this 2015-built home is immediately apparent. A pristine concrete driveway leads to the impressive 3-stall attached garage (26' x 32'), while the striking combination of vinyl shakes and stone accents creates exceptional curb appeal. Thoughtfully maintained and showcasing high-end finishes throughout, this home makes an unforgettable first impression. Step through the impressive 8' entry door beneath the covered front porch and into a welcoming foyer where 9' ceilings and gorgeous oak hardwood flooring immediately set the tone for the quality found throughout the home. Just off the foyer, the inviting guest bedroom offers durable carpeting, a ceiling fan, large windows, and an exceptionally spacious closet. Conveniently located nearby, the full guest bath features tile flooring, a granite countertop, and a walk-in handicap accessible stall,At the heart of the open-concept living space is a beautifully appointed kitchen designed for both everyday living and entertaining. Rich solid-wood cabinetry features soft-close hardware, while the impressive two-tier granite countertops provide abundant workspace and comfortable bar seating for four. A full appliance package is included, making this kitchen truly move-in ready. The adjacent dining area is surrounded by large windows, creating a bright and inviting setting for meals and gatherings. Rounding out the main living area, a sliding patio door provides an effortless connection to the backyard and brings the outdoors in. Step outside to discover your own private oasis, featuring a fully fenced yard with a 6' vinyl privacy fence?an exceptional retreat for relaxing, admiring stunning sunsets, or simply enjoying the peace and privacy of your surroundings. Underground sprinklers keep the lawn lush and beautifully maintained and have already been winterized for the next owner. It's the perfect blend of privacy and convenience?an oasis of tranquility right in the heart of city living. Stepping back inside, the impressive primary suite is sure to take your breath away. Numerous large windows fill the room with an abundance of natural light, while soft carpeting creates a warm and inviting atmosphere. A ceiling fan adds comfort, and the attached full bath is thoughtfully designed for relaxation, featuring convenient pocket-door access, a spacious walk-in closet plus a second closet for additional storage. The beautifully appointed bath offers a double vanity with granite countertop, walk-in stall shower, and tile flooring?creating a private retreat where you can relax and unwind at the end of the day. Completing the main level is a highly functional laundry room equipped with included washer and dryer, convenient utility sink, bench seating with upper storage, a large pantry closet, and durable tile flooring. With direct access to the garage and a dedicated drop zone for coats and shoes, this space effortlessly combines organization and everyday convenience. Descending to the lower level, you'll find an impressive opportunity to expand and make the space truly your own. The poured concrete foundation, 200-amp electrical panel, recently spray-foamed sills, and large windows are just a few of the quality features found here. Two egress windows with block window wells have already been installed, while select walls are already studded in preparation for future finishing. The home is equipped with a forced-air furnace with Aprilaire attachment, central A/C, carbon filtration system for the water, and a power-vented gas water heater. The basement is also plumbed for a future bathroom, with PEX tubing providing efficient water distribution throughout the home. Attic insulation was just recently added, along with air seals for increased energy efficie
- Houzeo last checked: 12 hours ago
- Listing updated: October 9, 2026 at 9:44 am
- Listing Provided by: RACHEL MIZGALSKI (715) 347-8571 | eXp Realty, LLC (866) 848-6990
- Source: WIREX | MLS#: 22604964

- Originating MLS: Central Wisconsin Board of Realtors
Property Details
Status
Active
Type
Single Family Residence
No. of Stories
-
County
City
Neighborhood
--
Year Built
2015
HOA Fees
-
Finished Area
1,437 sqft
Lot Size
6,969.6 sqft lot
Basement Area
- sqft
MLS Name
WIREX
MLS Number
22604964
Open House

Continue Your Journey in App
Find your dream home, receive real-time updates, and many more!
Download App
Continue Your Journey in App
Find your dream home, receive real-time updates, and many more!
Location
Facts & Features
Rooms
Bedrooms & bathrooms
Bedrooms: 2
Bathrooms: 2
Master Bedroom
Level: Main
Area: 154.00 Square Feet
Dimensions: 14 x 11
Living Room
Level: Main
Area: 280.00 Square Feet
Dimensions: 20 x 14
Dining Room
Level: Main
Area: 132.00 Square Feet
Dimensions: 12 x 11
Kitchen
Level: Main
Area: 121.00 Square Feet
Dimensions: 11 x 11
Bedroom 2
Level: Main
Area: 144.00 Square Feet
Dimensions: 12 x 12
Interior
Cooling
Central Air
Heating
Forced Air, Natural Gas
Price History
| Date | Event | Price |
|---|---|---|
10/06/2026 Source: | Listed for Sale | $339,900 $237/sqft |

Nearby Homes


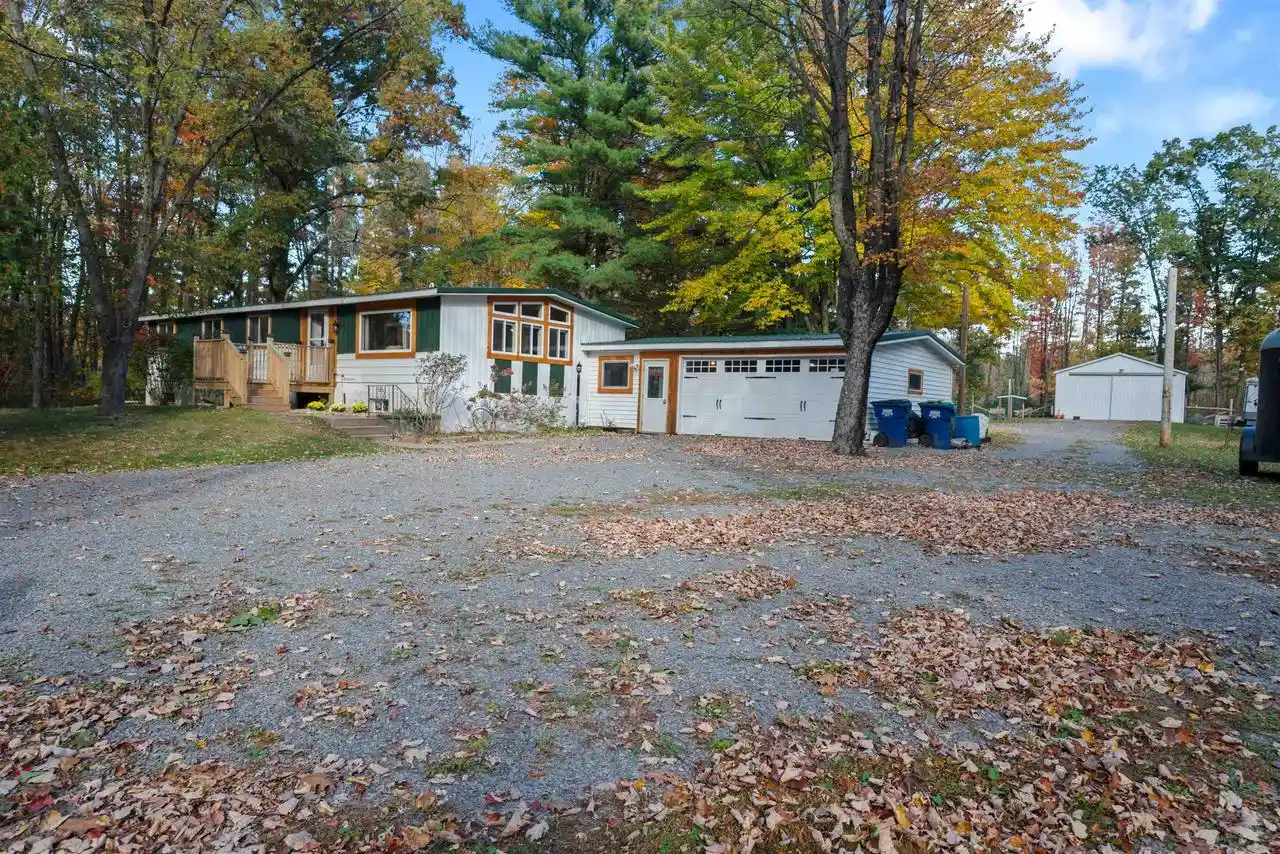
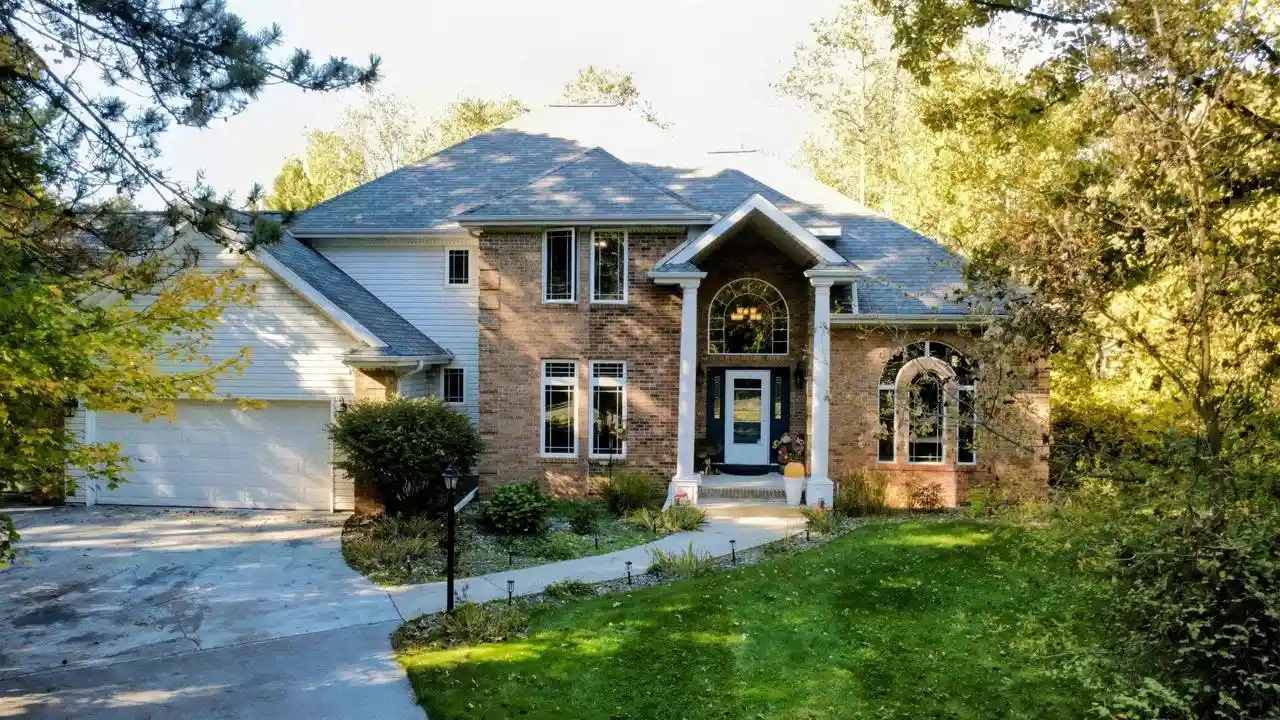
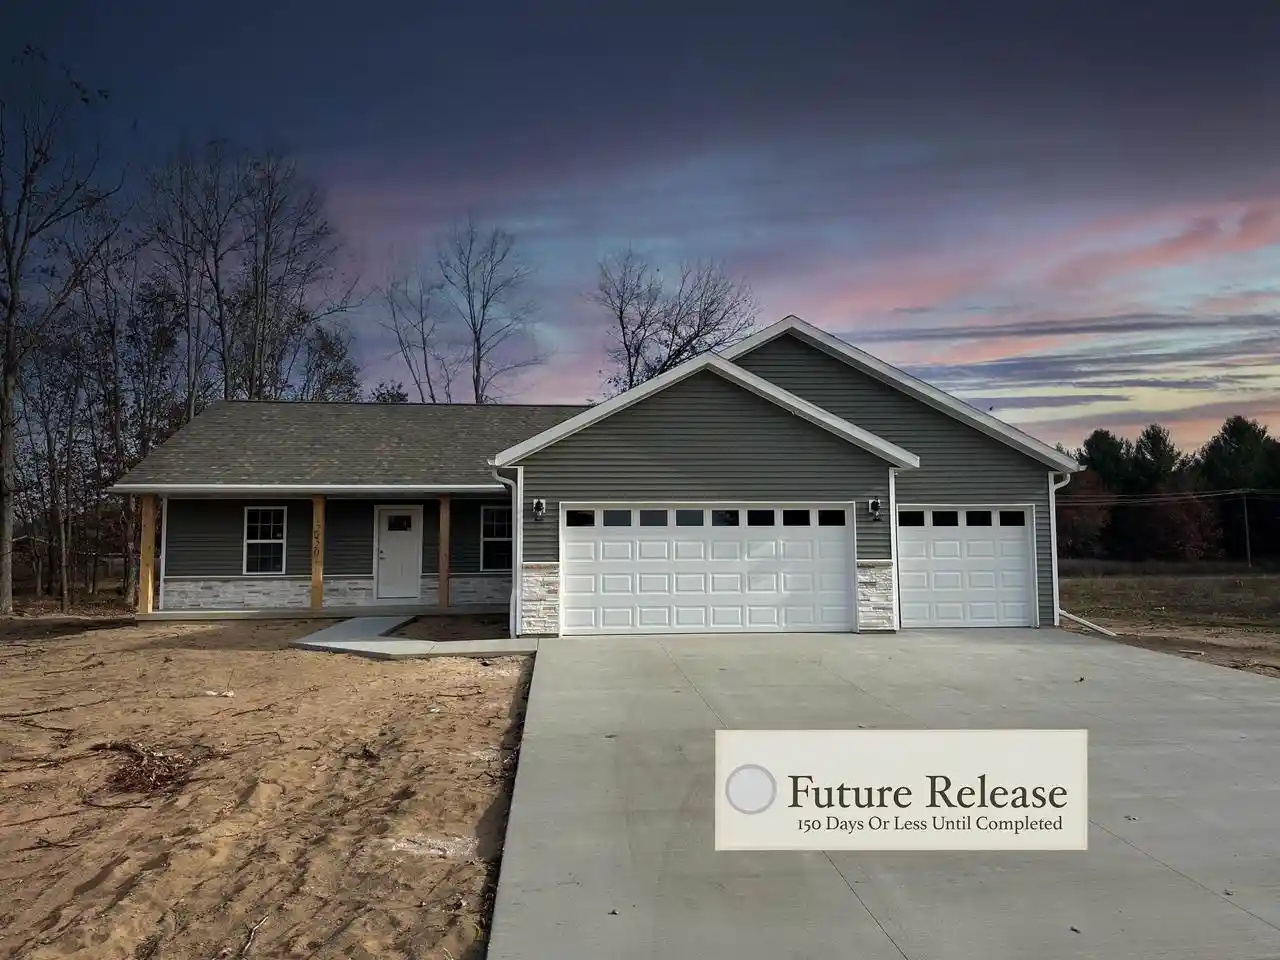
Find Homes by Property Features in Stevens Point, WI
Nearby New Homes For Sale

Based on information received from WIRES/RANW MLS through Oct 09, 2026, 02:30PM. All information deemed reliable but not guaranteed and should be independently verified. All properties are subject to prior sale, change, or withdrawal. Neither listing broker nor Houzeo nor RANW MLS shall be responsible for any typographical errors, misinformation, or misprints, and shall be held totally harmless This website may not include listings or property addresses of sellers who have directed their listing brokers to withhold their listing or their property address from display on the Internet. Information is provided for consumers' personal, non-commercial use, and may not be used for any purpose other than the identification of potential properties for purchase. ©2026 RANW MLS, Inc. All rights reserved.
 Advertising Broker: Leslie Boyea | Quorum Enterprises Inc