- Overview
- Description
- Property Details
- Location
- Facts & Features
- Getting Around
- Nearby Homes

Street View
$925,000
Monthly Est:$4,604
 6 Beds
 4 Baths
3 full baths + 1 half bath
 6,285sqft
17006 Black Oak Dr, Brandy Station, VA 22714
$925,000
$4,604/moEst:
Get Pre-Approved
Single Family Residence
Built in 2005
$-- HOA
10.07 acres lot
$147/sq.ft
Description
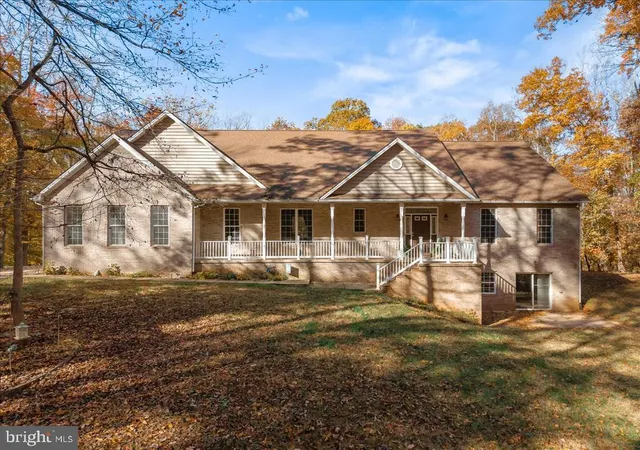
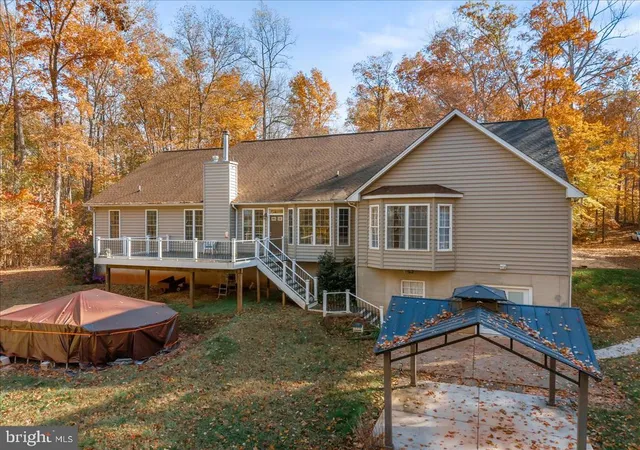
Experience refined country living on over 10 acres in historic Brandy Station. Offering approximately 6,285 finished square feet of living space with six bedrooms, and three and a half baths. This impressive ranch style residence combines generous living spaces, thoughtful updates and amenities in a private setting.
Inside, rich hardwood floors and an open-concept design create a warm, welcoming atmosphere. The spacious family room features soaring ceilings and a stone fireplace, while the gourmet eat-in kitchen is well appointed with upgraded countertops, stainless steel appliances, abundant cabinetry, a generous pantry, and a large center island. Open to the dining and living areas, the kitchen provides an ideal layout for both everyday living and entertaining.
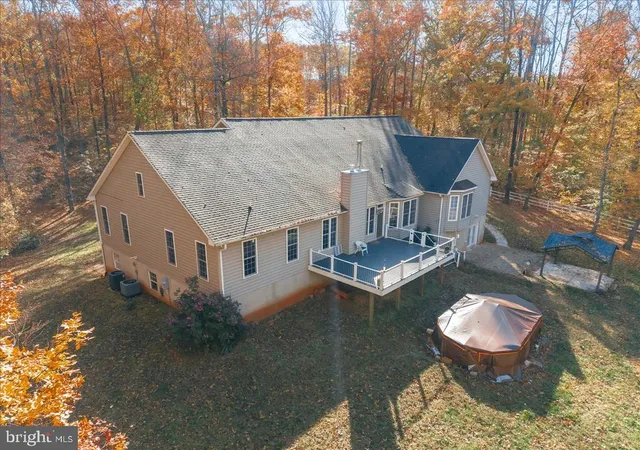
Just off the kitchen is a 16x24 Trex deck completed in 2024 overlooks the properties peaceful surroundings and provides plenty of space for outdoor dining and gatherings. The main level primary suite features a walk-in closet and spa-inspired ensuite bath with a walk-in shower and soaking tub. Two additional oversized bedrooms on the main level share a convenient Jack-and-Jill bath. An expansive upper-level loft offers flexible space for a home office, lounge, playroom or additional living area.
The fully finished walkout basement adds another dimension to the home with daylight windows, recently installed LVP flooring, an additional Kitchen, recreation space, and ample storage. Its versatile layout offers options for a media room, home gym, guess accommodations, or extended living.
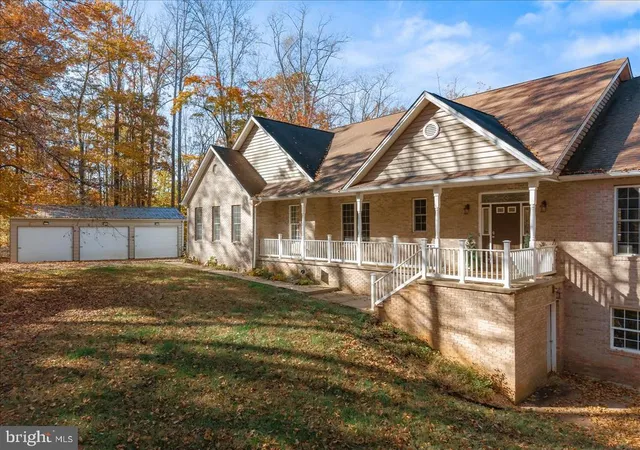
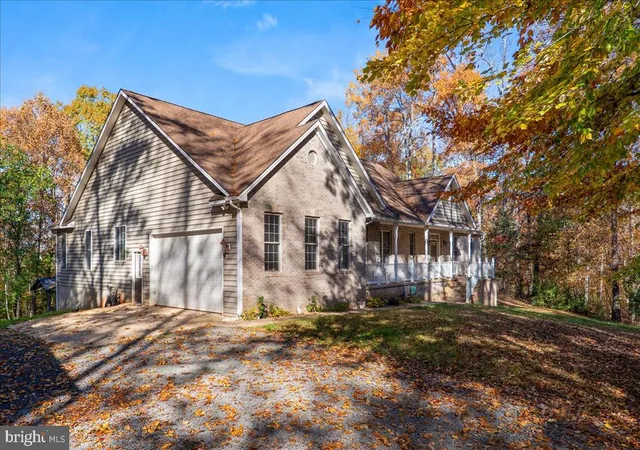
Outside, enjoy an above ground pool, a gazebo an abundant back yard surrounded by 10 acres of natural beauty for evening gatherings. Hardwood forest and a flowing stream in the back enhance the peaceful setting and provide a scenic backdrop throughout the seasons. There are five garage spaces that provide exceptional parking and storage, including an attached two car garage and an additional three car detached garage with electric service-ideal for vehicles, workshop or hobbies.
Additional improvements include a new HVAC system installed in 2024, updated bathrooms and a newer roof. With expansive living space, extensive garage capacity a pool on 10.075 acres this distinctive property offers an exceptional combination of privacy, comfort and versatility.
Enjoy the serenity of country living while remaining conveniently located near commuter lots and everyday amenities. Schedule your private tour and discover all this Brandy Station property has to offer
- Houzeo last checked: 0 minutes ago
- Listing updated: November 6, 2026 at 3:40 am
- Listing Provided by: William D Sams (703) 615-3062 | Crossroads Realtors (703) 530-1830
- Source: Bright MLS-NJ | MLS#: VACU2015170

Property Details
Status
Active
Type
Single Family Residence
No. of Stories
-
County
City
Neighborhood
--
Year Built
2005
HOA Fees
-
Finished Area
6,285 sqft
Lot Size
10.07 acres lot
Basement Area
- sqft
MLS Name
Bright MLS
MLS Number
VACU2015170
MLS Status
ACTIVE-BRIGHT
Days on Market
5

Continue Your Journey in App
Find your dream home, receive real-time updates, and many more!
Continue Your Journey in App
Find your dream home, receive real-time updates, and many more!
Location
Facts & Features
Rooms
Bedrooms & bathrooms
Bedrooms: 6
Bathrooms: 4
Interior
Cooling
Heat Pump(s), Zoned, Central A/c
Interior Features
Bathroom Tub Shower, Bathroom Walk In Shower, Ceiling Fan(s), Combination Kitchen/dining, Entry Level Bedroom, Kitchen Island, Primary Bath(s), Recessed Lighting, Store/office, Upgraded Countertops, Walk In Closet(s), Wood Floors, Kitchen Eat In, Floor Plan Open, Family Room Off Kitchen
Exterior Features
Gutter System, Sidewalks
Flooring
Carpet, Hardwood, Luxury Vinyl Plank
Appliances
Built In Microwave, Cooktop Down Draft, Dishwasher, Dryer Electric, Dryer Front Loading, Exhaust Fan, Oven Double, Oven Wall, Refrigerator, Stainless Steel Appliances, Surface Unit, Washer, Water Heater
Heating
90% Forced Air, Heat Pump Electric Back Up, Heat Pump Gas Back Up
Sewer
On Site Septic, Septic Exists
Construction
Year Built
Year Built: 2005
Home type
Single Family Residence
Foundation Details
Concrete Perimeter, Brick/mortar
Construction Materials
Brick Front, Vinyl Siding
Architectural Style
Ranch/rambler
Roof
Architectural Shingle
Utilities & Energy
Electric
Volts220
Basement
Connecting Stairway, Daylight, Partial, Full, Fully Finished, Heated, Interior Access, Outside Entrance, Rear Entrance, Walkout Level, Windows, Poured Concrete
Water Source
Well
Fireplace Features
Gas/propane
Utilities
Electric Available, Phone Available, Propane, Sewer Available, Water Available
Security Features
Smoke Detector
Pool Features
Above Ground, Vinyl
Other Features
Patio And Porch Features
Deck, Patio
Subdivision Name
Brandy Station
Lot Features
Backs To Trees, Cul De Sac, Partly Wooded, Rear Yard, Stream/creek, Trees/wooded
Price History
| Date | Event | Price |
|---|---|---|
11/01/2026 Source: | Listed for Sale | $925,000 $147/sqft |
10/04/2026 Source: | Coming Soon | $925,000 +20455.56% $147/sqft |
07/13/2026 Source: | Off Market | $4,500 -99.53% $1/sqft |
06/07/2026 Source: | Price Decreased | $965,000 -1.33% $154/sqft |
04/13/2026 Source: | Price Increased | $978,000 +1.35% $156/sqft |

Show more
Nearby Homes


Find Homes by Property Features in Brandy Station, VA
Nearby New Homes For Sale
Nearby Pre-Owned Homes For Sale


Based on information from Bright MLS through Nov 07, 2026, 01:00AM. Listing information is from various brokers who participate in the Bright MLS IDX program and not all listings may be visible on the site. The property information being provided on or through the website is for the personal, non-commercial use of consumers and such information may not be used for any purpose other than to identify prospective properties consumers may be interested in purchasing. Some properties which appear for sale on the website may no longer be available because they are for instance, under contract, sold or are no longer being offered for sale. Property information displayed is deemed reliable but is not guaranteed. IDX information is provided exclusively for personal, non-commercial use, and may not be used for any purpose other than to identify prospective properties consumers may be interested in purchasing. Information is deemed reliable but not guaranteed. © 2026 Bright MLS, Inc. All Rights Reserved. Click here for more information
 Advertising Broker: Joe Hawkins | Hawkins Real Estate Services
