- Overview
- Description
- Property Details
- Location
- Facts & Features
- Getting Around
- Nearby Homes

Street View
$300,000
Monthly Est:$1,493
 4 Beds
 2 Baths
1 full bath
 2,291sqft
1701 E 3Rd St St, Superior, WI 54880
$300,000
$1,493/moEst:
Get Pre-Approved
Single Family Residence
Built in 1887
$-- HOA
8,712 sqft lot
$131/sq.ft
Description
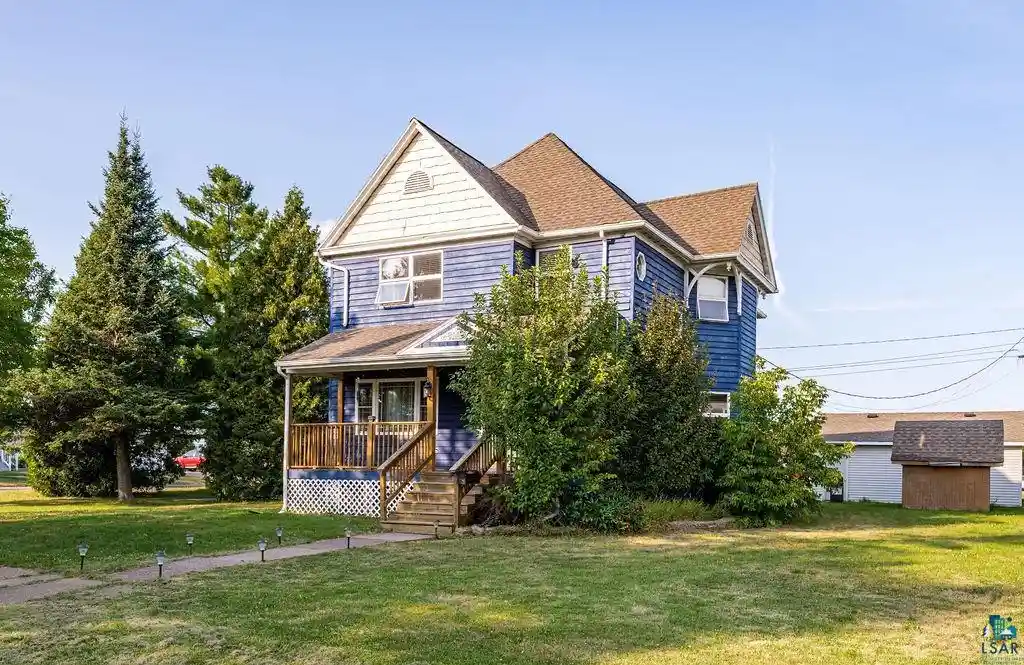
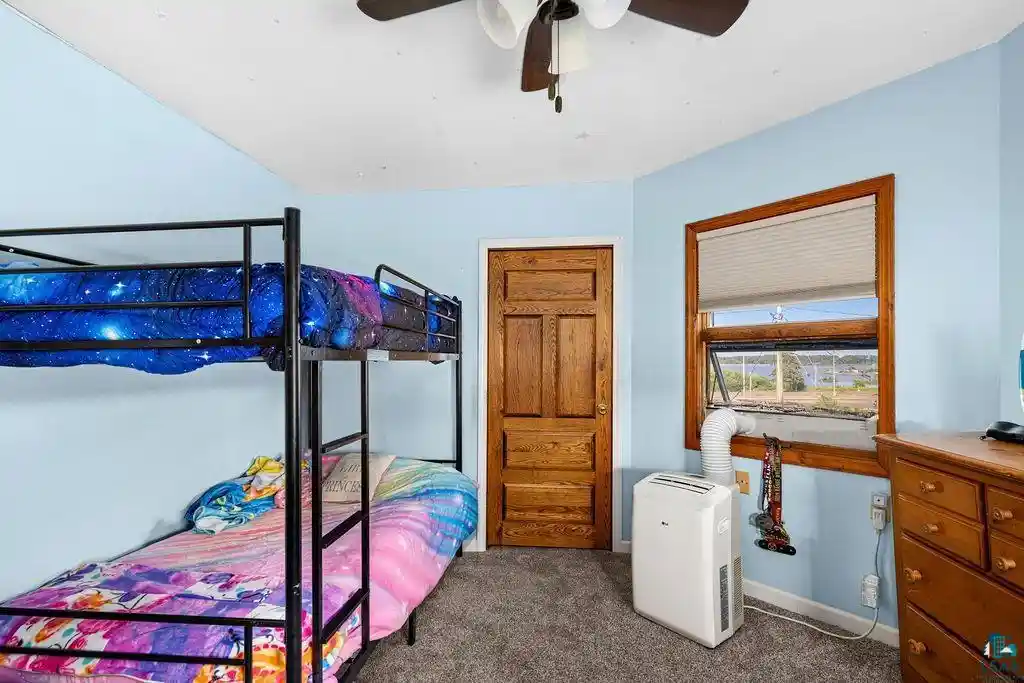
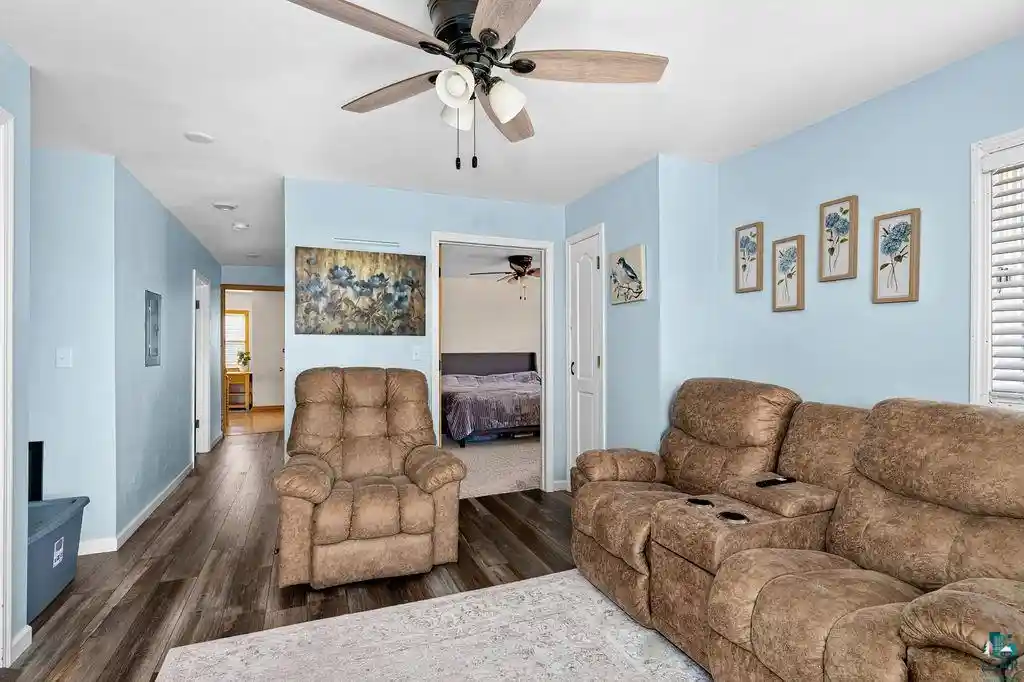
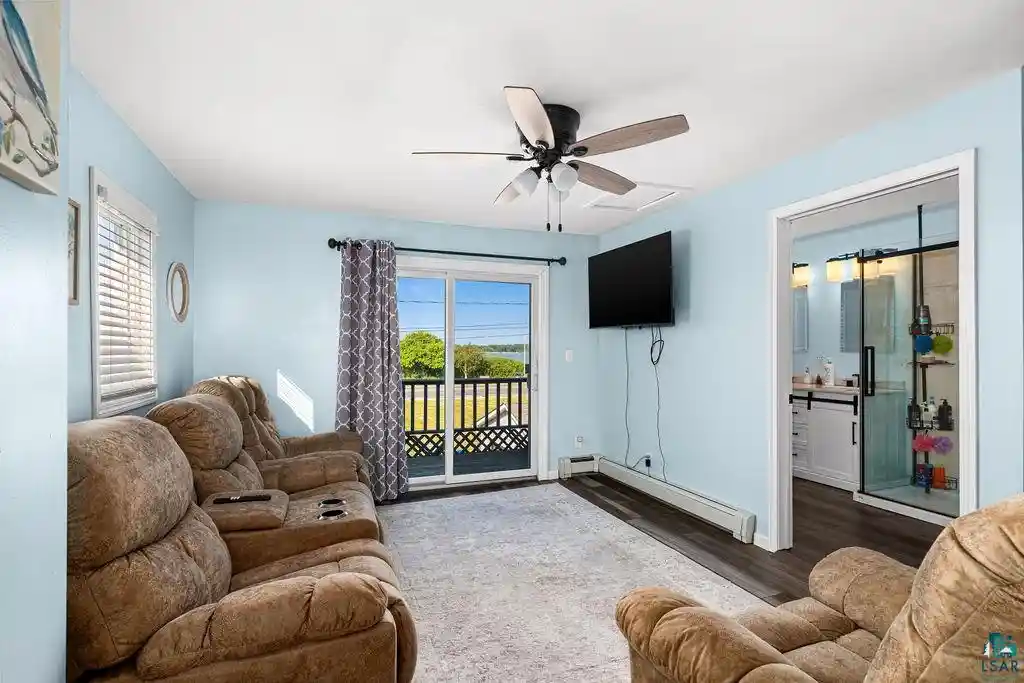
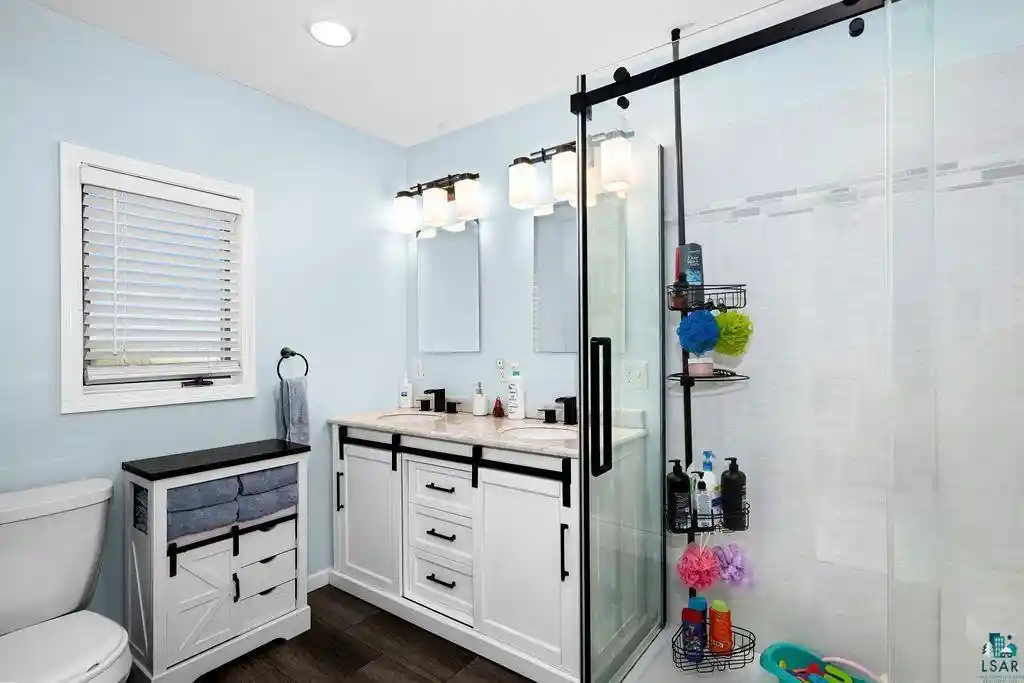
Timeless charm in this inviting 4 bedroom, 2 bathroom (1 full & 1 ) traditional home situated on a corner lot in the East End of Superior. From the moment you arrive, the magnificent front porch welcomes you. Step inside through a spacious front foyer showcasing rich natural hardwood flooring, a coat closet, and a gorgeous oak staircase. The main level features a living room with a big front window for natural lighting. The formal dining room shines with continued natural hardwood floors, built-in cabinet, and generous windows. The kitchen comes equipped with a new gas stovetop, refrigerator, and dishwasher (March 2026), complemented by durable wood laminate flooring and a storage closet/cabinet. This floor also offers a nicely sized bedroom featuring 2 built-in dressers and 3 hanging closets for plenty of storage room. There is a full main-floor bathroom as well. The gorgeous oak staircase leads to the upper level, where you'll find 3 additional bedrooms, including a truly incredible primary retreat. The primary bedroom features its own private bonus/sitting room with a sliding glass door that opens directly onto a deck overlooking the bay. Also upstairs is a beautifully updated bathroom equipped with an oversized shower and a double-sink vanity. Outside, the home sits proudly on an oversized 75' x 120' corner lot, offering expanded yard space, enhanced curb appeal, and mature trees for added privacy. A 2-stall detached garage provides secure vehicle parking, while a separate storage shed keeps outdoor equipment or off season items neatly organized. Located 2 blocks from the bus line, close to grocery store, restaurants, hardware store and other business establishments. With 2 blocks of the Osaugie Trail too! Buyer's agent to verify all details. Measurements are deemed to be reliable but not guaranteed.
- Houzeo last checked: 12 hours ago
- Listing updated: October 5, 2026 at 2:41 pm
- Listing Provided by: Brenda Eisenmann (218) 390-9540 | Coldwell Banker Realty - Duluth (218) 728-5161
- Source: WIREX | MLS#: 6127329

- Originating MLS: Southshore Area Association of REALTORS®
Property Details
Status
Active
Type
Single Family Residence
No. of Stories
-
County
City
Neighborhood
--
Year Built
1887
HOA Fees
-
Finished Area
2,291 sqft
Lot Size
8,712 sqft lot
Basement Area
- sqft
MLS Name
WIREX
MLS Number
6127329

Continue Your Journey in App
Find your dream home, receive real-time updates, and many more!
Download App
Continue Your Journey in App
Find your dream home, receive real-time updates, and many more!
Location
Facts & Features
Rooms
Bedrooms & bathrooms
Bedrooms: 4
Bathrooms: 2
Living Room
Level: Main
Area: 168.00 Square Feet
Dimensions: 12 x 14
Dining Room
Level: Main
Area: 192.00 Square Feet
Dimensions: 12 x 16
Bedroom 3
Level: Upper
Area: 168.00 Square Feet
Dimensions: 12 x 14
Kitchen
Level: Main
Area: 195.00 Square Feet
Dimensions: 13 x 15
Bedroom 4
Level: Upper
Area: 130.00 Square Feet
Dimensions: 10 x 13
Bedroom 2
Level: Main
Area: 182.00 Square Feet
Dimensions: 13 x 14
Price History
| Date | Event | Price |
|---|---|---|
08/15/2026 Source: | Listed for Sale | $339,900 +3.03% $148/sqft |
08/15/2026 Source: | Price Increased | $329,900 +9.97% $144/sqft |
08/15/2026 Source: | Price Decreased | $300,000 -6.22% $131/sqft |
08/15/2026 Source: | Price Decreased | $319,900 -5.88% $140/sqft |
08/15/2026 Source: | Price Decreased | $339,900 -2.86% $148/sqft |

Show more
Nearby Homes




Find Homes by Property Features in Superior, WI
Nearby New Homes For Sale

Based on information received from WIRES/RANW MLS through Oct 09, 2026, 02:30PM. All information deemed reliable but not guaranteed and should be independently verified. All properties are subject to prior sale, change, or withdrawal. Neither listing broker nor Houzeo nor RANW MLS shall be responsible for any typographical errors, misinformation, or misprints, and shall be held totally harmless This website may not include listings or property addresses of sellers who have directed their listing brokers to withhold their listing or their property address from display on the Internet. Information is provided for consumers' personal, non-commercial use, and may not be used for any purpose other than the identification of potential properties for purchase. ©2026 RANW MLS, Inc. All rights reserved.
 Advertising Broker: Leslie Boyea | Quorum Enterprises Inc