- Overview
- Description
- Property Details
- Location
- Facts & Features
- Getting Around
- Nearby Homes

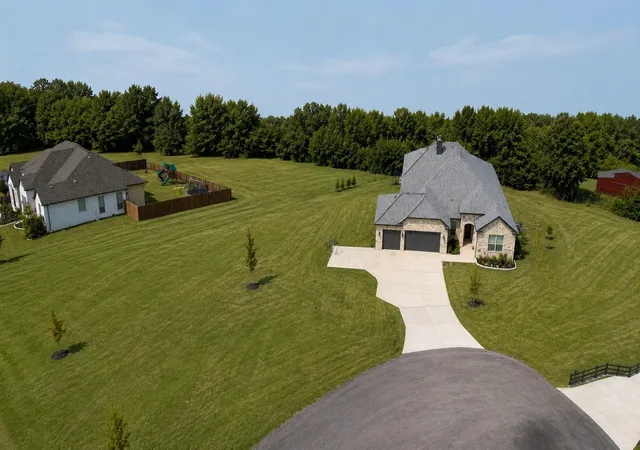


$1,500,000
Monthly Est:$7,466
 4 Beds
 3 Baths
3 full baths
 3,160sqft
1701 Flint Cir, Van Alstyne, TX 75495
$1,500,000
$7,466/moEst:
Get Pre-Approved
Single Family Residence
Built in 2023
$-- HOA
18 acres lot
$475/sq.ft
Description
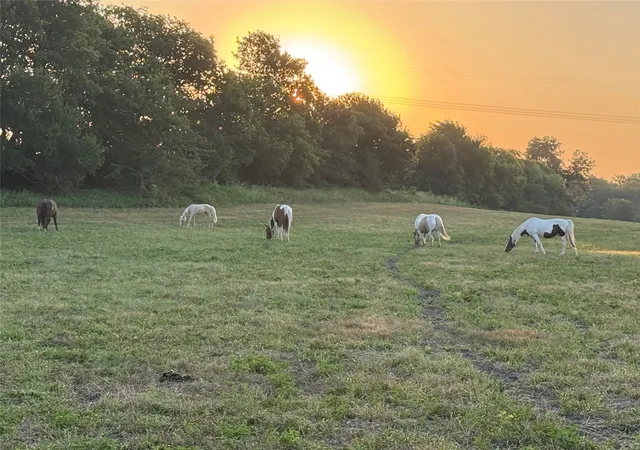
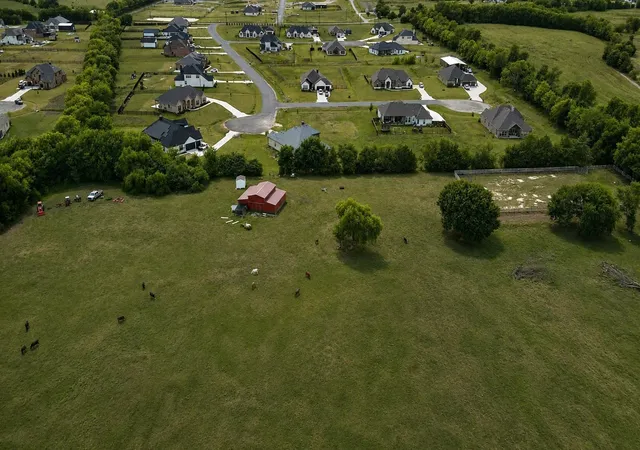
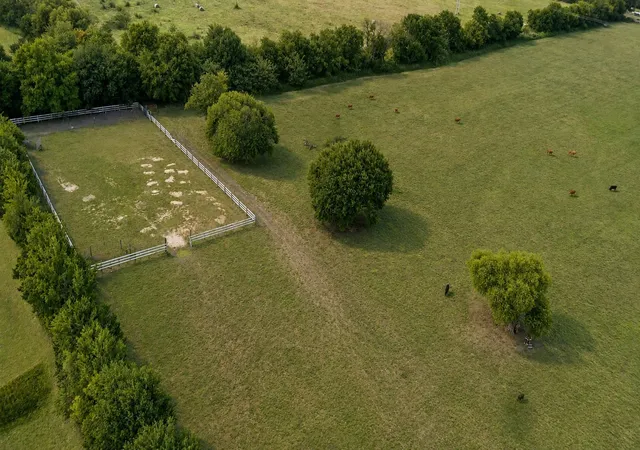
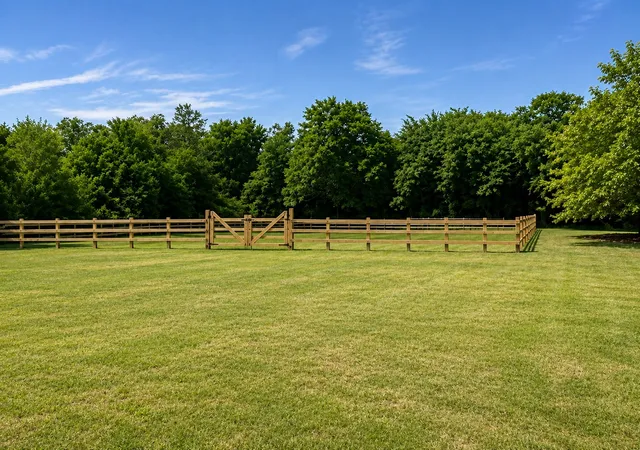
RARE OPPORTUNITY in Van Alstyne! Enjoy the best of both worlds with a spacious 4-bedroom, 3-bath home plus game room and approximately 18 acres featuring a pond, horse riding arena, and 42x36 barn—with the opportunity to purchase approximately 43 acres or up to 111 total acres! Bring your horses, cattle, and chickens and create your own country retreat while enjoying the convenience of a neighborhood setting. Inside, the home features beautiful hand-scraped hardwood floors, updated quartz countertops and light fixtures, a tankless water heater, and a spacious primary suite with his-and-hers closets. The primary bath offers a walk-in shower and garden tub. Class 3 composition roof installed November 2025. Step outside and enjoy wide-open space, peaceful views, livestock opportunities, and room to ride, roam, and relax. A truly unique property offering a suburban feel for the family with acreage and country living right in your own backyard—all conveniently located near Van Alstyne! Information is deemed reliable but not guaranteed; buyers and buyer's agent to complete due diligence.
- Houzeo last checked: 1 hour ago
- Listing updated: August 13, 2026 at 9:09 pm
- Listing Provided by: Charli Kate Rodgers (903) 815-6722 | Fathom Realty LLC (888) 455-6040
- Source: NTREIS MLS-TX | MLS#: 21355037

Property Details
Status
Active
Type
Single Family Residence
No. of Stories
-
County
City
Neighborhood
--
Year Built
2023
HOA Fees
-
Finished Area
3,160 sqft
Lot Size
18 acres lot
Basement Area
- sqft
MLS Name
NTREIS MLS
MLS Number
21355037
MLS Status
Active
Cumulative Days on Market
3

Continue Your Journey in App
Find your dream home, receive real-time updates, and many more!
Continue Your Journey in App
Find your dream home, receive real-time updates, and many more!
Location
Facts & Features
Rooms
Bedrooms & bathrooms
Bedrooms: 4
Bathrooms: 3
DiningRoom
Level: First
Area: 252.00 Square Feet
Dimensions: 14 x 18
BonusRoom
Level: Second
Area: 375.00 Square Feet
Dimensions: 15 x 25
Bedroom
Level: First
Area: 154.00 Square Feet
Dimensions: 14 x 11
Bedroom
Level: First
Area: 154.00 Square Feet
Dimensions: 14 x 11
Bedroom
Level: First
Area: 168.00 Square Feet
Dimensions: 14 x 12
PrimaryBedroom
Level: First
Area: 270.00 Square Feet
Dimensions: 15 x 18
Kitchen
Level: First
Area: 238.00 Square Feet
Dimensions: 14 x 17
LivingRoom
Level: First
Area: 450.00 Square Feet
Dimensions: 18 x 25
Interior
Exterior Features
Storage
Cooling
Central Air
Heating
Central
Flooring
Hardwood
Appliances
Some Gas Appliances, Convection Oven, Dishwasher, Electric Oven, Gas Cooktop, Disposal, Microwave, Plumbed For Gas, Tankless Water Heater, Vented Exhaust Fan
Sewer
Aerobic Septic, Septic Tank
Interior Features
Decorative Designer Lighting Fixtures, Eat In Kitchen, High Speed Internet, Kitchen Island, Open Floorplan, Pantry, Walk In Closets
Construction
Year Built
Year Built: 2023
Home type
Single Family Residence
Architectural Style
Barndominium, Detached, Farmhouse
Construction Materials
Brick, Rock, Stone
Roof
Composition
Foundation Details
Slab
Utilities & Energy
Utilities
Electricity Available, Electricity Connected, Propane, Septic Available, Water Available
Water Source
Community Coop, Rural
Fireplace Features
Den
Parking Features
Concrete, Covered, Door Multi
Pool Features
None
Other Features
Subdivision Name
Sister Grove
Patio And Porch Features
Covered
Lot Features
Acreage, Cleared, Cul De Sac, Pasture, Pond On Lot, Sprinkler System, Few Trees
Disclosures
Owner Is Listing Agent
Price History
| Date | Event | Price |
|---|---|---|
08/10/2026 Source: | Listed for Sale | $1,500,000 -69.39% $475/sqft |
04/16/2025 Source: | Listing Removed | $4,900,000 $1,551/sqft |
02/14/2025 Source: | Listed for Sale | $4,900,000 +88.46% $1,551/sqft |
08/08/2024 Source: | Listing Removed | $2,599,999 $823/sqft |

Nearby Homes
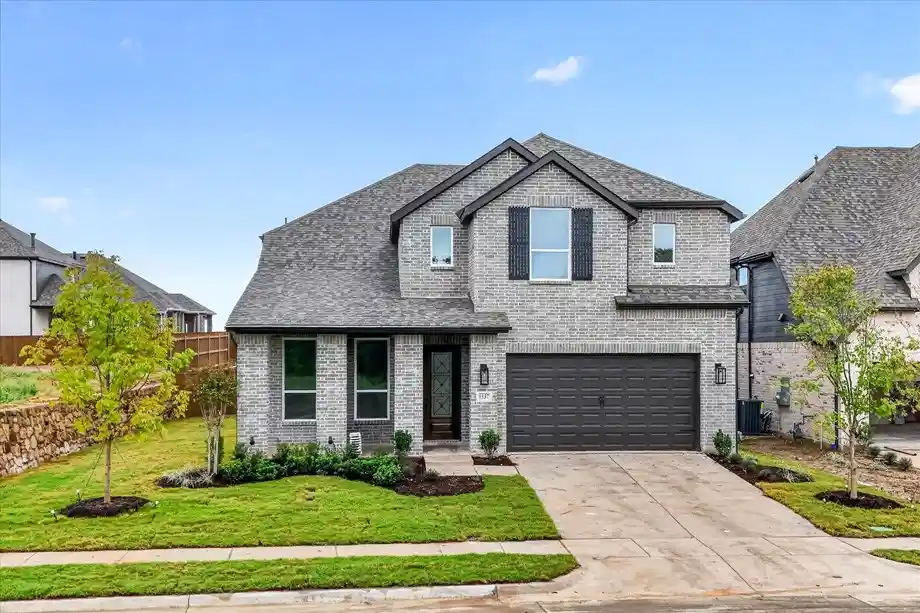
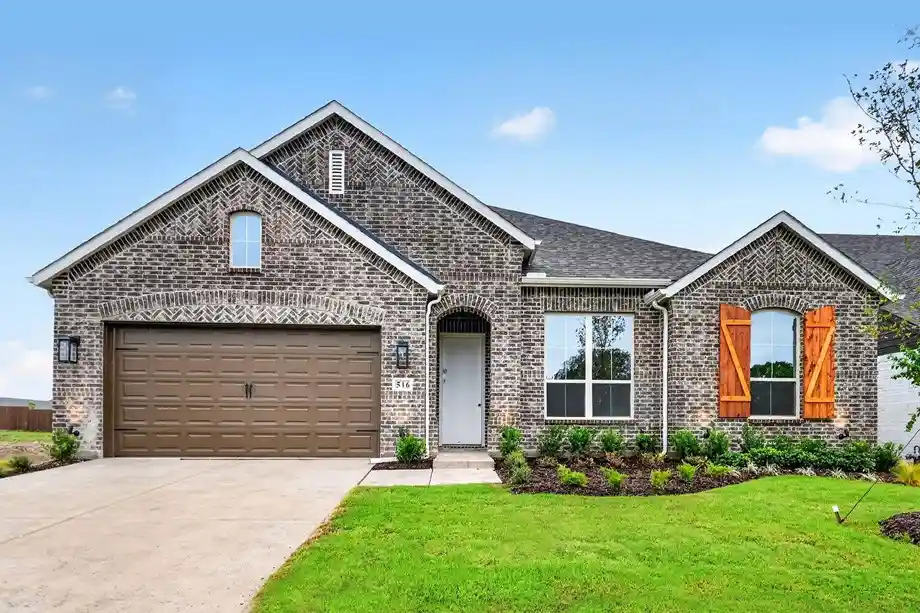
Find Homes by Property Features in Van Alstyne, TX
Nearby New Homes For Sale

Based on information from the North Texas Real Estate Information Systems, Inc., through Nov 05, 2026, 12:45PM. Information is provided exclusively for consumers’ personal, non-commercial use. It may not be used for any purpose other than to identify prospective properties consumers may be interested in purchasing. Data is deemed reliable but is not guaranteed accurate. This website may not include listings or property addresses of sellers who have directed their listing brokers to withhold their listing or their property address from display on the Internet. ©2026 North Texas Real Estate Information Systems, Inc. All Rights Reserved.
 Advertising Broker: Michelle Brecker | Pathway To Home Realty
