- Overview
- Description
- Property Details
- Location
- Facts & Features
- Getting Around
- Nearby Homes


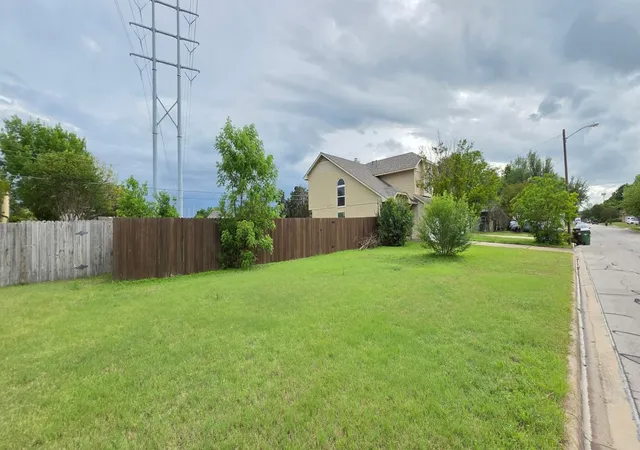


$349,000
Monthly Est:$1,737
 4 Beds
 3 Baths
2 full baths + 1 half bath
 1,960sqft
1701 Hunters Trl, Round Rock, TX 78681
$349,000
$1,737/moEst:
Get Pre-Approved
Single Family Residence
Built in 1985
$-- HOA
11,473.7 sqft lot
$178/sq.ft
Description
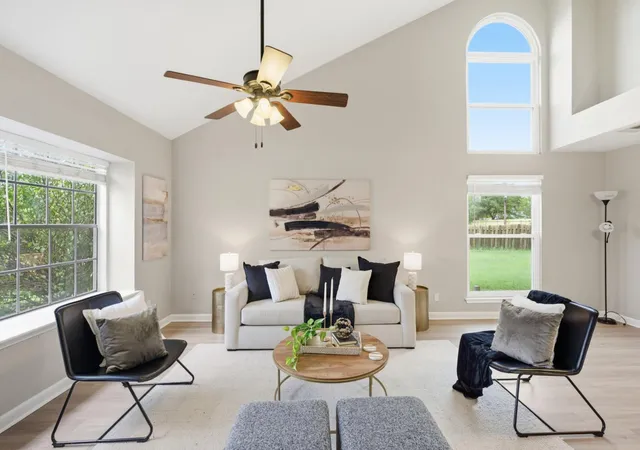
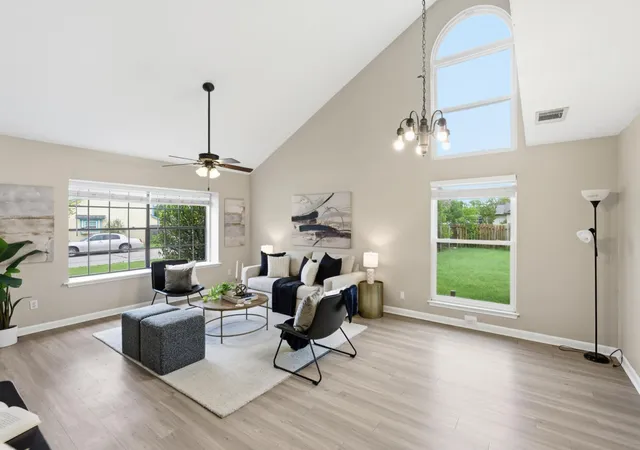
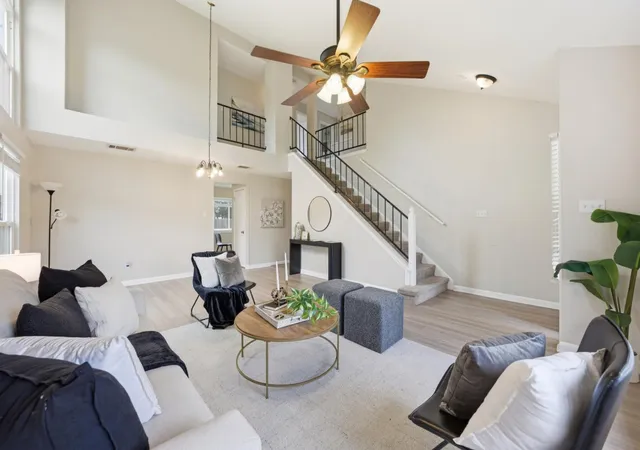
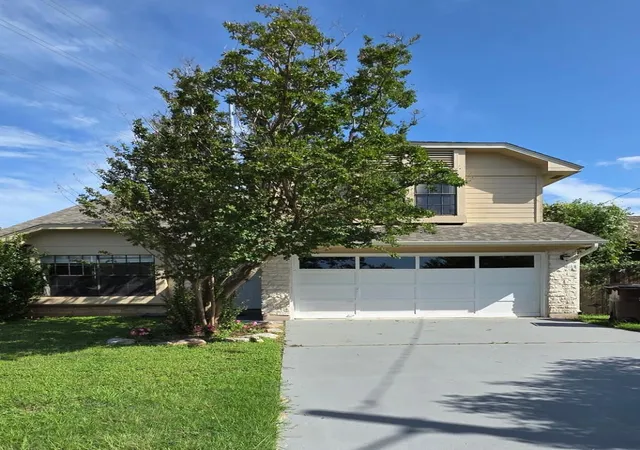
0.26-Acre big lot! 2 Story, beautifully remodeled 4/2.5 masonry home. Hermitage community top-rated Round Rock ISD, No HOA. Close to highway 35, TX-45, schools, dining, shopping, offices & medical center, etc. Featuring an open layout, high vaulted ceiling, large windows bright sunshine house, ample storage, laminate flooring in living room & counters throughout, new HVAC, new attic insulation, new roof, new windows, new stainless appliances, new gutter, new toilets, new cabinets, new front fence, exterior & interior & driveway freshly painted, ceiling fan with a lighting fixture in each main room; Master bed has 2 vanities & 2 walk in closets. The 1st floor foyer opens into a gorgeous vaulted high ceiling living room with laminate floor; rest of the downstairs is all tile. Kitchen was renovated with stainless appliances and a pantry closet, with a breakfast nook and view of green grassy yard. Family room comes with a gas fireplace and through the glass sliding door (has a security bar) is a small patio to get into green grassed backyard. Behind family room is a cute half bath, across is the washer/dryer connection closet. Washer/dryer in garage. Upstairs you can find all 4 bedrooms (1 room used as an office). All new carpet, big windows, enclosed closets, ceiling fan/ ceiling lighting fixture. The master bedroom suite enjoys 2 big windows, big mirrors, dual vanities, 2 walk-in closets, a nicely tiled hot tub and shower. There is another full bathroom upstairs with beautiful tiles. 2 Car garage has many built in cabinets + 2 shelves with new washer/dryer inside. The big leveled green grassy yard is fenced & low maintenance. The house is move in ready!
- Houzeo last checked: 13 minutes ago
- Listing updated: October 21, 2026 at 3:18 pm
- Listing Provided by: Polly Richards (281) 460-4539 , Gary Bisha | My Castle Realty (713) 683-0054
- Source: Unlock MLS-TX | MLS#: 5964219

Property Details
Status
Active
Type
Single Family Residence
No. of Stories
-
County
City
Neighborhood
Year Built
1985
HOA Fees
-
Finished Area
1,960 sqft
Lot Size
11,473.7 sqft lot
Basement Area
- sqft
MLS Name
Unlock MLS
MLS Number
5964219
MLS Status
Active
Days on Market
14

Continue Your Journey in App
Find your dream home, receive real-time updates, and many more!
Continue Your Journey in App
Find your dream home, receive real-time updates, and many more!
Location
Facts & Features
Rooms
Bedrooms & bathrooms
Bedrooms: 4
Bathrooms: 3
Kitchen
Level: First
Dining Room
Level: First
Family Room
Level: First
Bathroom
Level: First
Primary Bathroom
Level: Second
Bedroom
Level: Second
Bedroom
Level: Second
Bedroom
Level: Second
Interior
Interior Features
Built In Features, Ceiling Fan(s), Ceiling Vaulted, Laminate Counters, Double Vanity, Interior Steps, Pantry, Walk In Closet(s)
Window Features
Aluminum Frames
Cooling
Central Air
Appliances
Dishwasher, Disposal, Dryer, Microwave, Gas Oven, Stainless Steel Appliance(s), Washer/dryer, Water Heater
Exterior Features
Barbecue, Gutters Full, Lighting, Outdoor Grill, Private Entrance, Private Yard
Heating
Central
Sewer
Public Sewer
Flooring
Carpet, Tile, Vinyl
Construction
Year Built
Year Built: 1985
Home type
Single Family Residence
Property Condition
Updated/remodeled
Foundation Details
Slab
Roof
Asphalt, Composition
Construction Materials
Asphalt, Glass, Attic/crawl Hatchway(s) Insulated, Masonry – All Sides
Utilities & Energy
Fireplace Features
Family Room
Pool Features
None
Parking Features
Attached, Driveway, Garage, Inside Entrance, Kitchen Level, Paved, Side By Side, Storage
Security Features
Smoke Detector(s)
Water Source
Public
Utilities
Electricity Connected, Natural Gas Connected, Water Connected
Other Features
Disclosures
Seller Disclosure
Lot Features
Back Yard, Few Trees, Front Yard, Level, Xeriscape
Subdivision Name
Hermitage
Community Features
Curbs, Laundry Room, Park, Sidewalks, Hot Tub, Storage, Street Lights
Patio And Porch Features
None
Price History
| Date | Event | Price |
|---|---|---|
10/21/2026 Source: | Listed for Sale | $349,000 -7.67% $178/sqft |
10/13/2026 Source: | Listing Removed | $378,000 -13.90% $193/sqft |
07/28/2026 Source: | Price Increased | $439,000 +2.33% $224/sqft |
07/26/2026 Source: | Price Decreased | $429,000 -4.45% $219/sqft |
06/06/2026 Source: | Price Decreased | $449,000 -4.26% $229/sqft |

Show more
Nearby Homes

Find Homes by Property Features in Round Rock, TX
Nearby New Homes For Sale

Based on information submitted to the MLS GRID from Unlock MLS through Oct 30, 2026, 05:45AM. All information provided is deemed reliable but is not guaranteed and should be independently verified. Unlock MLS and its affiliates provide the MLS and all content therein “AS IS” and without any warranty, express or implied. All data is obtained from various sources and may not have been verified by broker or MLS GRID. Supplied Open House Information is subject to change without notice. All information should be independently reviewed and verified for accuracy. Properties may or may not be listed by the office/agent presenting the information. The information being provided is for consumers’ personal, non-commercial use. It may not be used for any purpose other than to identify prospective properties consumers may be interested in purchasing. © 2026 Unlock MLS. All Rights Reserved.
 Advertising Broker: Michelle Brecker | Pathway To Home Realty
