Andover RE
Powered by 
- 10
- Overview
- Description
- Property Details
- Location
- Facts & Features
- Getting Around
- Nearby Homes



$299,900
Monthly Est:$1,493
 4 Beds
 3 Baths
2 full baths + 1 half bath
 3,300sqft
1701 Lincoln Dr, Flint, MI 48503
$299,900
$1,493/moEst:
Get Pre-Approved
Single Family Residence
Built in 1941
$-- HOA
0.36 acre lot
$91/sq.ft
Description
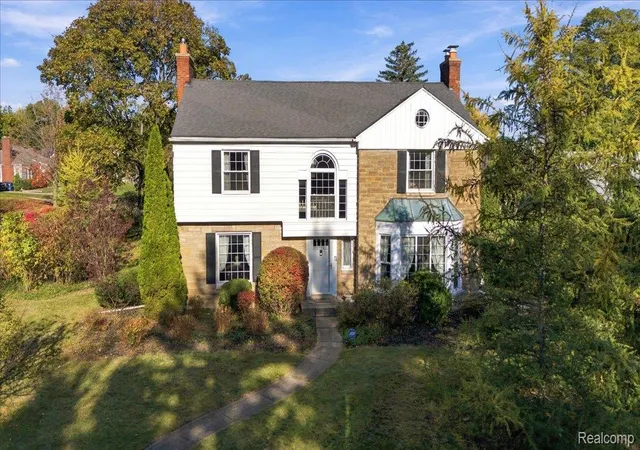
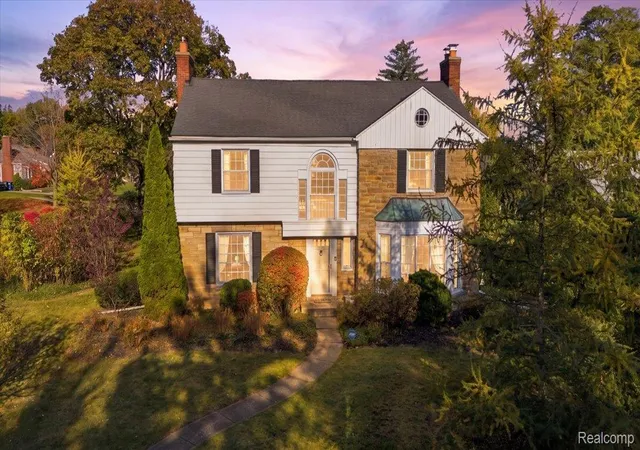
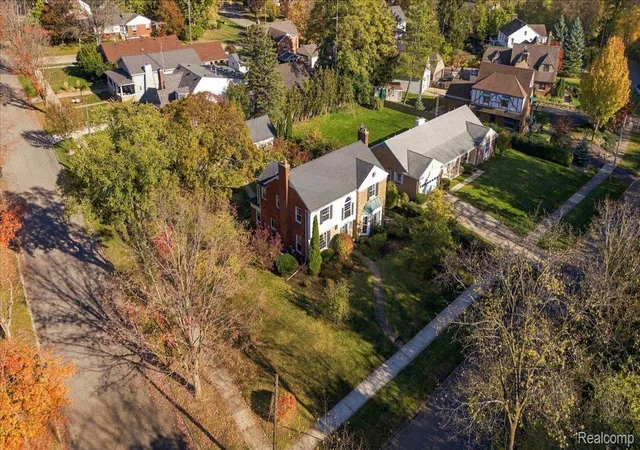
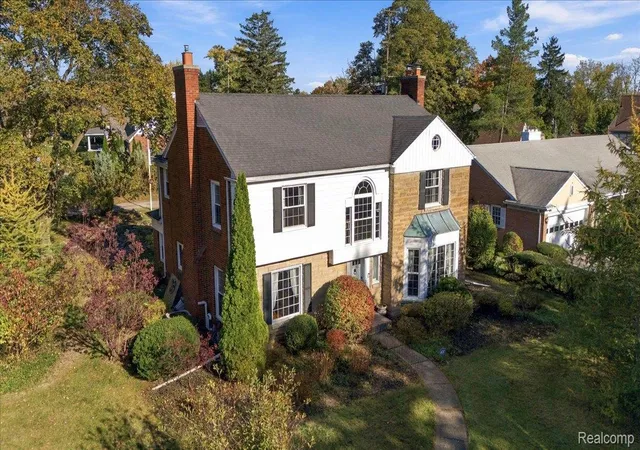
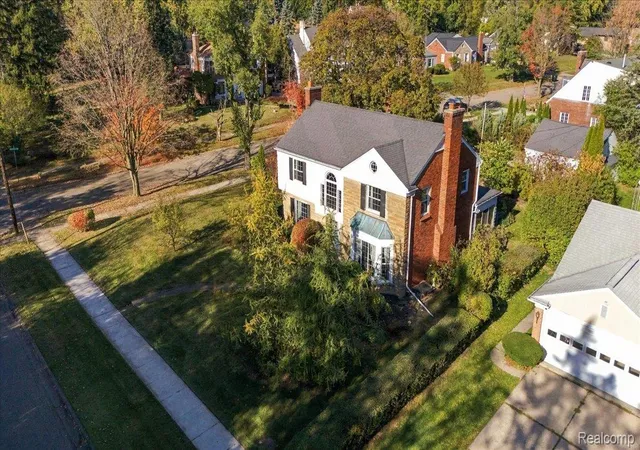
This home is truly special! Set on a corner lot in the beautiful Woodcroft neighborhood, among beautifully maintained perennial gardens (including your own raspberry patch), this timeless 1941 home has been thoughtfully viewed through the eye of a professional artist. A rich, artfully composed color palette brings depth and character to each space, from the dining room and foyer to the living room and primary bedroom, creating a sumptuous warmth that feels both intentional and inviting. The dark wood-paneled library, with its built-in bookshelves and desk, has a richness all its own, with a bay window overlooking the garden. The airy lightness of the three-season room and the magnificent afternoon light pouring over the stunning staircase further contribute to the home's unmistakable character. The architecture and craftsmanship reveal themselves in details throughout: two bay windows, stately columns, beautiful stone and brick, crown molding, and custom copper insets in the foyer floor. The bathrooms showcase exquisite tilework, including carved fleur-de-lis accents, and ceramic shell-shaped sconces. Throughout the home, distinctive door knobs and pulls add another layer of character, including charming little touches like the small knob on the laundry chute. These are the kinds of details that make this home so delightful. Windows bring light into the kitchen, where decorative-front cabinetry adds character and a cozy breakfast nook invites relaxed, everyday meals. Downstairs, a finished basement space with a bar and fireplace offers a welcoming setting for entertaining or unwinding, with additional room for storage.
- Houzeo last checked: 9 minutes ago
- Listing updated: October 24, 2026 at 10:04 pm
- Listing Provided by: Jessica Cech (517) 980-9173 | Berkshire Hathaway HomeServices Michigan Real Est (810) 695-1990
- Source: Realcomp MLS-MI | MLS#: 20261083173

- Originating MLS: Realcomp II Ltd
Property Details
Status
Active
Type
Single Family Residence
No. of Stories
-
County
City
Neighborhood
--
Year Built
1941
HOA Fees
-
Finished Area
3,300 sqft
Lot Size
0.36 acre lot
Basement Area
- sqft
MLS Name
Realcomp MLS
MLS Number
20261083173
MLS Status
Active
Days on Market
18
Cumulative Days on Market
4

Continue Your Journey in App
Find your dream home, receive real-time updates, and many more!
Continue Your Journey in App
Find your dream home, receive real-time updates, and many more!
Location
Facts & Features
Rooms
Bedrooms & bathrooms
Bedrooms: 4
Bathrooms: 3
Interior
Heating
Forced Air, Natural Gas
Cooling
Ceiling Fans, Central Air
Appliances
Dishwasher, Dryer, Free Standing Freezer, Free Standing Gas Range, Microwave, Washer
Sewer
Public Sewer
Window Features
Egress Windows
Construction
Year Built
Year Built: 1941
Home type
Single Family Residence
Foundation Details
Basement, Block
Architectural Style
Georgian
Construction Materials
Aluminum Siding, Brick, Stone
Utilities & Energy
Pool Features
None
Water Source
Public
Basement
Partially Finished
Fireplace Features
Basement, Living Room
Parking Features
Two Car Garage, Detached, Electricityin Garage, Garage Door Opener
Other Features
Disclosures
Exclusions Do Not Exist, No Restrictions, Taxes Homestead Exempt
Lot Features
Corner Lot
Subdivision Name
Woodcroft 1
Patio And Porch Features
Patio
Price History
| Date | Event | Price |
|---|---|---|
10/22/2026 Source: | Listed for Sale | $299,900 +19.96% $91/sqft |
06/25/2024 Source: | Sold | $250,000 +127.27% $76/sqft |
05/01/2015 Source: | Listing Removed | $110,000 $33/sqft |


Getting Around 1701 Lincoln Dr
Bike Score®

Bikeable
53/100
Walk Score®

Car-Dependent
43/100
Transit Score®

Some Transit
33/100
Data provided by Redfin
Nearby Homes
Find Homes by Property Features in Flint, MI


Based on information from the Board/Association of REALTORS® (alternatively, from the Realcomp II Ltd. MLS) through Nov 01, 2026, 02:15AM. All information provided is deemed reliable, but is not guaranteed to be accurate and should be independently verified. IDX provided courtesy of Realcomp II Ltd. via Andover Real Estate & Houzeo, Copyright 2026 Realcomp II Ltd. Shareholders Any use of search facilities of data on the site, other than by a consumer looking to purchase real estate, is prohibited. IDX information is provided exclusively for consumers' personal, noncommercial use and may not be used for any purpose other than to identify prospective properties consumers may be interested in purchasing. The accuracy of all information, regardless of source, is not guaranteed or warranted. All information should be independently verified. Listing Information presented by local MLS brokerage: Andover Real Estate, local REALTOR®- Scott Rubin - (248)206-3666 . Any use of search facilities of data on the site, other than by a consumer looking to purchase real estate, is prohibited. © 2024 Realcomp II Ltd. MLS. All Rights Reserved.
 Advertising Broker: Andover Real Estate | Andover Real Estate
