- Overview
- Description
- Property Details
- Location
- HOA Management
- Facts & Features
- Getting Around
- Nearby Homes


Street View
$524,900
Monthly Est:$2,613
 4 Beds
 4 Baths
3 full baths + 1 half bath
 3,400sqft
1701 Marigold St, Lewis Center, OH 43035
$524,900
$2,613/moEst:
Get Pre-Approved
Single Family Residence
Built in 2010
$18.75/mo HOA
9,583.2 sqft lot
$154/sq.ft
Description
Welcome to this beautifully updated home in the prestigious Glen Oak subdivision, located within the highly desirable Olentangy School District! Offering an exceptional blend of timeless elegance, modern upgrades, and spacious living areas, this stunning home is designed for both comfortable everyday living and effortless entertaining. Elegant 4-Bedroom Home in Glen Oak Community - Olentangy Schools Discover this beautifully maintained 4-bedroom, 3.5-bathroom residence nestled in the prestigious Glen Oak subdivision of Lewis Center.
Step inside to discover an inviting formal dining room featuring classic chair rail molding and an elegant chandelier, creating the perfect setting for memorable gatherings. The expansive great room showcases a cozy gas fireplace, providing a warm and welcoming atmosphere. The beautifully updated kitchen features granite countertops, stainless steel appliances, a stylish glass tile backsplash, and abundant cabinetry, combining functionality with sophisticated design.
Upstairs, all bedrooms feature generous walk-in closets, offering exceptional storage and organization. The spacious owner's suite serves as a private retreat, complete with a spa-inspired ensuite bathroom featuring a double vanity, glass-enclosed shower, and separate soaking tub. Convenient second-floor laundry adds ease to everyday living.
The newly finished lower level provides impressive additional living and entertaining space, featuring luxury vinyl plank flooring, recessed lighting, glass block windows, and a deluxe full bathroom. This versatile space is ideal for a recreation room, home theater, fitness area, or guest retreat.
Step outside to enjoy the beautifully designed outdoor living area, featuring a paver patio with firepit, raised garden beds, and abundant green space--perfect for outdoor entertaining, gardening, or relaxing in your own backyard.
An attached two-car garage with automatic opener adds everyday convenience.
- Houzeo last checked: 56 minutes ago
- Listing updated: October 9, 2026 at 7:17 am
- Listing Provided by: Koteswara Bodipudi (614) 218-6267 | Red 1 Realty (614) 585-9020
- Source: Columbus and Central Ohio Regional MLS-OH | MLS#: 226035989

Property Details
Status
Active
Type
Single Family Residence
No. of Stories
-
County
City
Neighborhood
--
Year Built
2010
HOA Fees
$18.75/mo
Finished Area
3,400 sqft
Lot Size
9,583.2 sqft lot
Basement Area
- sqft
MLS Name
Columbus and Central Ohio Regional MLS
MLS Number
226035989
MLS Status
Active
Days on Market
1

Continue Your Journey in App
Find your dream home, receive real-time updates, and many more!
Download App
Continue Your Journey in App
Find your dream home, receive real-time updates, and many more!
Location
HOA Management
N/A
HOA Fees
$225/ Annually
Amenities
 Amenities and services may be covered by one or multiple associations and service providers.
 Walk path
Disclaimer: Amenities are based on third-party information and may vary; buyers must independently verify all amenities, as information is deemed reliable but not guaranteed.
Facts & Features
Rooms
Bedrooms & bathrooms
Bedrooms: 4
Bathrooms: 4
Interior
Sewer
Public Sewer
Appliances
Dishwasher, Electric Range, Electric Water Heater, Gas Range, Microwave, Refrigerator
Window Features
Insulated All
Flooring
Wood, Laminate, Carpet, Ceramic/porcelain, Vinyl
Cooling
Central Air
Heating
Forced Air
Construction
Year Built
Year Built: 2010
Home type
Single Family Residence
Foundation Details
Poured
Architectural Style
Traditional
Utilities & Energy
Water Source
Public
Fireplace Features
One, Direct Vent, Gas Log
Association Amenities
Bike/walk Path, Sidewalk
Basement
Full
Parking Features
Garage Door Opener, Attached Garage
Other Features
Patio And Porch Features
Porch, Patio
Subdivision Name
Glen Oak
Price History
| Date | Event | Price |
|---|---|---|
10/09/2026 Source: | Listed for Sale | $524,900 $154/sqft |
09/21/2026 Source: | Coming Soon | $524,900 +16354.55% $154/sqft |
08/11/2025 Source: | Off Market | $3,190 $1/sqft |
08/11/2025 Source: | Listed for Sale | $3,190 -99.39% $1/sqft |
07/09/2025 Source: | Price Decreased | $525,000 -2.23% $154/sqft |

Show more
Nearby Homes


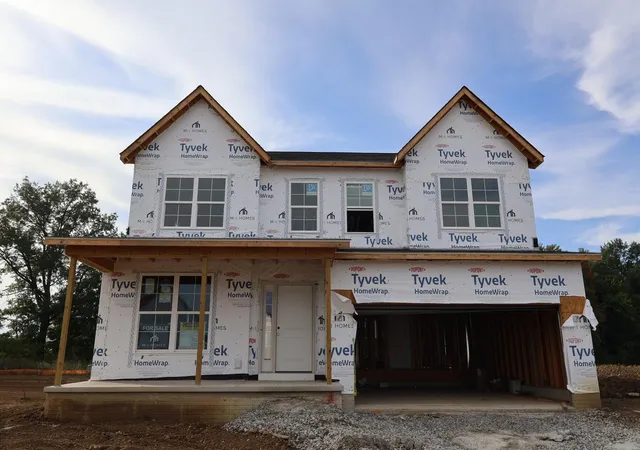
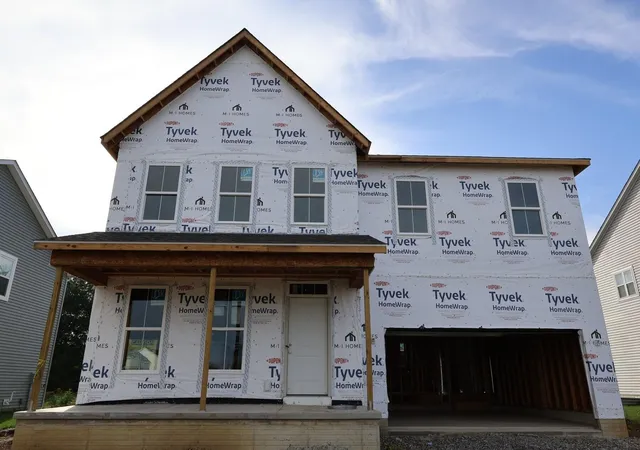

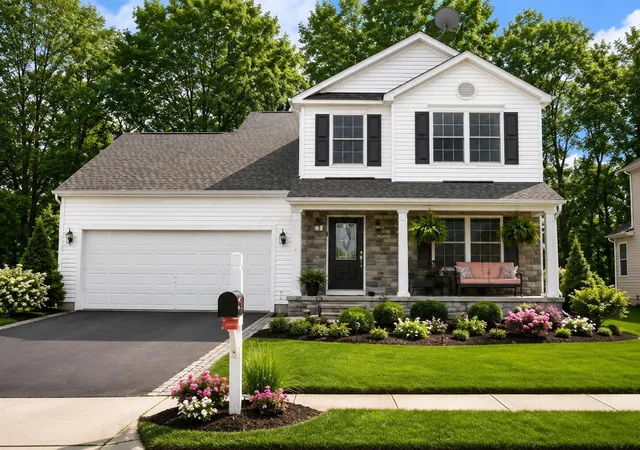


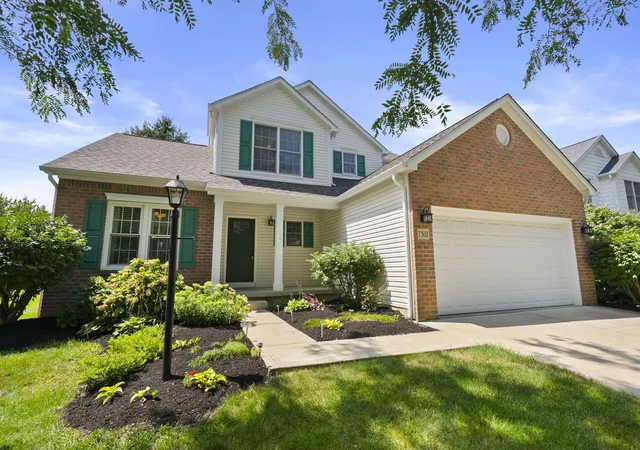
Find Homes by Property Features in Lewis Center, OH
Nearby New Homes For Sale

Based on information from the Columbus Association of REALTORS (alternatively, from Multiple Listing Service of the Columbus Association of Realtors, Inc.) through Oct 09, 2026, 02:30PM. Information is provided exclusively for consumers’ personal, non-commercial use. It may not be used for any purpose other than to identify prospective properties that consumers may be interested in purchasing. The data is deemed reliable but is not guaranteed accurate by the MLS. No guarantee, warranty or representation of any kind is made regarding the completeness or accuracy of property information; such should be independently verified. Columbus Association of REALTORS expressly disclaims any liability in connection therewith. This website may not include listings or property addresses of sellers who have directed their listing brokers to withhold their listing or their property address from display on the Internet. © 2026 Copyright Columbus Association of REALTORS. All rights reserved.
 Advertising Broker: Nicholas Huscroft | Chosen Realty