- Overview
- Description
- Property Details
- Location
- Facts & Features
- Getting Around
- Nearby Homes



$158,900
Monthly Est:$791
 1 Bed
1 Bed 1 Bath
1 full bath
 714sqft
1701 N Lindsay St, Kokomo, IN 46901
$158,900
$791/moEst:
Get Pre-Approved
Manufactured On Land
Built in 1940
$-- HOA
5,184 sqft lot
$223/sq.ft
Description
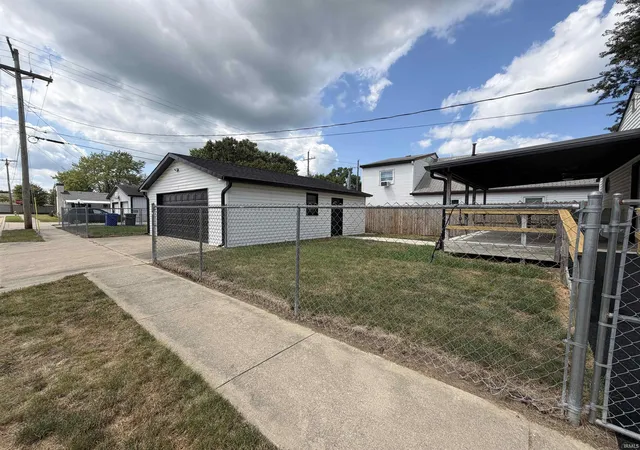
Welcome to your dream home! This completely updated residence features one spacious bedroom and a beautifully designed bathroom, making it perfect for cozy living. The kitchen is a chef's delight, equipped with fully updated appliances and modern finishes including quartz countertops that elevate your cooking experience.
Step into the luxurious bathroom, showcasing a stunning tiled shower, a double vanity, and state-of-the-art lighted and temperature-controlled mirrors — and the barn door creates the perfect blend of style and functionality.
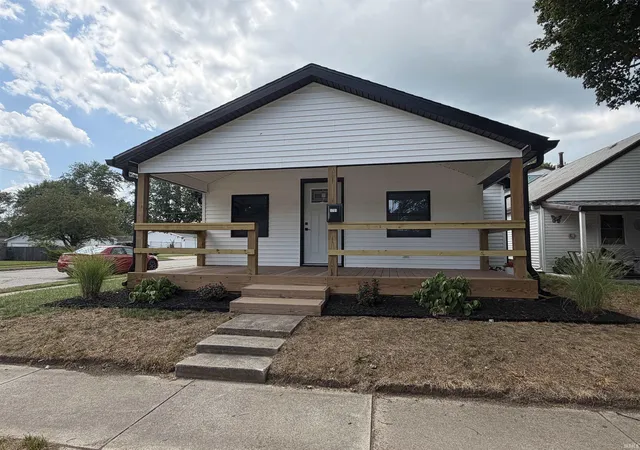
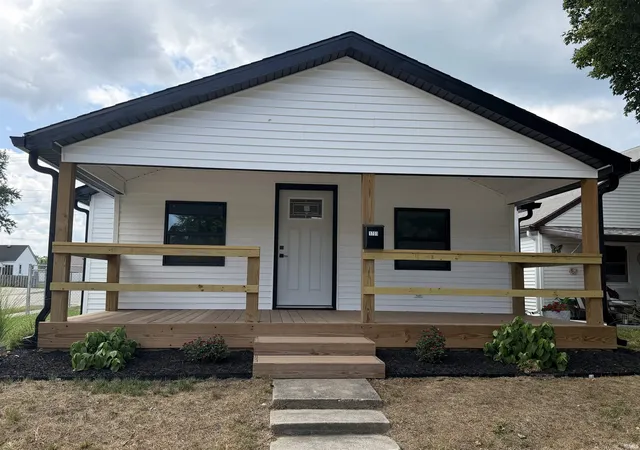
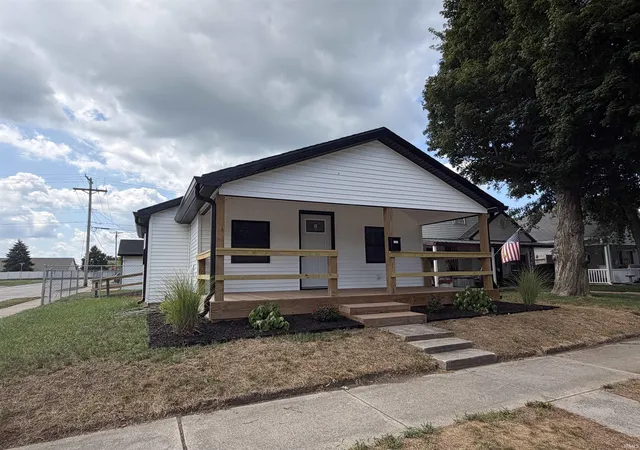
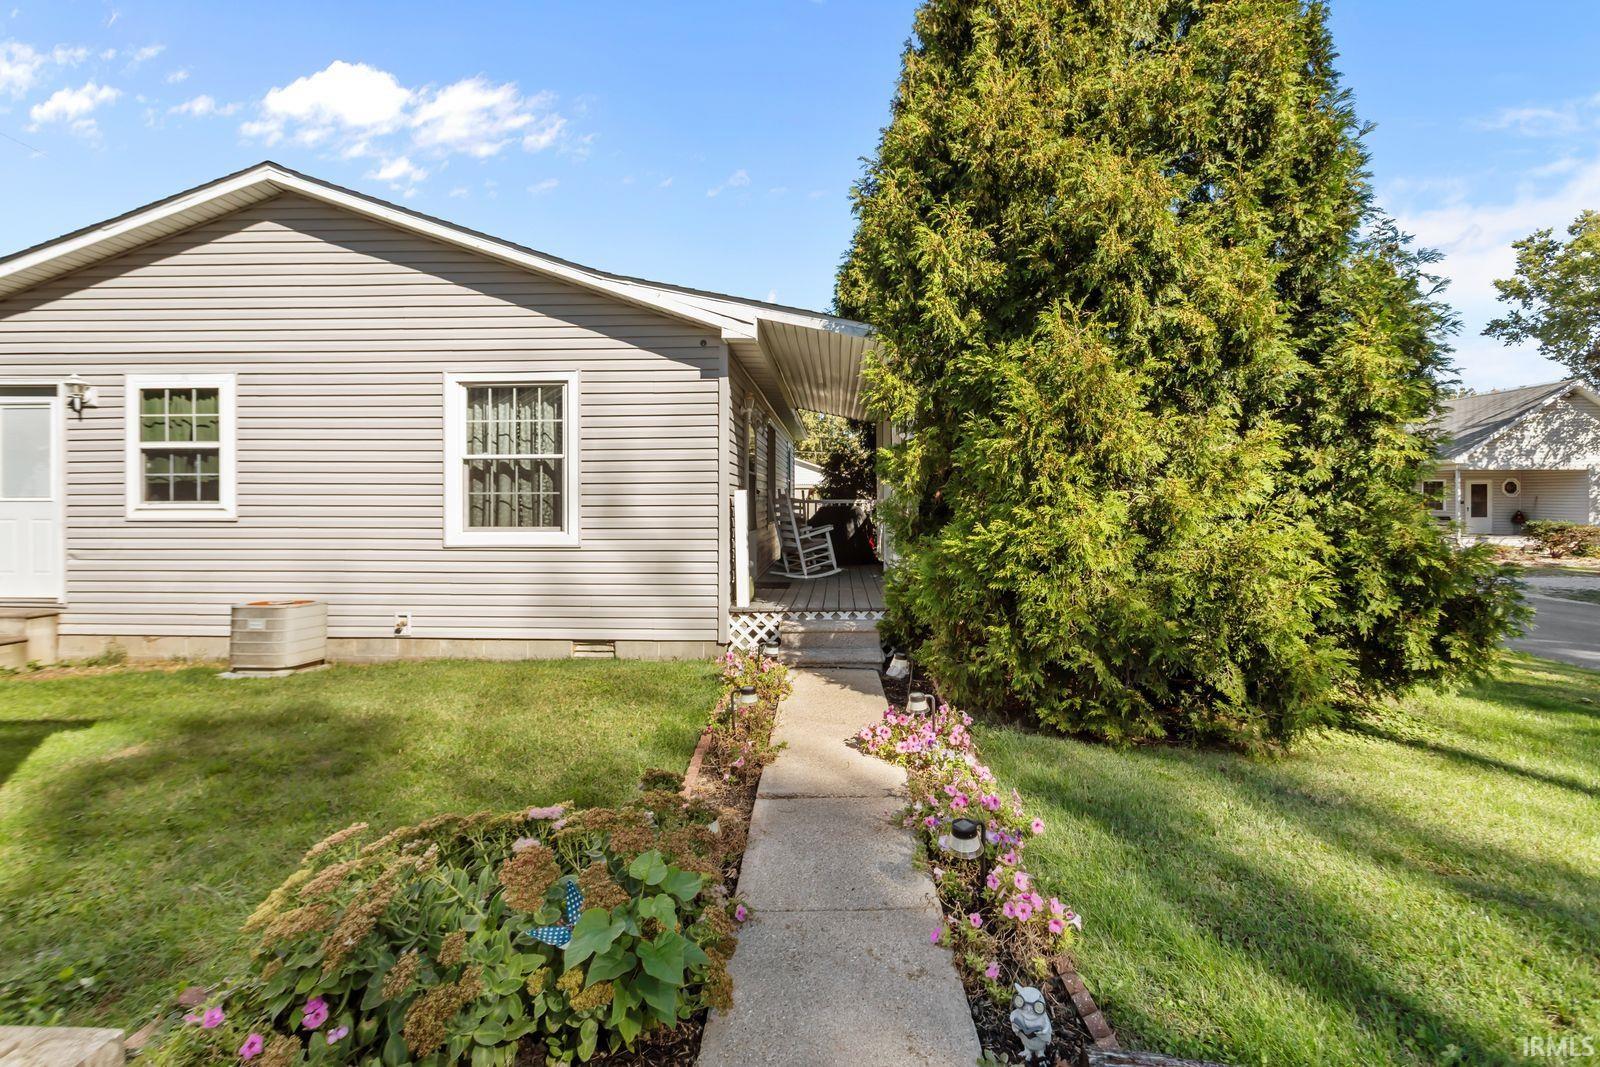
For added convenience, a partial basement houses essential mechanicals and acts as a storm shelter. The enclosed front porch adds additional living space while the covered front porch invites you to enjoy your morning coffee in a serene space with a fan and lights.
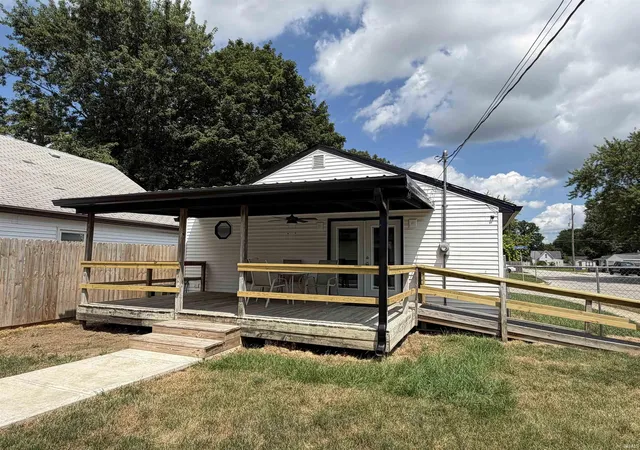
The covered back porch, also featuring a ramp, offers a comfortable outdoor retreat with ceiling fans and lights for those cozy evenings. Plus, the large two-car detached garage provides ample space for your vehicles or creative projects.
The fenced-in backyard ensures privacy and security, making it an ideal spot for pets or gatherings. With new windows, roof, flooring, and light fixtures throughout, this home is truly move-in ready!
Don't miss the chance to own this meticulously updated home!
- Houzeo last checked: 4 hours ago (October 9, 2026 at 2:31 pm)
- Listing updated: September 1, 2026 at 10:45 am
- Listing Provided by: Susan Cone (317) 710-3419 | True Realty
- Source: Indiana Regional MLS-IN | MLS#: 202630756

Property Details
Status
Active
Type
Manufactured Mobile Home
No. of Stories
-
County
--
City
Neighborhood
--
Year Built
1940
HOA Fees
-
Finished Area
714 sqft
Lot Size
5,184 sqft lot
Basement Area
- sqft
MLS Name
Indiana Regional MLS
MLS Number
202630756
MLS Status
Active
Days on Market
71

Continue Your Journey in App
Find your dream home, receive real-time updates, and many more!
Download App
Continue Your Journey in App
Find your dream home, receive real-time updates, and many more!
Location
Facts & Features
Rooms
Bedrooms & bathrooms
Bedroom: 1
Bathroom: 1
Interior
Interior Features
Ceiling Fan(s), Deck Covered, Eat In Kitchen, Garage Door Opener, Landscaped, Open Floorplan, Porch Enclosed, Twin Sink Vanity, Stand Up Shower, Garage Heated, Main Floor Laundry
Cooling
Central Air
Flooring
Vinyl
Sewer
Public Sewer
Appliances
Microwave, Refrigerator, Washer, Window Treatments, Dryer Electric, Electric Range, Gas Water Heater, Window Treatment Blinds
Heating
Natural Gas, Forced Air
Construction
Year Built
Year Built: 1940
Home type
Manufactured On Land
Roof
Shingle
Foundation Details
Block
Construction Materials
Vinyl Siding
Architectural Style
Bungalow
Utilities & Energy
Basement
Crawl Space, Partial
Fireplace Features
Great Room, Electric
Parking Features
Concrete
Water Source
Public
Other Features
Subdivision Name
Western Heights
Lot Features
Corner Lot, Level, 0 2.9999
Nearby Homes


Find Homes by Property Features in Kokomo, IN
Nearby New Homes For Sale


IDX information is provided exclusively for consumer's personal, non-commercial use and may not be used for any purpose other than to identify prospective properties that consumers may be interested in purchasing. Data is deemed reliable but is not guaranteed accurate by the MLS.
 Advertising Broker: Jonah Hartsburg | Hoosier Hub Realty