- Overview
- Description
- Property Details
- Location
- HOA Management
- Facts & Features
- Getting Around




$240,000
Monthly Est:$1,195
 3 Beds
 3 Baths
2 full baths + 1 half bath
 2,816sqft
1701 Village Ln, Evansville, IN 47725
$240,000
$1,195/moEst:
Get Pre-Approved
Condominium
Built in 1983
$-- HOA
-- sqft lot
$85/sq.ft
Description
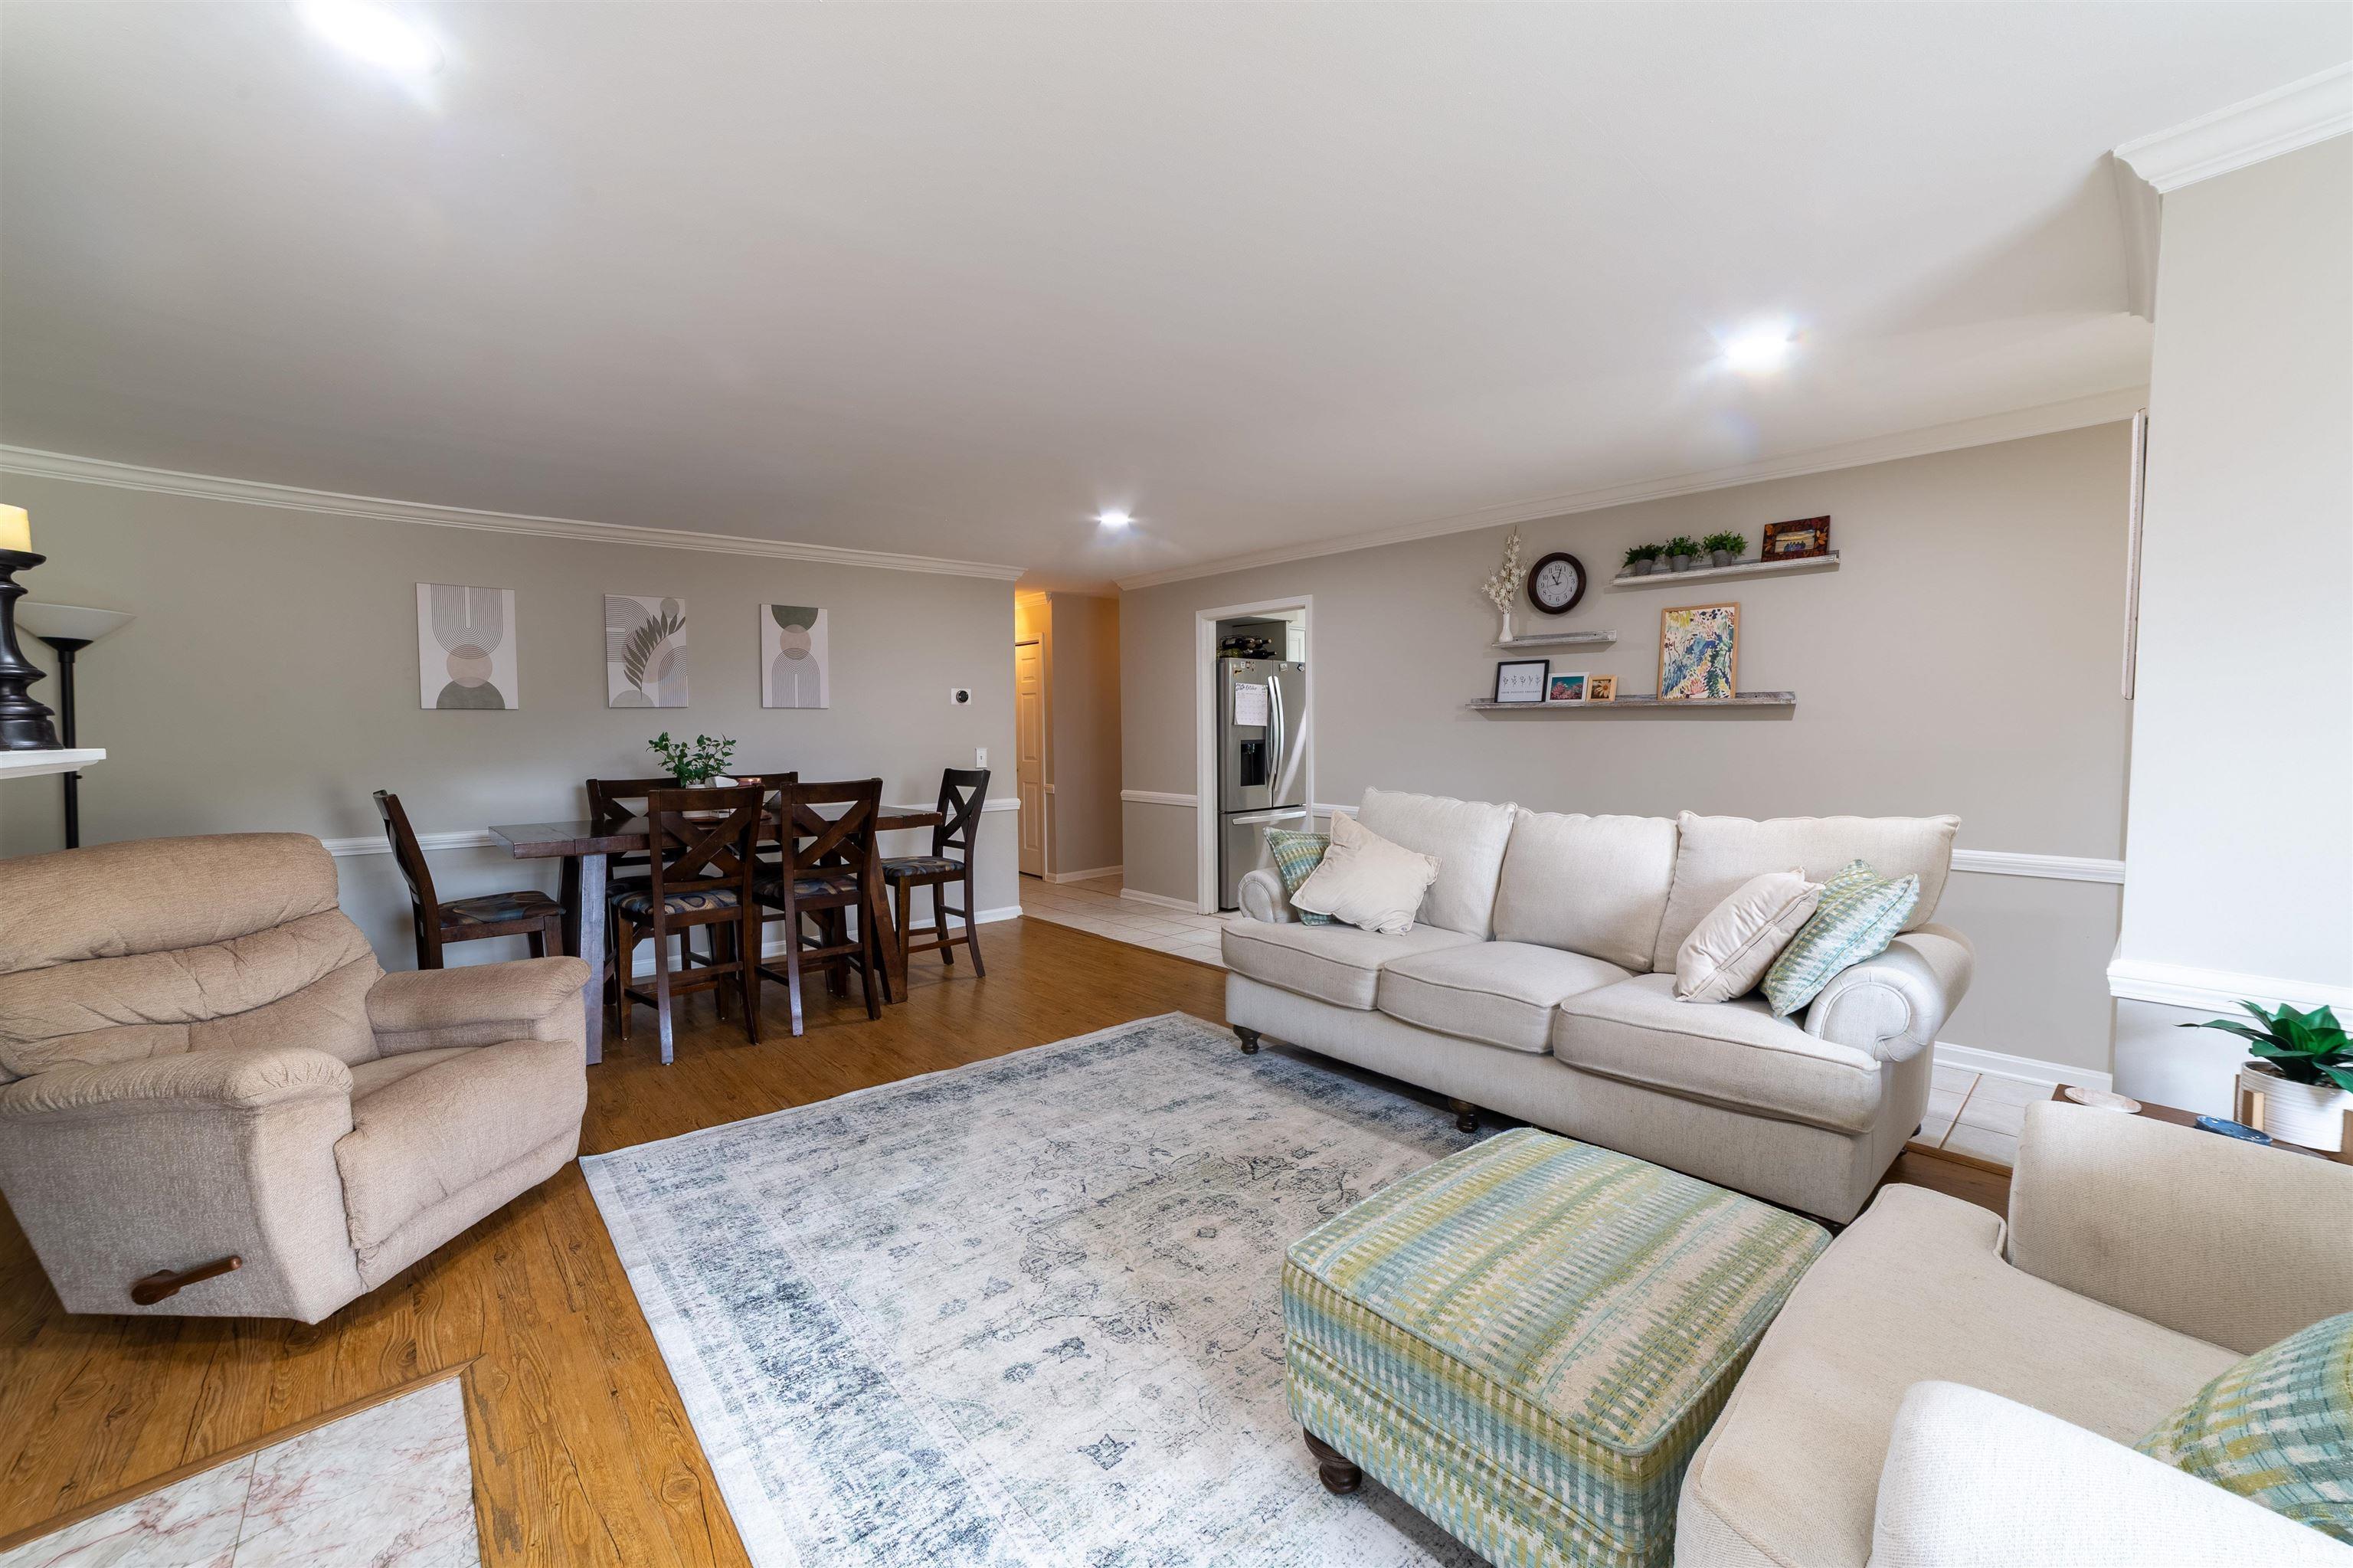
Looking for more space without giving up the convenience of condo living? Welcome to 1701 Village Lane in Oak Meadow, where comfortable living, flexible spaces, and approximately $25,000 in recent updates come together in a unique McCutchanville setting.
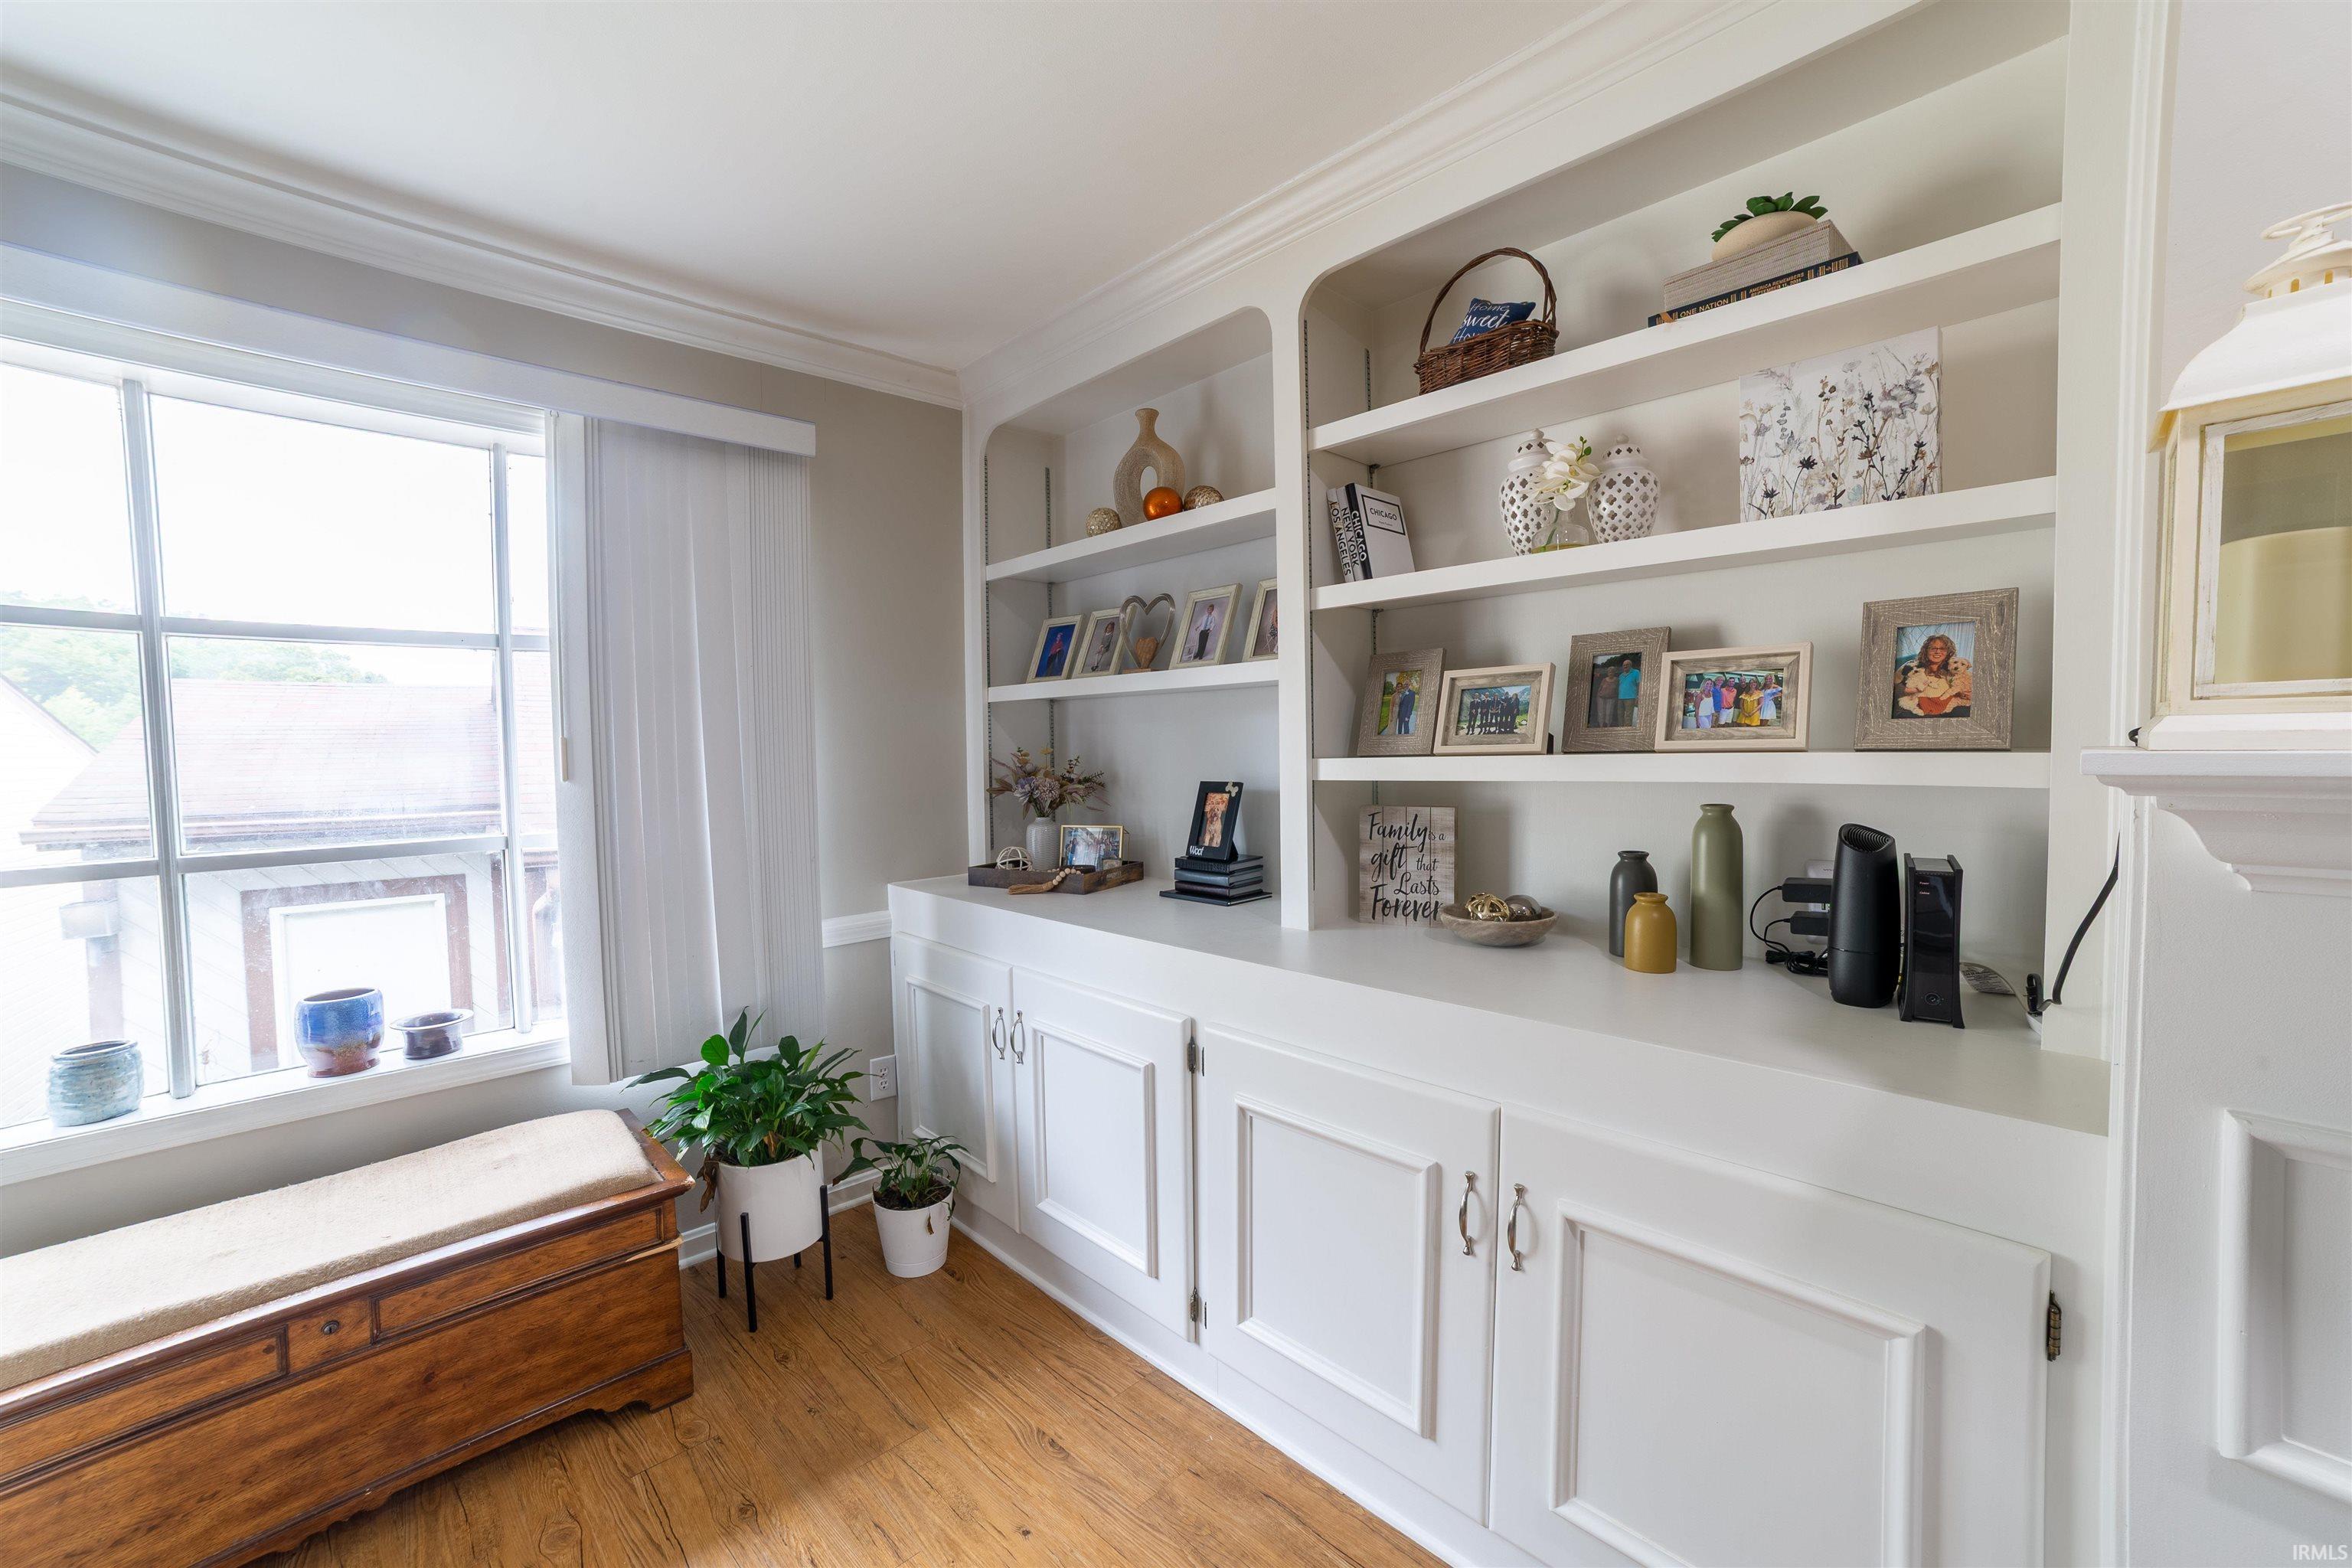
This updated 3-bedroom, 2.5-bath home with a flex room offers 1,408 square feet on the main level plus an additional 1,408 square feet of finished lower-level space. The inviting great room features built-ins and a wood-burning fireplace, creating a warm focal point for everyday living.
The kitchen offers white cabinetry, stainless steel appliances, a pantry, and updated finishes. Recent improvements include a completely remodeled bathroom, new carpet, new basement flooring, some fresh interior paint, B-Dry system with sump pump, new patio doors, new garage door, and new water heater.
The primary suite features a patio door leading to the fenced patio/deck area, giving you your own outdoor retreat.
The finished lower level adds tremendous flexibility with a spacious great room plus additional space for a home office, hobbies, exercise, recreation, or storage. A cedar storage closet provides even more functionality.
Outside, enjoy the landscaped setting, fenced patio/deck area, oversized 2.5-car garage, and a golf-cart garage area with its own garage door.
Oak Meadow offers a distinctive McCutchanville lifestyle and is home to a full-service country club with an 18-hole golf course, swimming pool, tennis courts, and dining room. Paid membership is required for country club amenities.
The $225 monthly HOA fee includes Spectrum cable, weekly trash service, lawn mowing, exterior/common-area insurance, annual termite inspection, fire protection, road maintenance, and snow removal.
- Houzeo last checked: 2 minutes ago (October 8, 2026 at 6:45 am)
- Listing updated: October 2, 2026 at 4:03 pm
- Listing Provided by: John Horton (812) 518-0411 | My Agents Realty
- Source: Indiana Regional MLS-IN | MLS#: 202640528

Property Details
Status
Active
Type
Condominium
No. of Stories
-
County
--
City
Neighborhood
--
Year Built
1983
HOA Fees
-
Finished Area
2,816 sqft
Lot Size
-- sqft lot
Basement Area
- sqft
MLS Name
Indiana Regional MLS
MLS Number
202640528
MLS Status
Active
Days on Market
7

Continue Your Journey in App
Find your dream home, receive real-time updates, and many more!
Download App
Continue Your Journey in App
Find your dream home, receive real-time updates, and many more!
Location
HOA Management
N/A
HOA Fees
$225/
Disclaimer: Amenities are based on third-party information and may vary; buyers must independently verify all amenities, as information is deemed reliable but not guaranteed.
Facts & Features
Rooms
Bedrooms & bathrooms
Bedrooms: 3
Bathrooms: 3
Interior
Sewer
Public Sewer
Heating
Electric, Heat Pump
Appliances
Dishwasher, Microwave, Refrigerator, Electric Range, Window Treatment Blinds
Flooring
Hardwood, Carpet, Laminate, Tile
Interior Features
1st Bdrm En Suite, Chair Rail, Closet(s) Walk In, Crown Molding, Disposal, Eat In Kitchen, Garage Door Opener
Cooling
Central Air
Construction
Year Built
Year Built: 1983
Home type
Condominium
Construction Materials
Wood Siding
Architectural Style
Ranch
Utilities & Energy
Basement
Full, Finished
Fireplace Features
Great Room, Wood Burning
Water Source
Public
Other Features
Lot Features
Level
Subdivision Name
Oak Meadow
Find Homes by Property Features in Evansville, IN


IDX information is provided exclusively for consumer's personal, non-commercial use and may not be used for any purpose other than to identify prospective properties that consumers may be interested in purchasing. Data is deemed reliable but is not guaranteed accurate by the MLS.
 Advertising Broker: Jonah Hartsburg | Hoosier Hub Realty