
- Overview
- Description
- Property Details
- Location
- Facts & Features
- Getting Around
- Nearby Homes
 3D Tour

$185,500
Monthly Est:$923
 3 Beds

1 full bath
 1,679sqft
1701 W State Blvd, Fort Wayne, IN 46808
$185,500
$923/moEst:
Single Family Residence
Built in 1940
$-- HOA
5,227 sqft lot
$110/sq.ft
Description
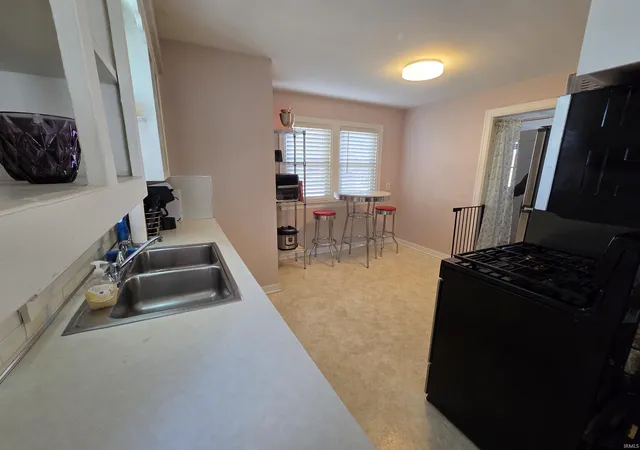
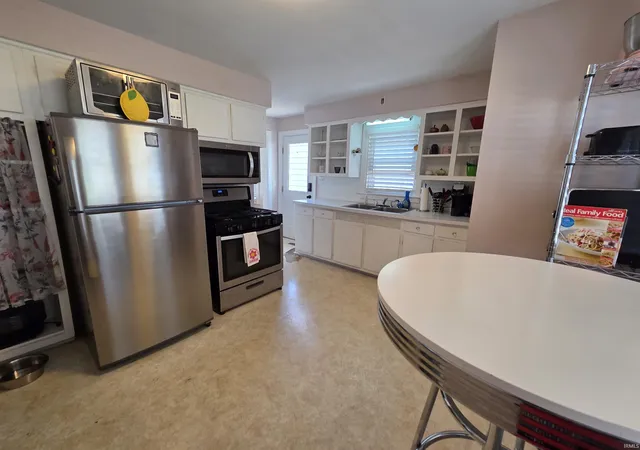
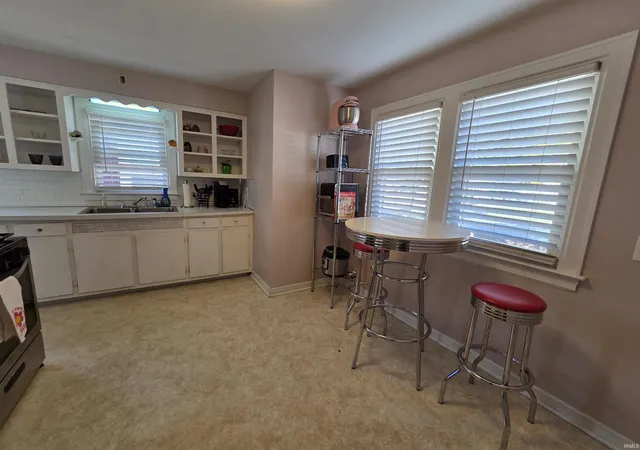
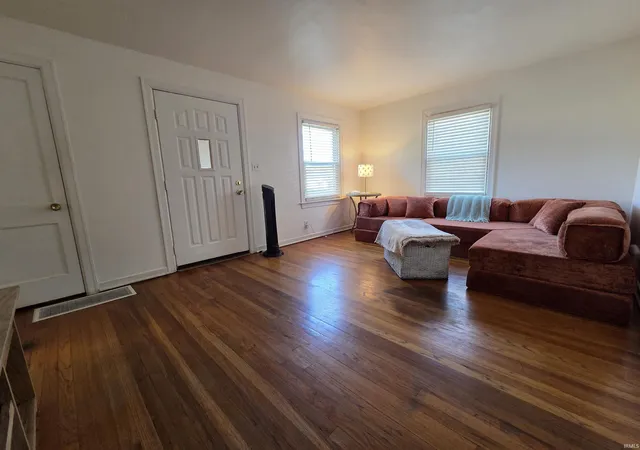
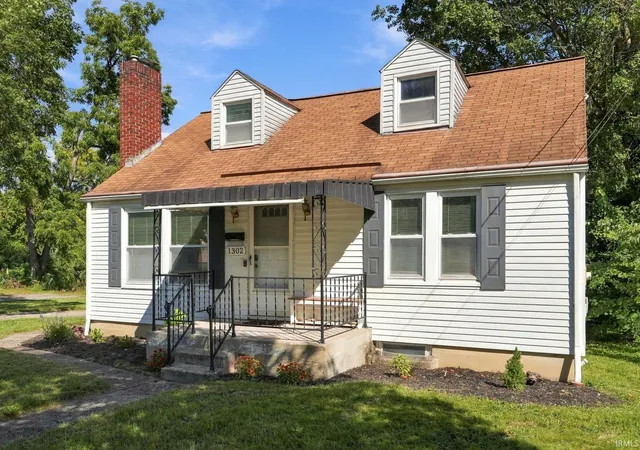
CAPE COD CHARM, CLASSIC CHARACTER & ROOM FOR MORE! Welcome home to this charming 3-bedroom Cape Cod with a finished basement, offering a wonderful blend of timeless character and modern conveniences! Move-in ready and full of personality, this home has plenty to offer both inside and out. Step inside to discover a quaint kitchen featuring stainless steel appliances, then make your way into the inviting living room, where you'll appreciate the original hardwood floors that continue throughout the main level, as well as, into the upstairs bedroom. Need a little extra space? Head downstairs to the finished basement, offering additional room for hobbies, entertaining, or simply spreading out! Now, let's talk garages! An oversized 30x23 detached 2.5-car garage with alley access features a 220-volt outlet, perfect for workshop projects or potentially charging an electric vehicle with the proper equipment. Did we mention the oversized concrete parking spots too! Additional highlights include a gas furnace and central air installed in 2017, plus a gas-powered generator for added peace of mind! Conveniently located to many of
Fort Wayne's This & That's. Classic charm and plenty of possibilities—come see what this Cape Cod has waiting for you!
- Houzeo last checked: 9 minutes ago (November 21, 2026 at 7:15 am)
- Listing updated: November 12, 2026 at 3:02 pm
- Listing Provided by: Nikki King (260) 385-3033 | King Realty, LLC
- Source: Indiana Regional MLS-IN | MLS#:

Property Details
Status
Active
Type
Single Family Residence
No. of Stories
-
County
--
City
Neighborhood
--
Year Built
1940
HOA Fees
-
Finished Area
1,679 sqft
Lot Size
5,227 sqft lot
Basement Area
- sqft
MLS Name
Indiana Regional MLS
MLS Number
202646474
MLS Status
Active
Days on Market
8
Continue Your Journey in App
Find your dream home, receive real-time updates, and many more!
Location
Facts & Features
Rooms
Bedrooms & bathrooms
Bedrooms: 3
Bathroom: 1
Interior
Flooring
Hardwood, Vinyl
Cooling
Central Air
Heating
Natural Gas, Forced Air
Interior Features
Storage, Garage Door Opener, Generator Ready, Generator Whole House, Range/oven Hook Up Gas, Tub/shower Combination, Sump Pump, Washer Hook Up
Appliances
Microwave, Refrigerator, Gas Range
Sewer
City
Construction
Year Built
Year Built: 1940
Home type
Single Family Residence
Architectural Style
Cape Cod
Construction Materials
Aluminum Siding
Roof
Asphalt
Utilities & Energy
Basement
Full, Finished
Parking Features
Concrete
Fireplace Features
None
Association Amenities
None
Water Source
City
Other Features
Subdivision Name
Rosemont
Lot Features
Level


Find Homes by Property Features in Fort Wayne, IN


IDX information is provided exclusively for consumer's personal, non-commercial use and may not be used for any purpose other than to identify prospective properties that consumers may be interested in purchasing. Data is deemed reliable but is not guaranteed accurate by the MLS.
 Advertising Broker: Jonah Hartsburg | Hoosier Hub Realty