- Overview
- Description
- Property Details
- Location
- HOA Management
- Facts & Features
- Getting Around
- Nearby Homes



$1,225,000
Monthly Est:$6,097
 5 Beds
 5 Baths
4 full baths + 1 half bath
 4,676sqft
17010 Viscount Ct, Monument, CO 80132
$1,225,000
$6,097/moEst:
Get Pre-Approved
Single Family Residence
Built in 1996
$12.5/mo HOA
2.95 acres lot
$262/sq.ft
Description
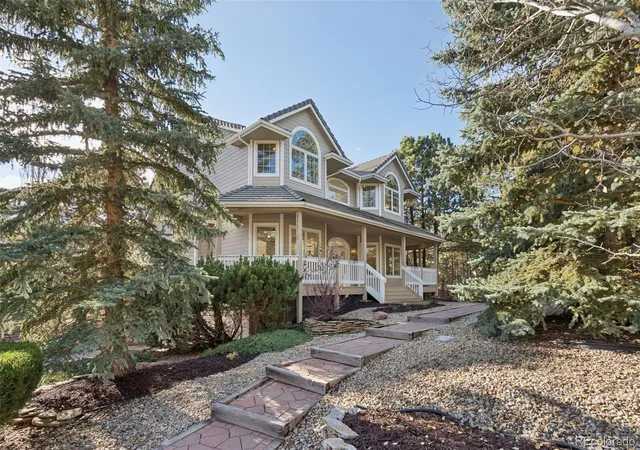
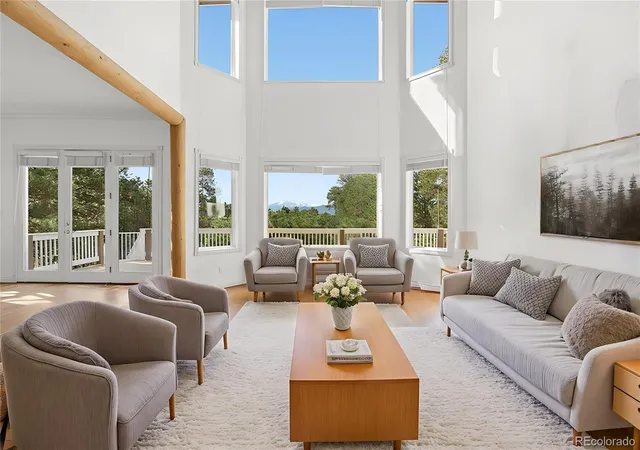
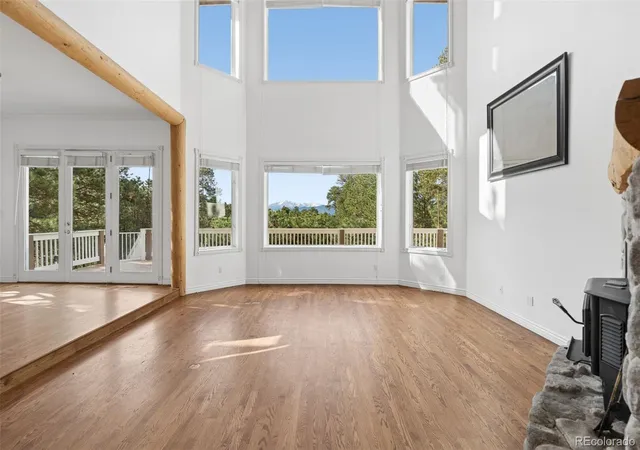
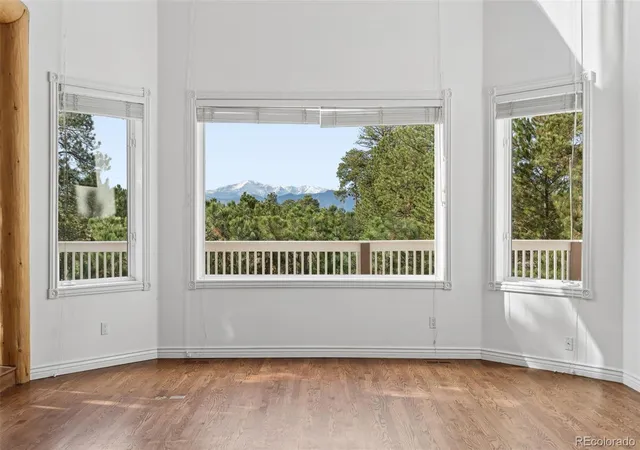
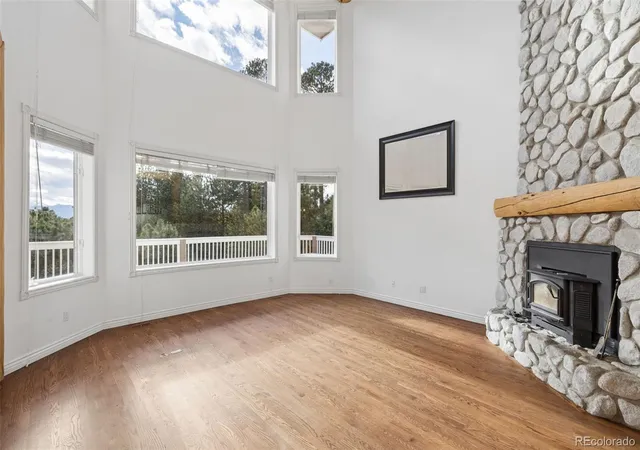
Discover elevated Colorado living in this exceptional Monument home featuring 5 bedrooms, 5 bathrooms & 3-car garage, situated on nearly 3 private acres surrounded by mature trees. Located in the award-winning Lewis-Palmer 38 School District, this property combines luxury, privacy & breathtaking scenery. Spectacular PIKES PEAK VIEWS from the main living area create an unforgettable backdrop for everyday living & entertaining. A welcoming covered wraparound front porch sets the tone for this impressive home. Inside, hardwood floors span the main level, complemented by brand-new carpeting. The gourmet kitchen features a large marble island, marble countertops, newer stainless steel appliances, double ovens, a Viking gas cooktop & pendant lighting. The spacious eat-in kitchen walks out to an expansive back deck. The main-level bedroom offers an ensuite full bath, walk-in closet, cozy fireplace & direct deck access, ideal for guests or multigenerational living. A formal dining room & private office with fireplace complete the main level. The inviting living spaces showcase natural wood beams, vaulted ceilings, a stone fireplace & incredible mountain views! Upstairs, discover a spacious primary suite featuring a luxurious 5-piece bath w/soaking tub & all marble countertops, floors & shower, along with 2 additional bedrooms, each with walk-in closets & a shared Jack-and-Jill full bathroom. The walkout basement offers additional living potential & convenient access to the surrounding property that includes an electric fence. With 5 bedrooms, 5 bathrooms & spacious 3-car garage, there is ample room for entertaining, working from home & hosting guests. Enjoy the rare combination of acreage, mature trees, privacy & panoramic Pikes Peak views in desirable Monument, with convenient access to restaurants, shopping & an easy commute to Colorado Springs or Denver. This home delivers an exceptional opportunity to experience Colorado living at its finest. Schedule a showing today!
- Houzeo last checked: 5 minutes ago
- Listing updated: November 7, 2026 at 8:06 pm
- Listing Provided by: Cassidy Jones (719) 244-2900 | REMAX PROPERTIES (719) 548-8600
- Source: DENVER (RE COLORADO) MLS-CO as distributed by MLS GRID | MLS#: 6069837

Property Details
Status
Active
Type
Single Family Residence
No. of Stories
-
County
City
Neighborhood
--
Year Built
1996
HOA Fees
$12.5/mo
Finished Area
4,676 sqft
Lot Size
2.95 acres lot
Basement Area
- sqft
MLS Name
DENVER (RE COLORADO) MLS
MLS Number
6069837
MLS Status
Active
Days on Market
7

Continue Your Journey in App
Find your dream home, receive real-time updates, and many more!
Continue Your Journey in App
Find your dream home, receive real-time updates, and many more!
Location
HOA Management
Bent Tree POA
HOA Fees
$150/ Annually
Disclaimer: Amenities are based on third-party information and may vary; buyers must independently verify all amenities, as information is deemed reliable but not guaranteed.
Facts & Features
Rooms
Bedrooms & bathrooms
Bedrooms: 5
Bathrooms: 5
Bathroom Full
Level: Main
Bathroom Full
Level: Upper
Bathroom Full
Level: Upper
Bathroom Full
Level: Basement
Bathroom Half
Level: Main
Bedroom
Level: Upper
Area: Square Feet
Dimensions: 340.00
Bedroom
Level: Main
Area: Square Feet
Dimensions: 210.00
Bedroom
Level: Upper
Area: Square Feet
Dimensions: 182.00
Bedroom
Level: Upper
Area: Square Feet
Dimensions: 182.00
Bedroom
Level: Basement
Area: Square Feet
Dimensions: 225.00
Dining Room
Level: Main
Area: Square Feet
Dimensions: 196.00
Family Room
Level: Main
Area: Square Feet
Dimensions: 288.00
Kitchen
Level: Main
Area: Square Feet
Dimensions: 350.00
Laundry
Level: Main
Area: Square Feet
Dimensions: 88.00
Living Room
Level: Main
Area: Square Feet
Dimensions: 225.00
Bonus Room
Level: Basement
Area: Square Feet
Dimensions: 588.00
Interior
Heating
Forced Air, Natural Gas, Wood Stove
Interior Features
Breakfast Bar, Ceiling Fan(s), Eat In Kitchen, Entrance Foyer, Five Piece Bath, High Ceilings, Jack & Jill Bathroom, Kitchen Island, Marble Counters, Open Floorplan, Pantry, Primary Suite, Vaulted Ceiling(s), Walk In Closet(s)
Window Features
Window Coverings
Cooling
Central Air
Exterior Features
Private Yard
Appliances
Cooktop, Dishwasher, Disposal, Double Oven, Dryer, Refrigerator, Washer, Wine Cooler
Flooring
Carpet, Tile, Wood
Sewer
Septic Tank
Construction
Year Built
Year Built: 1996
Home type
Single Family Residence
Roof
Spanish Tile
Construction Materials
Frame
Utilities & Energy
Parking Features
Dry Walled, Storage
Fireplace Features
Basement, Bedroom, Family Room, Gas, Living Room, Primary Bedroom, Wood Burning
Water Source
Well
Basement
Walk Out Access
Laundry Features
Sink
Utilities
Electricity Connected, Natural Gas Connected
Other Features
Lot Features
Landscaped, Level, Many Trees, Sprinklers In Front, Sprinklers In Rear
Subdivision Name
Bent Tree Ii
Patio And Porch Features
Covered, Deck, Front Porch, Wrap Around
Price History
| Date | Event | Price |
|---|---|---|
11/06/2026 Source: | Listed for Sale | $1,225,000 $264/sqft |

Nearby Homes
Find Homes by Property Features in Monument, CO

Based on information from REcolorado®, Inc.through Nov 13, 2026, 05:45PM. Not all properties were listed and/or closed by Company. This representation is based in whole or in part on content supplied by REcolorado®, Inc. REcolorado®, Inc. does not guarantee nor is it in any way responsible for its accuracy. Content maintained by REcolorado®, Inc. may not reflect all real estate activity in the market. Some IDX listings have been excluded from this website. Any use search of data on the website, other than by a consumer looking to purchase real estate, is prohibited. If Houzeo suspect “scraping” of the data has occurred, the suspicion and any evidence will be reported to the MLS. IDX information is provided exclusively for consumers' personal non-commercial use. It may not be used for any purpose other than to identify prospective properties consumers may be interested in purchasing. The data is deemed reliable but is not guaranteed by REcolorado®. The use of the IDX Data may be subject to an end user license agreement prescribed by REcolorado® as amended from time to time.
Based on information submitted to the MLS GRID as of Nov 13, 2026, 05:45PM. All data is obtained from various sources and may not have been verified by broker or MLS GRID. Supplied Open House information is subject to change without notice. All information should be independently reviewed and verified for accuracy. Properties may or may not be listed by the office/agent presenting the information. ©2026 REcolorado®, Inc. All Rights Reserved.
 Advertising Broker: Albert Gollas | Gollas and Company, Inc.
