- Overview
- Description
- Property Details
- Location
- Facts & Features
- Getting Around
- Nearby Homes


$2,999,000
Monthly Est:$14,927
 6 Beds
 8 Baths
6 full baths + 2 half baths
 6,224sqft
17019 County Road 706, Leonard, TX 75452
$2,999,000
$14,927/moEst:
Get Pre-Approved
Single Family Residence
Built in 2024
$-- HOA
51 acres lot
$482/sq.ft
Description
Legacy Ranch Estate & Event-Ready Property 53 Acres ,Leonard Texas Collin County Property Overview allmost 53 acre custom ranch estate Approx. 6,000 sq. ft. heated & cooled living space 1,520 sq. ft. garage 1,858 sq. ft. covered porches, 5 Bedrooms, 4 Full Baths 2 Half Baths Walk-in secure safe room , Newer construction, well maintained Interior Highlights Lodge-inspired custom ranch design featuring extensive pine, cedar, and alder woodwork. Open-concept living ideal for entertaining, hardwood flooring throughout with tile in the kitchen and select bedrooms. Spa-style steam shower and hot tub, whole-house generator, and wired for future elevator installation. Guest & Flex Spaces Climate-controlled she-shed office Custom 30-foot round yurt guest house approx. 708 sq. ft. with all-wood interior and exterior Ranch Infrastructure Original barn with corral and cattle loading area, plus a large metal equipment barn with lean-tos on both sides. Ample space for equipment, livestock, parking, or event staging. Water, Land & Wildlife Large stocked pond, expansive creek, and a unique 100-foot goldfish river reminiscent of Colorado scenery. 15,20 mature producing pecan trees, scenic porches, and abundant wildlife including Whitetail deer, hogs, coyotes, bobcats, and waterfowl. Property has been used for hunting and duck hunting. Event & Entertainment Potential Well-suited for weddings, private events, corporate retreats, and large gatherings. Expansive porches, open pasture, water views, guest accommodations, and infrastructure make this an outstanding event-ready estate. A rare opportunity combining acreage, craftsmanship, water features, guest accommodations, and event versatility just outside the DFW metroplex.
- Houzeo last checked: 0 minutes ago
- Listing updated: June 18, 2026 at 5:29 pm
- Listing Provided by: Ron Morgan , Kimberly Morgan | Fathom Realty (888) 455-6040
- Source: NTREIS MLS-TX | MLS#: 21174197

Property Details
Status
Active
Type
Single Family Residence
No. of Stories
1
County
City
Neighborhood
--
Year Built
2024
HOA Fees
-
Finished Area
6,224 sqft
Lot Size
51 acres lot
Basement Area
- sqft
MLS Name
NTREIS MLS
MLS Number
21174197
MLS Status
Active
Cumulative Days on Market
130

Continue Your Journey in App
Find your dream home, receive real-time updates, and many more!
Download App
Continue Your Journey in App
Find your dream home, receive real-time updates, and many more!
Location
Facts & Features
Rooms
Bedrooms & bathrooms
Bedrooms: 6
Bathrooms: 8
StorageRoom
Level: First
Area: 150.00 Square Feet
Dimensions: 10 x 15
Sauna
Level: Second
Area: 80.00 Square Feet
Dimensions: 10 x 8
GreatRoom
Level: Second
Area: 990.00 Square Feet
Dimensions: 30 x 33
LivingRoom
Level: First
Area: 527.00 Square Feet
Dimensions: 17 x 31
Den
Level: First
Area: 600.00 Square Feet
Dimensions: 30 x 20
DiningRoom
Level: First
Area: 286.00 Square Feet
Dimensions: 22 x 13
Kitchen
Level: First
Area: 220.00 Square Feet
Dimensions: 22 x 10
Bedroom
Level: First
Area: 144.00 Square Feet
Dimensions: 12 x 12
Bedroom
Level: Second
Area: 304.00 Square Feet
Dimensions: 16 x 19
Bedroom
Level: Second
Area: 182.00 Square Feet
Dimensions: 13 x 14
Bedroom
Level: First
Area: 132.00 Square Feet
Dimensions: 12 x 11
Bedroom
Level: First
Area: 276.00 Square Feet
Dimensions: 12 x 23
PrimaryBedroom
Level: Second
Area: 459.00 Square Feet
Dimensions: 27 x 17
Interior
Interior Features
Wet Bar, Decorative Designer Lighting Fixtures, Granite Counters, High Speed Internet, Other, Pantry, Natural Woodwork, Walk In Closets
Sewer
Aerobic Septic
Appliances
Dishwasher, Gas Cooktop, Disposal, Gas Oven, Gas Water Heater, Microwave, Tankless Water Heater
Exterior Features
Balcony
Cooling
Central Air, Ceiling Fans, Electric
Flooring
Combination, Tile, Vinyl, Wood
Heating
Central, Electric
Construction
Year Built
Year Built: 2024
Home type
Single Family Residence
Roof
Composition
Foundation Details
Slab
Architectural Style
Ranch, Southwestern, Farmhouse
Utilities & Energy
Laundry Features
Dryer Hookup, Electric Dryer Hookup
Parking Features
Converted Garage, Concrete, Covered, Garage, Garage Door Opener, Heated Garage, Garage Faces Side
Security Features
Security System, Carbon Monoxide Detectors, Fire Alarm
Fireplace Features
Family Room, Free Standing, Living Room, Wood Burning, Wood Burning Stove
Pool Features
None
Water Source
Community Coop
Utilities
Electricity Available, Septic Available, Water Available
Other Features
Subdivision Name
Benjamin Clark Surv Abs #163
Vegetation
Partially Wooded
Lot Features
Acreage, Pasture, Pond On Lot
Patio And Porch Features
Deck, Balcony, Covered
Price History
| Date | Event | Price |
|---|---|---|
02/10/2026 Source: | Price Decreased | $2,999,000 -14.29% $482/sqft |
02/10/2026 Source: | Listed for Sale | $3,499,000 $562/sqft |

Nearby Homes


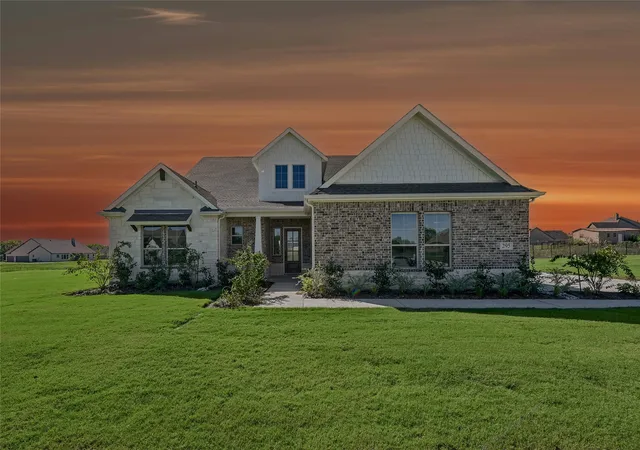

Find Homes by Property Features in Leonard, TX
Nearby New Homes For Sale

Based on information from the North Texas Real Estate Information Systems, Inc., through Oct 11, 2026, 02:30AM. Information is provided exclusively for consumers’ personal, non-commercial use. It may not be used for any purpose other than to identify prospective properties consumers may be interested in purchasing. Data is deemed reliable but is not guaranteed accurate. This website may not include listings or property addresses of sellers who have directed their listing brokers to withhold their listing or their property address from display on the Internet. ©2026 North Texas Real Estate Information Systems, Inc. All Rights Reserved.
 Advertising Broker: Michelle Brecker | Pathway To Home Realty