- Overview
- Description
- Property Details
- Location
- Facts & Features
- Getting Around
- Nearby Homes

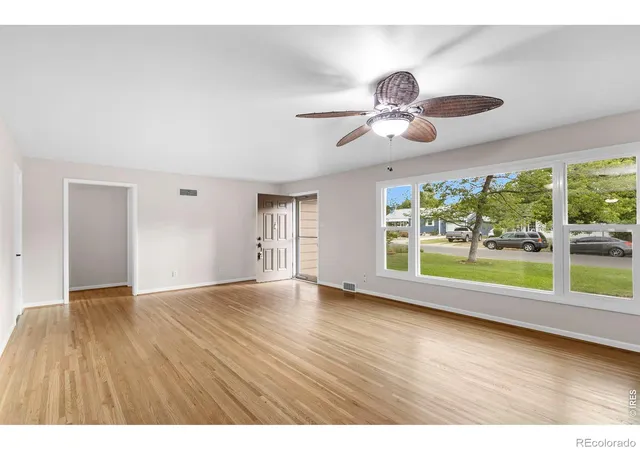

Street View
$499,500
Monthly Est:$2,486
 5 Beds
 2 Baths
1 full bath
 3,442sqft
1702 Fairacre Rd, Greeley, CO 80631
$499,500
$2,486/moEst:
Get Pre-Approved
Single Family Residence
Built in 1950
$-- HOA
11,700 sqft lot
$145/sq.ft
Description
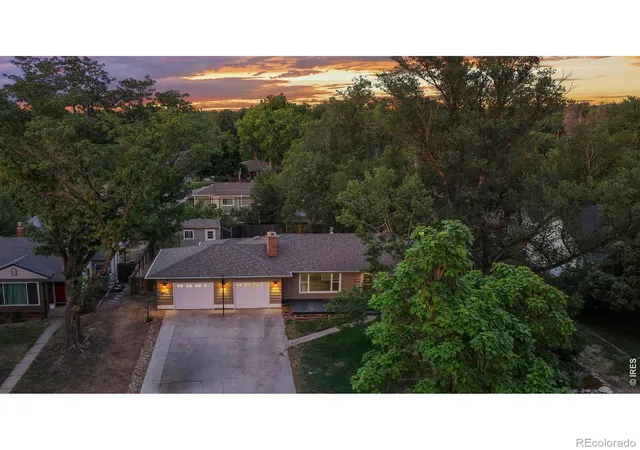
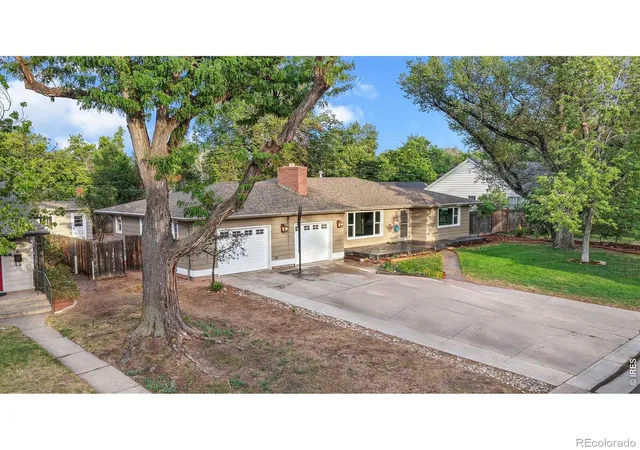
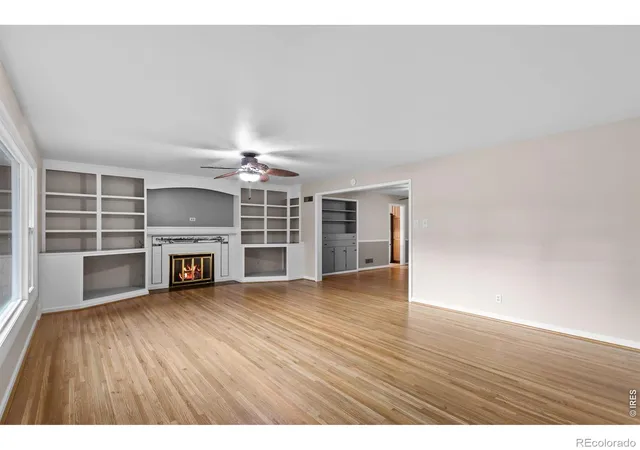
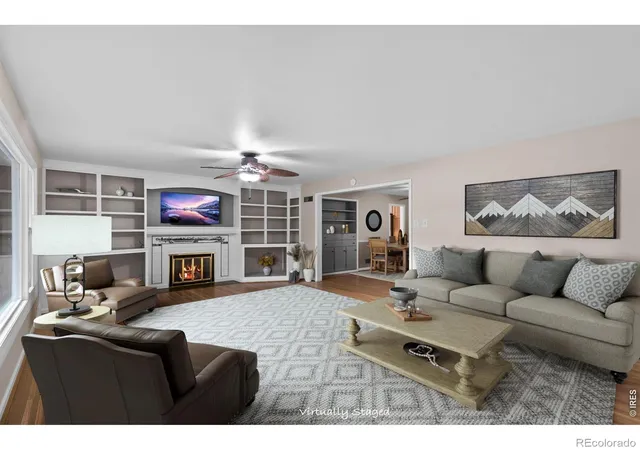
Save up to $448 per month with a 7/1 ARM @6% (see below). Passionately Updated Prairie Ranch with huge rooms and hardwood floors on Double lot. Significant updating done right includes hardwood restoration, new water-proof laminate floors, all new paint. 2 historic fireplaces with new code conforming gas logs, updated main floor bath/shower stall. $20,000 of new Energy Efficient Pella Windows. Storm Duration Class 4 Hail resistant roof (2019) & NEW LEAFGUARD OVER NEW GUTTERS. New Microwave w/exhaust through roof. New Samsung gas range, French Door fridge/Sphere Ice. Designer Kitchen with new Granite. Main floor laundry and adaptable basement laundry. Large Garage with new drywall and paint. Updated Porch with Pergola. Stamped Concrete front patio. Irrigated Backyard is ready for your garen project. 2003 Furnace inspected and has new flue through chimney. Water heater new in September 2025. Chimneys inspected and cleaned. Main Sewer line scoped and descaled to street. Over $99,000 and 12 weeks invested in recent restorations.Total Finished SF 3340 @ $149!; compare this to new construction.Listing Broker is a principal owner.Microwave vents thru roof; SAMSUNG appliances Mohawk Carpet with pet pad; waterproof vinyl plank in kitchen and bath; retored narrow plank oak flooring on main; almost all new light fixtures; two new gas logs; new gutters with Leafguards; new Larson screen doors; Kohler Highline ADA toilets; Antique Bronze door and cab hardware; Furnace and A/C inspection and updating; whole house duct cleaning; Pella Windows; Storm Duration Hail Resistant Roof: Granite countertops in Kitchen, Onyx in Bath.Qualified buyers could save approx.$448/month, or more than $37,000 over seven years, with a 7/1 Conventional ARM compared to a 30-year fixed loan. Example based on 10% down and a credit score of 780 or higher. Rates, terms, qualifications and actual savings may vary. Contact broker for details or see MLS document
- Houzeo last checked: 12 hours ago
- Listing updated: October 7, 2026 at 3:43 pm
- Listing Provided by: Chuck Rehmer (970) 539-4313 | Pro Realty Inc (970) 353-1117
- Source: DENVER (RE COLORADO) MLS-CO | MLS#: IR1065428

Property Details
Status
Active
Type
Single Family Residence
No. of Stories
-
County
City
Neighborhood
--
Year Built
1950
HOA Fees
-
Finished Area
3,442 sqft
Lot Size
11,700 sqft lot
Basement Area
- sqft
MLS Name
DENVER (RE COLORADO) MLS
MLS Number
IR1065428
MLS Status
Active
Days on Market
71
Open House

Continue Your Journey in App
Find your dream home, receive real-time updates, and many more!
Download App
Continue Your Journey in App
Find your dream home, receive real-time updates, and many more!
Location
Facts & Features
Rooms
Bedrooms & bathrooms
Bedrooms: 5
Bathrooms: 2
Bedroom
Level: Main
Area: Square Feet
Dimensions: 130.00
Bathroom Three Quarter
Level: Lower
Kitchen
Level: Main
Area: Square Feet
Dimensions: 200.00
Office
Level: Basement
Area: Square Feet
Dimensions: 135.00
Bedroom
Level: Basement
Area: Square Feet
Dimensions: 195.00
Laundry
Level: Main
Area: Square Feet
Dimensions: 84.00
Dining Room
Level: Main
Area: Square Feet
Dimensions: 176.00
Game Room
Level: Basement
Area: Square Feet
Dimensions: 300.00
Bedroom
Level: Basement
Area: Square Feet
Dimensions: 195.00
Bathroom Full
Level: Main
Living Room
Level: Main
Area: Square Feet
Dimensions: 360.00
Bedroom
Level: Main
Area: Square Feet
Dimensions: 195.00
Bedroom
Level: Main
Area: Square Feet
Dimensions: 195.00
Interior
Appliances
Dishwasher, Disposal, Microwave, Oven, Refrigerator
Sewer
Public Sewer
Exterior Features
Gas Grill
Cooling
Attic Fan, Ceiling Fan(s), Central Air
Interior Features
Eat In Kitchen, Open Floorplan, Pantry, Walk In Closet(s)
Heating
Forced Air
Flooring
Laminate, Wood
Construction
Year Built
Year Built: 1950
Home type
Single Family Residence
Roof
Composition
Construction Materials
Cedar, Frame, Wood Siding
Utilities & Energy
Water Source
Public
Laundry Features
In Unit
Parking Features
Oversized
Fireplace Features
Family Room, Gas, Gas Log, Living Room, Other
Security Features
Fire Alarm, Smoke Detector(s)
Utilities
Cable Available, Electricity Available, Natural Gas Available
Basement
Full
Other Features
Patio And Porch Features
Deck, Patio
Subdivision Name
Fairacres
Vegetation
Wooded
Lot Features
Level, Sprinklers In Front
Price History
| Date | Event | Price |
|---|---|---|
09/28/2026 Source: | Price Decreased | $499,500 -2.06% $150/sqft |
09/14/2026 Source: | Price Decreased | $510,000 -3.77% $153/sqft |
09/01/2026 Source: | Price Decreased | $530,000 -1.85% $159/sqft |
08/17/2026 Source: | Price Decreased | $540,000 -1.82% $162/sqft |
07/30/2026 Source: | Price Increased | $550,000 +10.11% $165/sqft |

Show more
Nearby Homes
Find Homes by Property Features in Greeley, CO

Based on information from REcolorado®, Inc.through Oct 09, 2026, 02:30PM. Not all properties were listed and/or closed by Company. This representation is based in whole or in part on content supplied by REcolorado®, Inc. REcolorado®, Inc. does not guarantee nor is it in any way responsible for its accuracy. Content maintained by REcolorado®, Inc. may not reflect all real estate activity in the market. Some IDX listings have been excluded from this website. Any use search of data on the website, other than by a consumer looking to purchase real estate, is prohibited. If Houzeo suspect “scraping” of the data has occurred, the suspicion and any evidence will be reported to the MLS. IDX information is provided exclusively for consumers' personal non-commercial use. It may not be used for any purpose other than to identify prospective properties consumers may be interested in purchasing. The data is deemed reliable but is not guaranteed by REcolorado®. The use of the IDX Data may be subject to an end user license agreement prescribed by REcolorado® as amended from time to time.
Based on information submitted to the MLS GRID as of Oct 09, 2026, 02:30PM. All data is obtained from various sources and may not have been verified by broker or MLS GRID. Supplied Open House information is subject to change without notice. All information should be independently reviewed and verified for accuracy. Properties may or may not be listed by the office/agent presenting the information. ©2026 REcolorado®, Inc. All Rights Reserved.
 Advertising Broker: Albert Gollas | Gollas and Company, Inc.